
Address
417 Crescent Court, Raleigh, NC
Price
$ 669,900
Property Attributes
- MLS#10155609
- TypeSingle Family
- Listing Status Active
- CountyWake
- CityRaleigh
- NeighborhoodCedar Hills Estates
- Zip27609
- StyleTraditional
- Year Built1968
- Price$ 669,900
- Bedrooms4
- Full Bathrooms2
- Half Bathrooms1
- Sqr Footage2354
- Lot Size0.24 Acres
Data Source:
Triangle MLS (TMLS)
Property Description
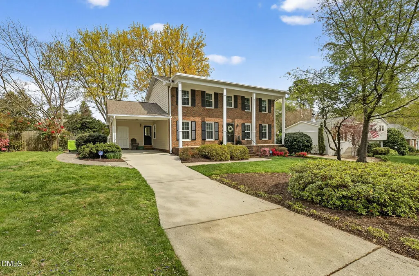
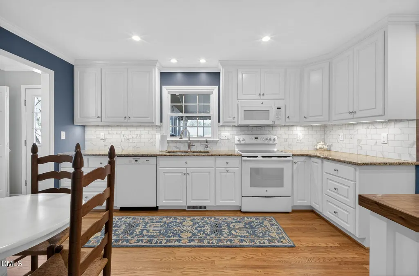
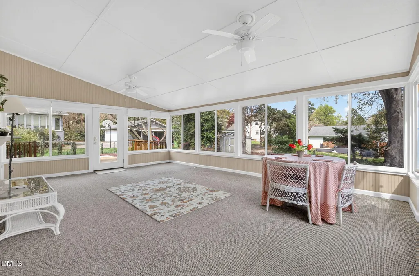
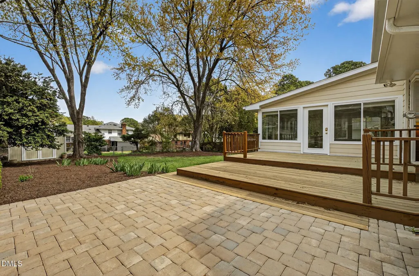
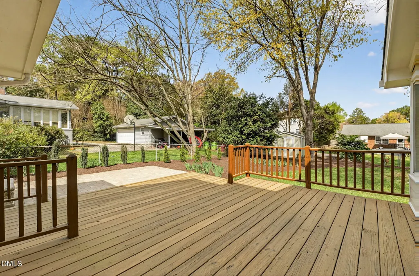
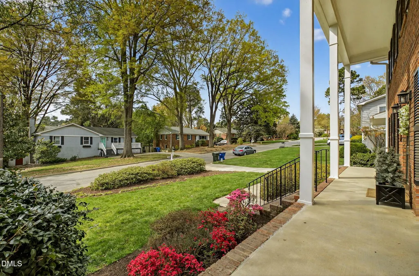
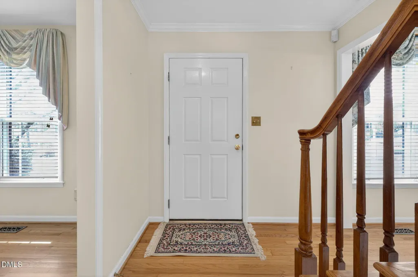
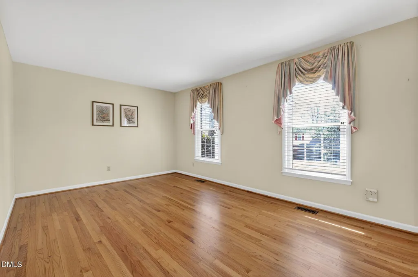
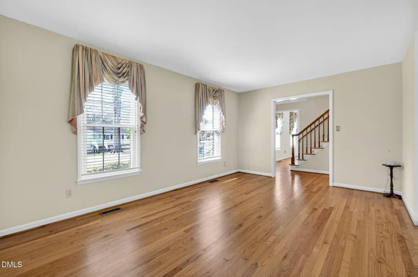
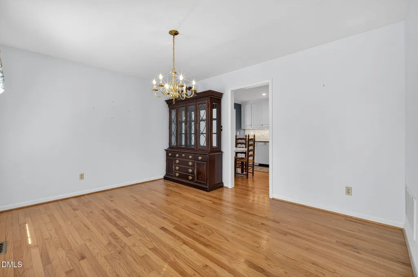
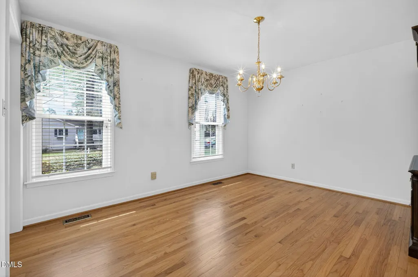
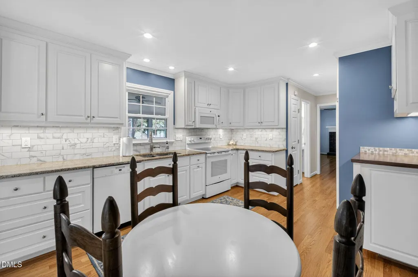
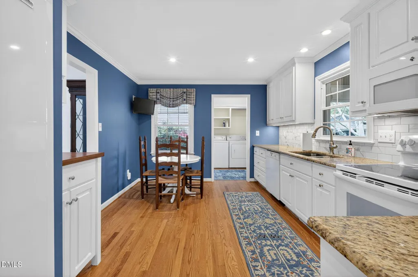
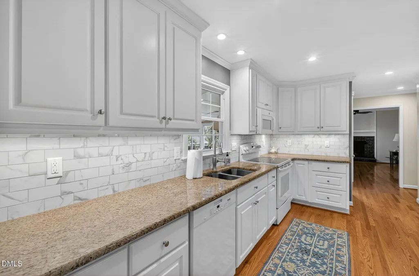
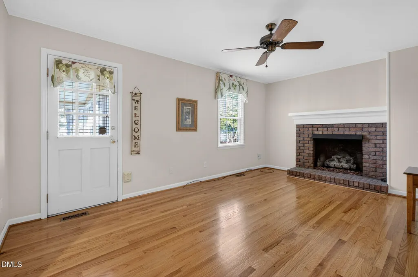
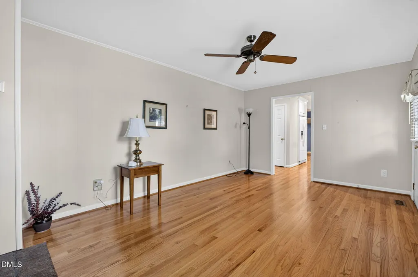
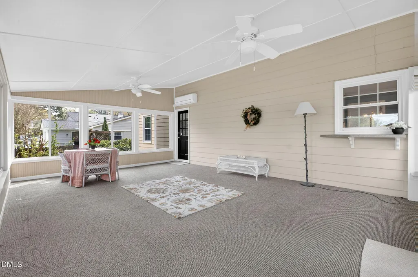
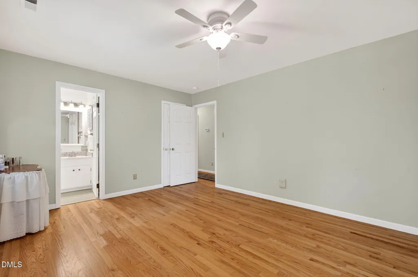
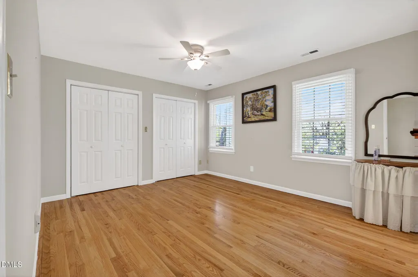
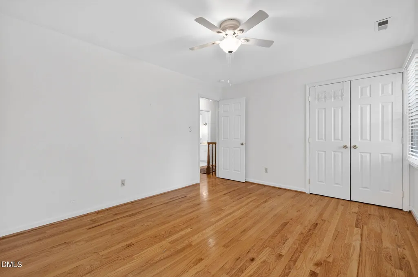
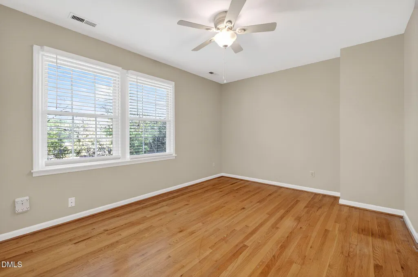
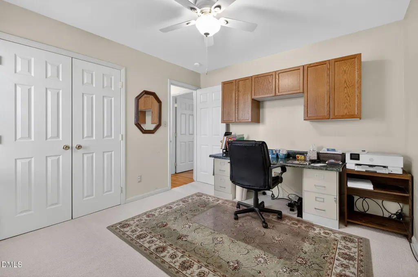
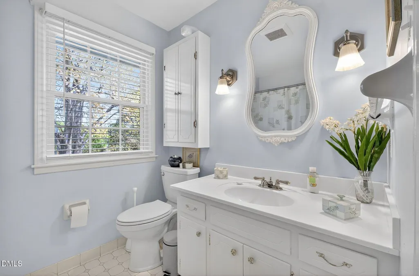
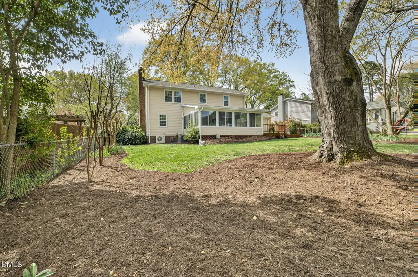
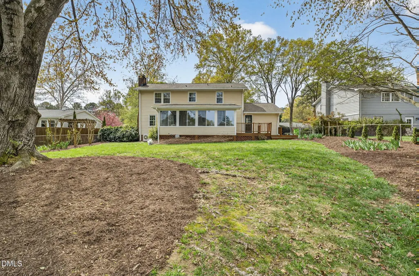
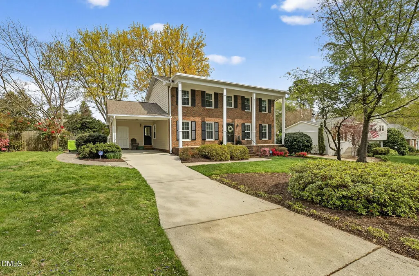
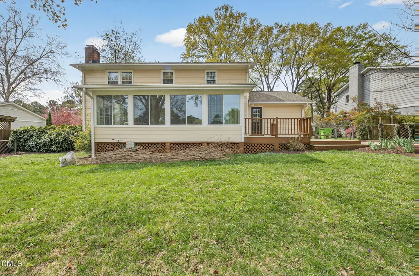
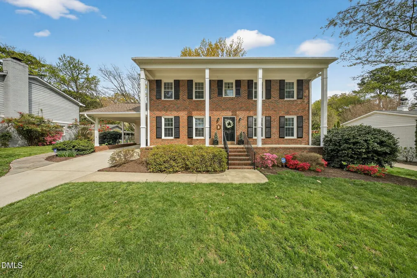
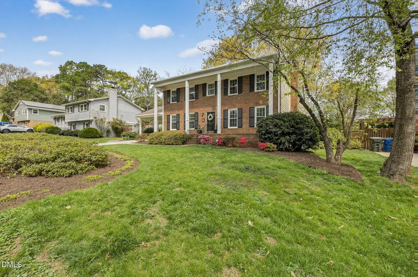
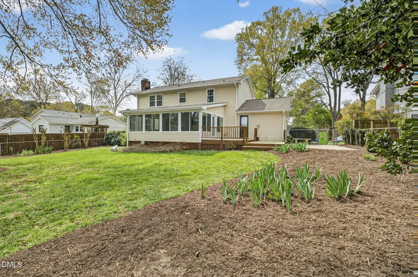
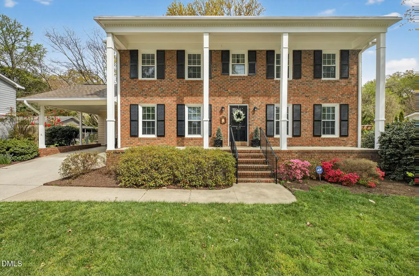
Seller willing to pay $6,000 in closing costs/rate buydown on this Beautiful Traditional 2 Story Home on a quiet cul-de-dac lot in Cedar Hills Estates, close to North Hills. Sitting on a great, private lot with mature trees, lots of azaleas, irises, and other plants that make this home stand out! As you step into the foyer, you will notice the gleaming refinished real hardwoods throughout the house including upstairs. The formal living and dining rooms are spacious. The kitchen has been updated with new cabinets, upgraded appliances, granite countertops, under cabinet lighting, and a wine bar. The family room has a masonry fireplace with remote-controlled gas logs. The family room is open to the huge, bright, and inviting year-around Sunroom that is great for entertaining or a large downstairs playroom for the little ones. The Sunroom windows can be opened to create a screened porch that overlooks the serene back yard. The Sunroom has its own HVAC and is included in the heated sq. ft. of the house. Upstairs, the Master Bedroom has 2 spacious closets and an ensuite bathroom. There are 3 more bedrooms and a second full bath. This home has been well-cared for with the addition of new energy-efficient windows, 3 Zone HVAC, leaf guard gutters. and the addition of the large deck and also a patio made with pavers. The roof and HVAC was replaced in 2015. This home is located close to shopping, dining, and recreation and you can walk to a neighborhood park. Safe & friendly area, sellers have enjoyed for decades!
| Elementary School | Middle School | High School |
|---|---|---|
| Wake - Green Elementary Elementary School | Wake - Carroll Middle Middle School | Wake - Sanderson High High School |
| Price History | |
|---|---|
| 8/19/2026 | Listed $679,900 |
| 9/2/2026 | 1$669,900 |
General Features
| Sewer | Public Sewer |
|---|---|
| Heating | Central,Electric,Fireplace(s),Forced Air,Natural Gas |
| Cooling | Ceiling Fan(s),Central Air,Electric,Zoned |
| Utilities | Cable Available,Electricity Connected,Natural Gas Available,Natural Gas Connected,Water Connected |
| Roof | Shingle |
| Appliances | Dishwasher,Disposal,Dryer,Electric Oven,Electric Range,Free-Standing Electric Range,Free-Standing Refrigerator,Gas Water Heater,Microwave,Range,Refrigerator,Self Cleaning Oven,Washer,Washer/Dryer,Water Heater |
| Zoning | R-4 |
| Patio/Porch Features | Deck,Front Porch,Patio,Porch |
| Architectural Style | Traditional |
| Construction Materials | Brick Veneer,Masonite |
| Year Built | 1968 |
| Stories Count | 2 |
| Levels | Bi-Level |
| Property Subtype | Single Family Residence |
| County | Wake |
| New Construction | false |
| Property Type | Residential |
| HOA | false |
| Attached Garage | false |
| Subdivision Name | Cedar Hills Estates |
| Garage Y/N | false |
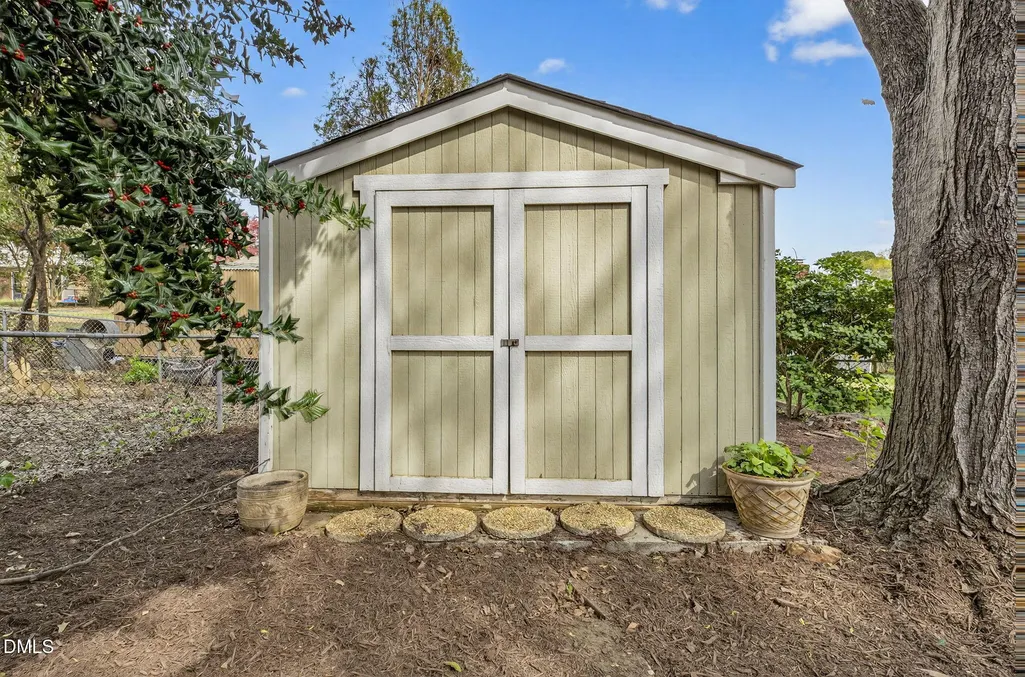
| Other Structures | Shed(s) |
| Total Rooms | 9 |
| Full Baths | 2 |
| Status | Active |
| Directions | From Six Forks Road, Turn Right on Millbrook Rd. Turn left on Sweetbriar, left on Crescent Court. The Most beautiful home with a full front porch and lots of Azaleas. |
| High School | Wake - Sanderson High |
| City | Raleigh |
| Senior Community Y/N | false |
| Lot Size Units | Acres |
| Lot Size Square Feet | 10454 |
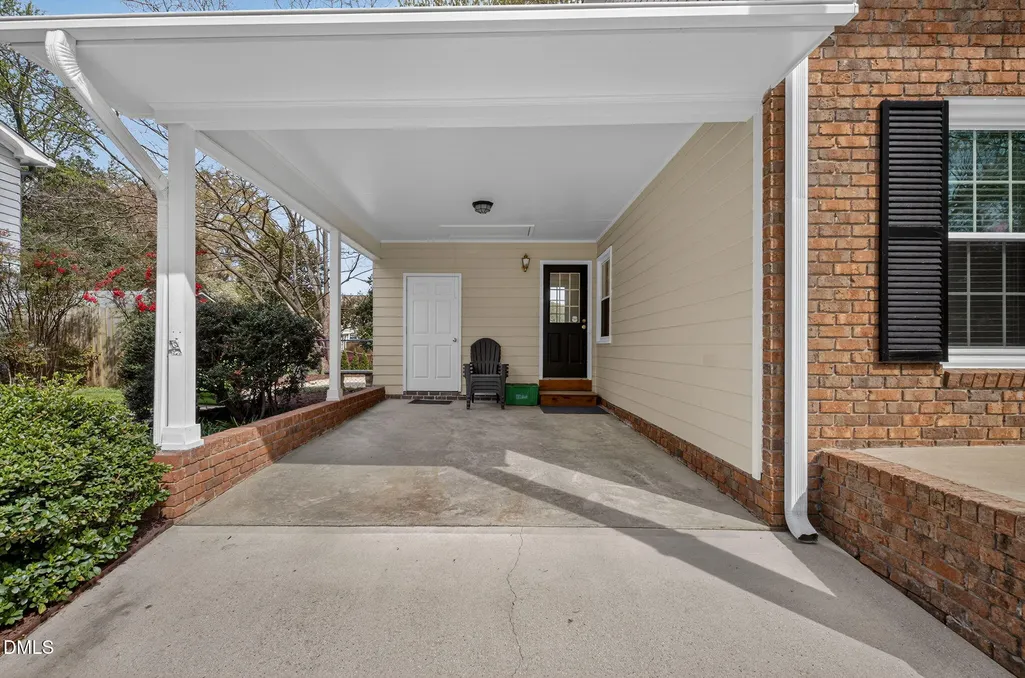
| Carport Spaces | 1 |
| Carport Y/N | true |
| Elementary School | Wake - Green Elementary |
| Tax Annual Amount | 5107.9 |
| Middle/Junior High School | Wake - Carroll Middle |
| Virtual Tour | https://mcnamara-and-co.aryeo.com/sites/eojanldv/unbranded |
| Structure Type | House |
| Builder Name | Robuck Homes |
| Standard Status | Active |
Interior Features
| Interior Amenities | Ceiling Fan(s),Eat-in Kitchen,Entrance Foyer |
|---|---|
| Flooring | Carpet,Ceramic Tile,Hardwood |
| Total Fireplaces | 1 |
| Fireplace Features | Family Room,Fireplace Screen,Gas,Masonry |
| Air Conditioning Y/N | true |
| Heating Y/N | true |
| Window Features | Insulated Windows |
| Fireplace Y/N | true |
| Above Grade Finished Area | 2354 |
| Half Baths | 1 |
| Laundry Features | Electric Dryer Hookup,Inside,Laundry Closet,Main Level |
| Total Bedrooms | 4 |
| Total Baths | 3 |
Exterior Features
| Exterior Amenities | Fenced Yard,Permeable Paving |
|---|---|
| Fencing | Back Yard,Chain Link,Fenced |
| Parking Features | Attached Carport,Deck,Driveway |
| Lot Features | Back Yard,City Lot,Cul-De-Sac,Few Trees,Front Yard,Hardwood Trees |
| Water Source | Public |
| Lot Size Area | 0.24 |
| Foundation Details | Crawlspace |
| Spa | false |
| Building Area Total | 2354 |
| Lot Dimensions | 77 x 137 x 68 x 137 |
| Lot Size Acres | 0.24 |
| Road Surface Type | Paved |
| Waterfront Y/N | false |
| Covered Spaces | 1 |
| Road Frontage Type | City Street |
| Horse Y/N | false |
Amenities
- Foreclosure
- Views
- Short Sale
- New Construction
- Adult 55+
- Lease To Own
- No HOA Fees
- Furnished
- Primary On Main
- Air Conditioning
- Seller Finance
- Green
- Fixer Upper
- Horse
- Golf
- Fireplace
- Deck
- Garage
- Basement
- Pool
Property vs Single Family Average in 27609
Price
Year Built

