
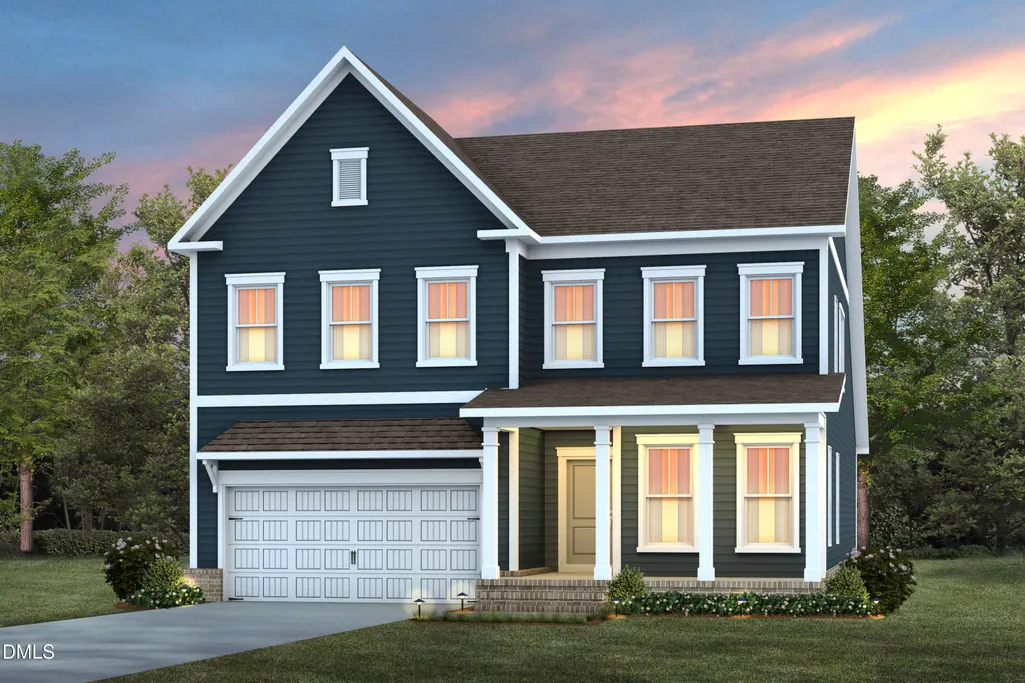
Address
2105 Saunders Farm Way, Willow Springs, NC
Price
$ 541,190
Property Attributes
- MLS#10157310
- TypeSingle Family
- Listing Status Pending
- CountyWake
- CityWillow Springs
- AreaWake
- NeighborhoodSaunders Farm
- Zip27592
- StyleTraditional, Transitional
- Year Built2026
- Price$ 541,190
- Bedrooms5
- Full Bathrooms3
- Half Bathrooms0
- Sqr Footage2825
- Lot Size0.18 Acres
Data Source:
Triangle MLS (TMLS)
Property Description
Introducing the Stonebrook at Saunders Farm -- a beautifully designed new construction home in Fuquay Varina, NC, offering a perfect blend of modern living, thoughtful style, and exceptional Triangle accessibility. There's still limited time to personalize the interior finishes with our professional design team! This spacious Stonebrook floor plan features approximately 2,825 sq. ft., 5 bedrooms, and 3 baths, with an open and versatile layout ideal for entertaining. Step inside to discover a stunning kitchen with a sizeable island adjacent to a welcoming gathering room and café dining -- creating an inviting flow throughout the heart of the home. The first-floor owner's suite offers privacy and comfort, while a first-floor guest suite and Planning Center add convenience and flexibility for work, study, or organization. The second floor boasts large bedrooms with a spacious loft for the hub of all activity. Located within the vibrant Saunders Farm community, this home offers residents' access to resort-style amenities including a community pool, fitness center, dog park, playground, scenic pond, and neighborhood gathering spaces. With easy access to I-540, commuting is convenient to downtown Raleigh, Research Triangle Park, and RDU International Airport -- ideal for professionals and frequent travelers alike. Downtown Fuquay Varina's charming shops, restaurants, breweries, and events are just minutes away, blending small-town charm with big-city convenience. Located in Wake County and zoned for top-rated schools, the Stonebrook at Saunders Farm presents an exceptional opportunity to own a thoughtfully crafted new home with superior design, lifestyle amenities, and a premier Triangle address.
| Elementary School | Middle School | High School |
|---|---|---|
| Wake - Willow Springs Elementary Elementary School | Wake - Herbert Akins Road Middle Middle School | Wake - Willow Spring High School High School |
| Price History | |
|---|---|
| 4/3/2026 | Listed $510,870 |
| 4/16/2026 | Listed $510,310 |
| 5/14/2026 | 6$541,190 |
General Features
| Sewer | Public Sewer |
|---|---|
| Heating | Central,Forced Air,Natural Gas,Zoned |
| Cooling | Central Air,Dual,ENERGY STAR Qualified Equipment,Exhaust Fan,Gas,Zoned |
| Utilities | Cable Available,Electricity Connected,Natural Gas Connected,Sewer Connected,Water Connected,Underground Utilities |
| Roof | Shingle,Asphalt |
| Appliances | Dishwasher,Disposal,ENERGY STAR Qualified Appliances,Exhaust Fan,Free-Standing Gas Range,Gas Range,Microwave,Plumbed For Ice Maker,Stainless Steel Appliance(s),Tankless Water Heater,Vented Exhaust Fan |
| HOA Fee | 185 |
| Garage Spaces | 2 |
| Association Fee Includes | Cable TV,Internet,Maintenance Grounds |
| Patio/Porch Features | Patio,Porch,Screened |
| Architectural Style | Traditional,Transitional |
| Construction Materials | Batts Insulation,Blown-In Insulation,Fiber Cement,Frame,HardiPlank Type |
| Year Built | 2026 |
| Stories Count | 2 |
| Levels | Two |
| Rooms | Primary Bedroom, Bedroom 2, Bedroom 3, Bedroom 4, Bedroom 5, Loft, Dining Room, Family Room |
| Property Subtype | Single Family Residence |
| Community Features | Curbs,Fitness Center,Park,Playground,Pool,Sidewalks,Street Lights |
| HOA Fee 2 | 596 |
| Assoc Fee Paid Per | Monthly |
| County | Wake |
| New Construction | true |
| Property Type | Residential |
| Association Amenities | Barbecue,Cabana,Cable TV,Dog Park,Fitness Center,Landscaping,Maintenance Grounds,Park,Picnic Area,Playground,Pool,Recreation Facilities,Trail(s) |
| HOA | true |
| Attached Garage | true |
| Subdivision Name | Saunders Farm |
| Garage Y/N | true |
| Total Rooms | 10 |
| Full Baths | 3 |
| Status | Pending |
| Directions | Use this address for GPS: 7621 S NC 55 HWY, Fuquay-Varina, North Carolina 27526 From 401 turn onto Highway 55, travel aprox 3 miles turn left onto Denson Road. Sales Trailer is on the left. Follow the signs. |
| High School | Wake - Willow Spring High School |
| City | Willow Springs |
| Senior Community Y/N | false |
| Lot Size Units | Square Feet |
| Lot Size Square Feet | 7840.8 |
| HOA Fee 2 Frequency | One Time |
| Elementary School | Wake - Willow Springs Elementary |
| Property Attached Y/N | true |
| Tax Annual Amount | 0.88 |
| Middle/Junior High School | Wake - Herbert Akins Road Middle |
| Structure Type | Townhouse |
| Building Area Units | Square Feet |
| Living Area Units | Square Feet |
| Builder Name | Pulte Homes |
| Standard Status | Pending |
Interior Features
| Interior Amenities | Bathtub/Shower Combination,Double Vanity,Entrance Foyer,Granite Counters,High Ceilings,High Speed Internet,Kitchen Island,Low Flow Plumbing Fixtures,Open Floorplan,Pantry,Quartz Counters,Recessed Lighting,Separate Shower,Smart Thermostat,Smooth Ceilings,Storage,Walk-In Closet(s),Walk-In Shower,Wired for Data |
|---|---|
| Flooring | Carpet,Ceramic Tile,Vinyl,Tile |
| Common Walls | End Unit |
| Air Conditioning Y/N | true |
| Heating Y/N | true |
| Window Features | ENERGY STAR Qualified Windows,Insulated Windows,Screens |
| Above Grade Finished Area | 2825 |
| Laundry Features | Electric Dryer Hookup,Inside,Laundry Room,Upper Level,Washer Hookup |
| Total Bedrooms | 5 |
| Below Grade Finished Area Unit Type | Square Feet |
| Above Grade Finished Area Unit Type | Square Feet |
| Total Baths | 3 |
Exterior Features
| Exterior Amenities | Rain Gutters |
|---|---|
| Parking Features | Attached,Garage,Garage Door Opener,Garage Faces Front,Inside Entrance,Lighted,Paved |
| Lot Features | Landscaped |
| Water Source | Public |
| Lot Size Area | 7840.8 |
| Foundation Details | Slab |
| Building Area Total | 2825 |
| Lot Size Acres | 0.18 |
| Road Surface Type | Asphalt,Paved |
| Door Features | ENERGY STAR Qualified Doors |
| Road Frontage Type | City Street |
Amenities
- Foreclosure
- Views
- Short Sale
- New Construction
- Adult 55+
- Lease To Own
- No HOA Fees
- Furnished
- Primary On Main
- Air Conditioning
- Seller Finance
- Green
- Fixer Upper
- Horse
- Golf
- Fireplace
- Deck
- Garage
- Basement
- Pool
Property vs Single Family Average in 27592
Price
Year Built

