
Address
1208 Hunting Ridge Road, Raleigh, NC
Price
$ 3,299,000
Property Attributes
- MLS#10160655
- TypeSingle Family
- Listing Status Active
- CountyWake
- CityRaleigh
- NeighborhoodNorth Ridge Estates
- Zip27615
- StyleTransitional
- Year Built2020
- Price$ 3,299,000
- Bedrooms5
- Full Bathrooms6
- Half Bathrooms3
- Sqr Footage7506
- Lot Size0.61 Acres
Data Source:
Triangle MLS (TMLS)
Property Description
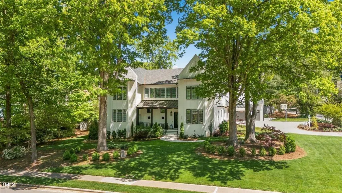
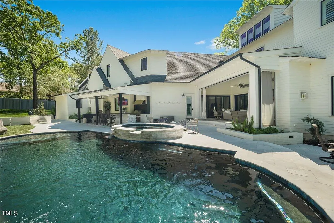
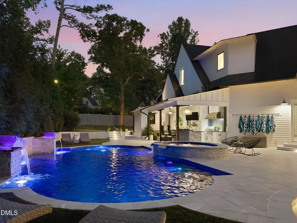
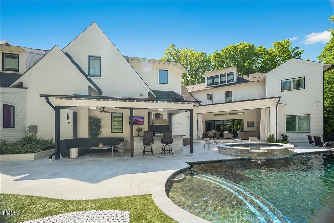
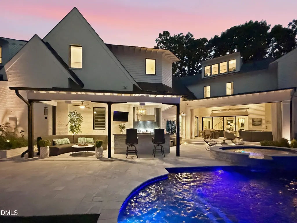
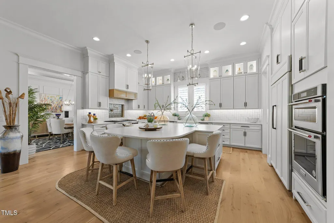
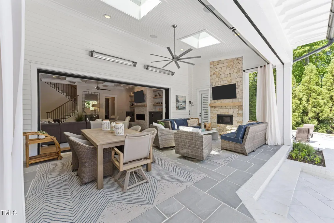
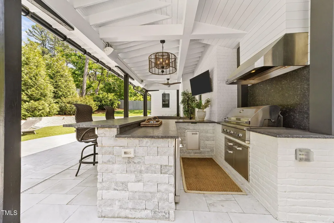
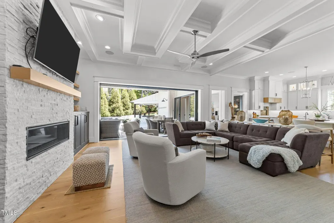
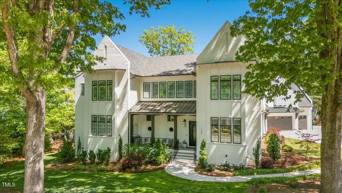
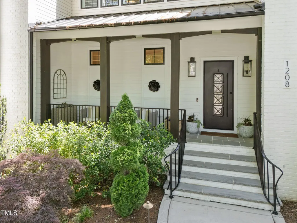
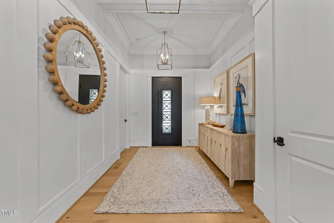
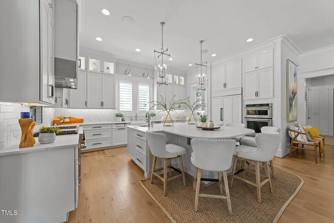
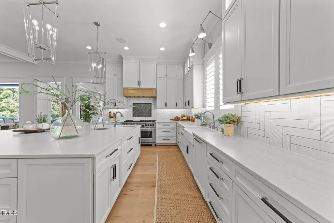
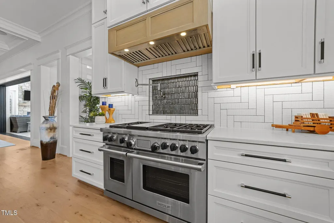
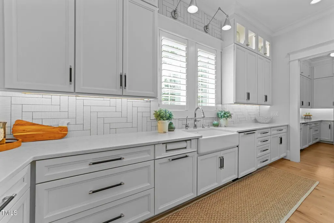
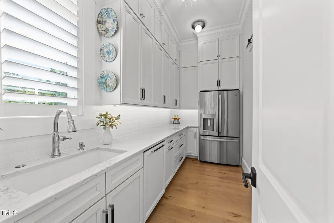
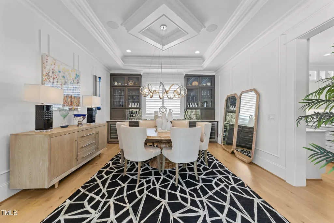
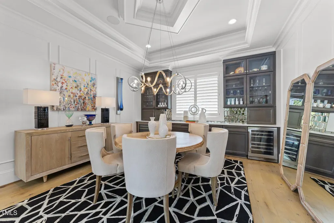
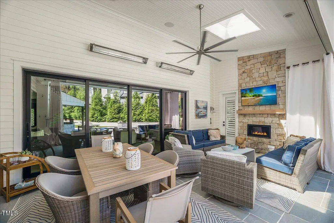
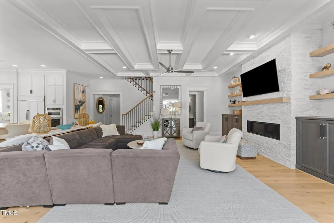
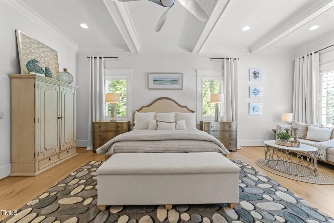
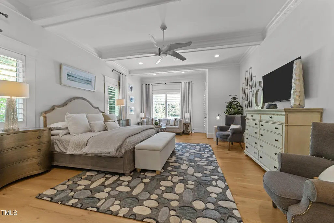
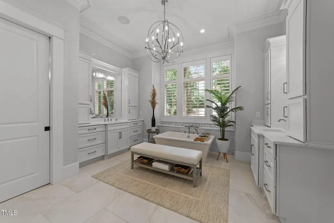
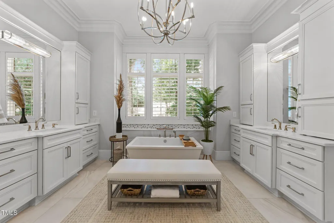
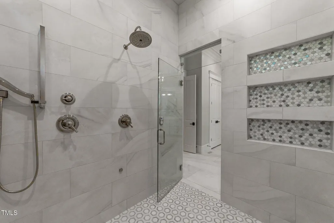
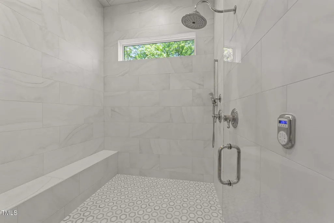
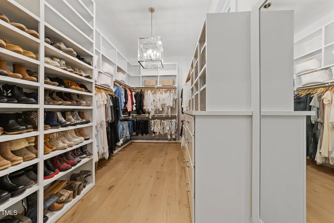
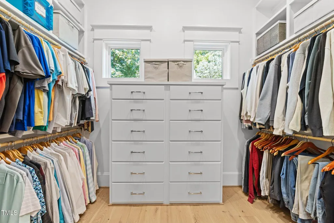
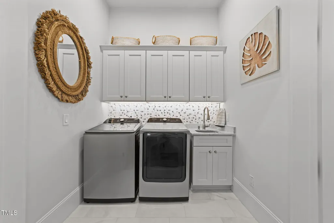
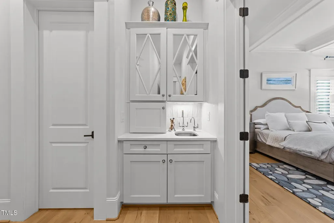
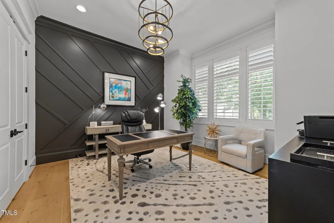
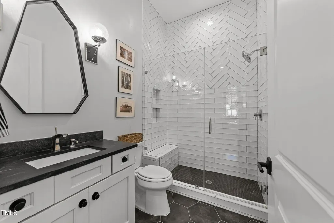
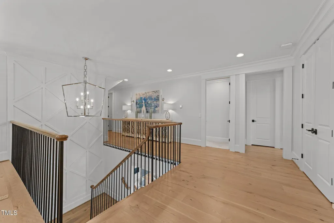
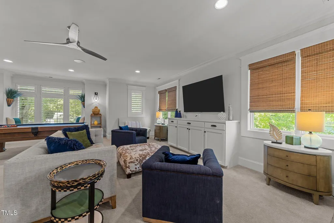
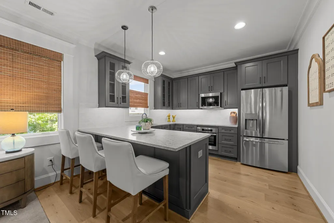
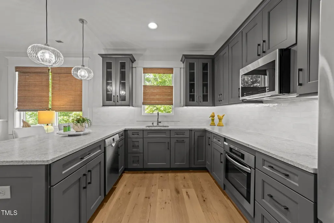
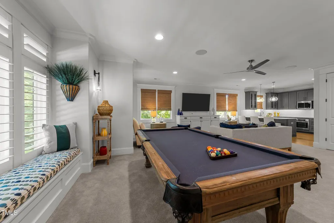
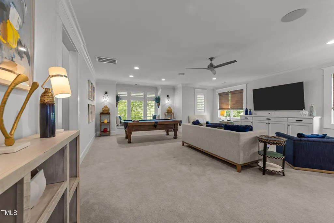
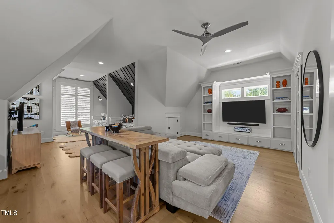
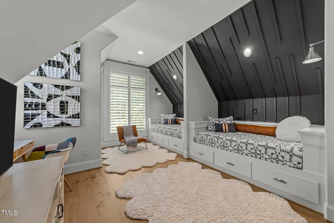
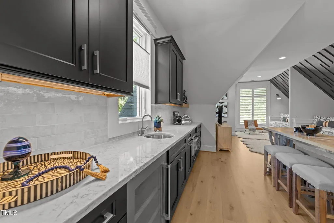
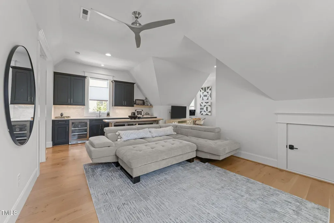
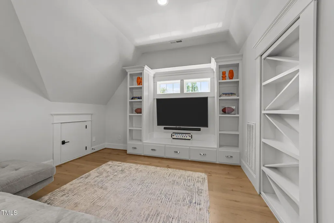
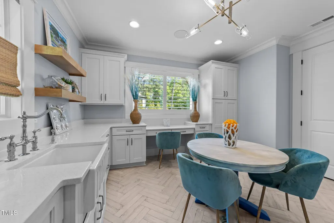
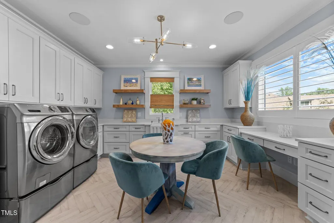
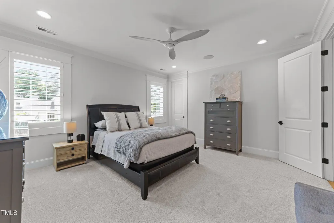
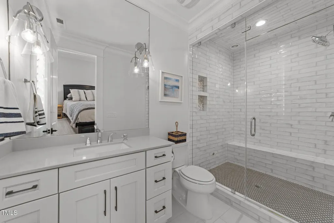
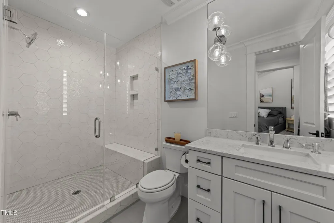
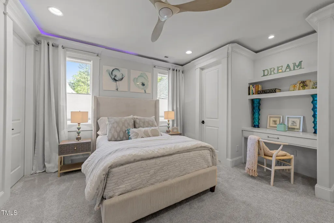
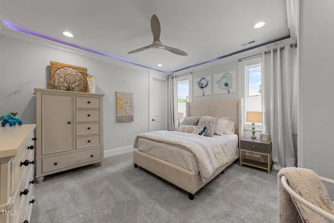
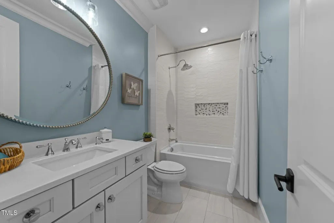
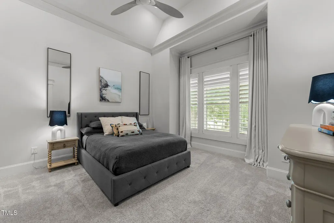
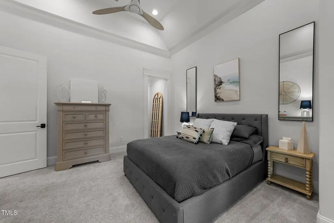
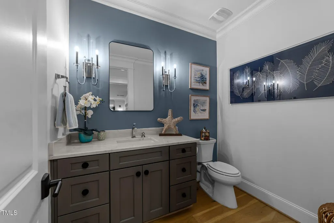
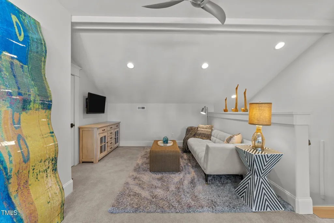
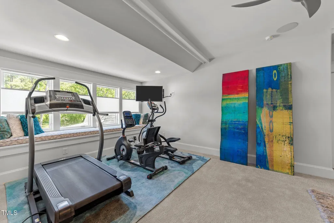
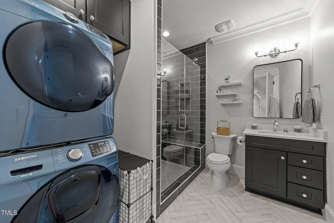
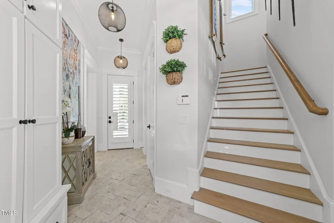
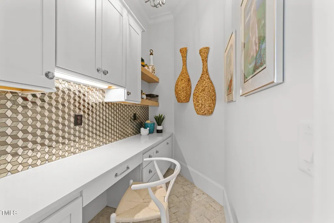
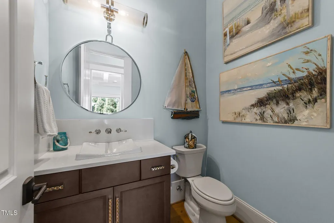
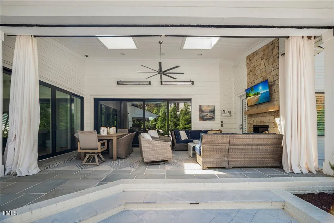
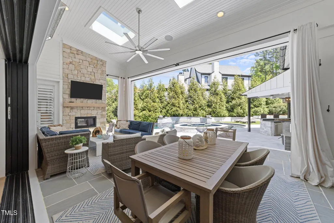
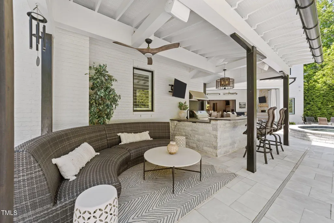
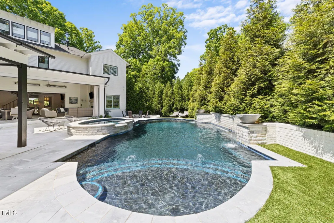
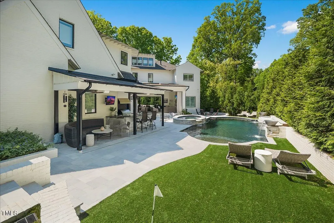
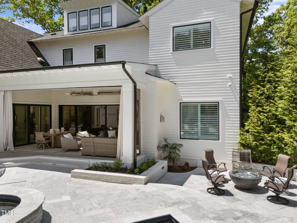
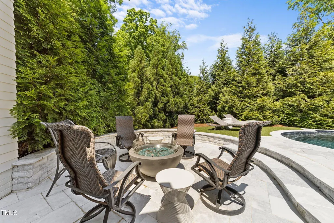
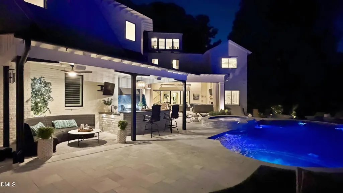
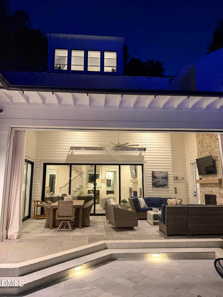
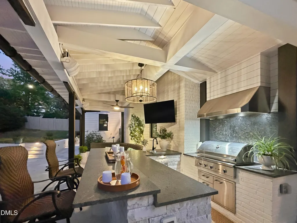
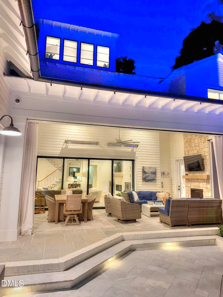
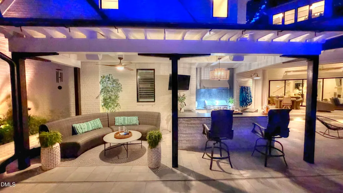
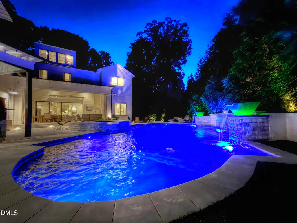
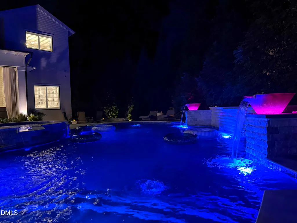
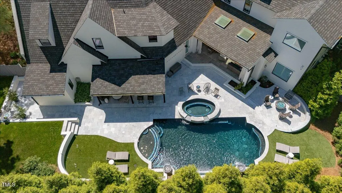
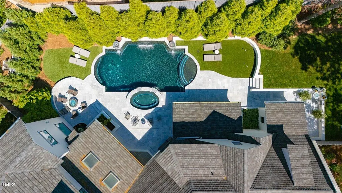
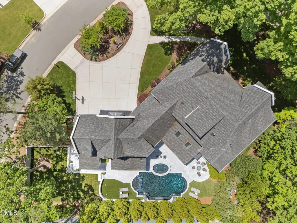
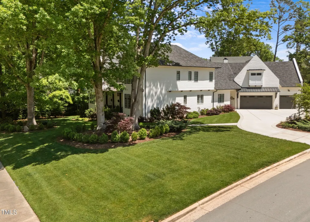
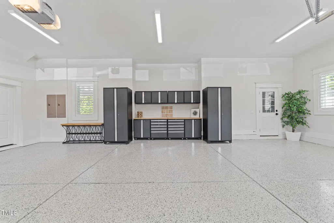
This is North Ridge's ultimate statement home, a quick stroll to North Ridge Country Club, designer finishes throughout, and built to impress at every turn. Completed in 2020, this 7,500+ sq ft custom estate delivers the level of design, detail, and functionality today's luxury buyers should expect, without compromise. A light-filled, open-concept layout showcases coffered ceilings, bespoke millwork, and seamless indoor-outdoor living built for both everyday comfort and elevated entertaining. The chef's kitchen with Wolf/Sub-Zero appliances, oversized quartz custom island, and full scullery anchors the home, flowing effortlessly into a dining space with a designer bar and wine display. The main-level primary suite is a true retreat--private entrance, coffee bar, dual custom closets, and a spa bath with steam shower and soaking tub. The outdoor oasis features a custom pool/spa, full outdoor kitchen, resort style lounge, firepit lounge, and a screened porch with Phantom screens, heaters, and built-in audio--perfect year-round. Upstairs offers exceptional flexibility with a full game room kitchen, recreation lounge with built-ins, and thoughtfully designed guest spaces. A third-floor flex level adds a fitness area, additional living space, and conditioned storage. Smart home features, whole-home audio, 3 laundry spaces, and a 3.5-car garage with a golf cart bay to elevate everyday living. In one of Raleigh's most coveted communities, this is luxury without waiting--and it's ready now.
| Elementary School | Middle School | High School |
|---|---|---|
| Wake - North Ridge Elementary Elementary School | Wake - West Millbrook Middle Middle School | Wake - Millbrook High High School |
| Price History | |
|---|---|
| 8/19/2026 | Listed $3,299,000 |
General Features
| Sewer | Public Sewer |
|---|---|
| Heating | Forced Air,Natural Gas |
| Cooling | Central Air,Electric |
| Roof | Architectural Shingle,Metal |
| Appliances | Built-In Refrigerator,Dishwasher,Disposal,Gas Cooktop,Instant Hot Water,Microwave,Oven,Plumbed For Ice Maker,Range Hood,Stainless Steel Appliance(s),Vented Exhaust Fan,Wall Oven,Wine Cooler,Wine Refrigerator |
| Zoning | R-4 |
| Garage Spaces | 3 |
| Patio/Porch Features | Covered,Front Porch,Patio,Porch,Screened |
| Architectural Style | Transitional |
| Construction Materials | Brick,Fiber Cement |
| Year Built | 2020 |
| View | Pool |
| Stories Count | 2 |
| Levels | Three Or More |
| Property Subtype | Single Family Residence |
| Community Features | Sidewalks,Street Lights |
| County | Wake |
| New Construction | false |
| Property Type | Residential |
| HOA | false |
| Attached Garage | true |
| Subdivision Name | North Ridge Estates |
| Garage Y/N | true |
| Total Rooms | 20 |
| Full Baths | 6 |
| Status | Active |
| Directions | Heading North on Falls of Neuse Rd, turn Right onto Hunting Ridge Rd, home is located on the Right. |
| High School | Wake - Millbrook High |
| City | Raleigh |
| Senior Community Y/N | false |
| Open Parking Spaces | 3 |
| Lot Size Units | Acres |
| Lot Size Square Feet | 26571 |
| Elementary School | Wake - North Ridge Elementary |
| Tax Annual Amount | 29996.56 |
| Middle/Junior High School | Wake - West Millbrook Middle |
| Structure Type | House |
| Builder Name | Homestead Building Company |
| Standard Status | Active |
Interior Features
| Interior Amenities | Bathtub/Shower Combination,Bookcases,Built-in Features,Ceiling Fan(s),Central Vacuum,Central Vacuum Prewired,Coffered Ceiling(s),Crown Molding,Double Vanity,Dressing Room,Dual Closets,Eat-in Kitchen,Entrance Foyer,High Ceilings,Kitchen Island,Natural Woodwork,Open Floorplan,Pantry,Primary Downstairs,Quartz Counters,Recessed Lighting,Separate Shower,Shower Only,Smooth Ceilings,Soaking Tub,Sound System,Storage,Vaulted Ceiling(s),Walk-In Closet(s),Walk-In Shower,Water Closet,Wet Bar |
|---|---|
| Flooring | Carpet,Hardwood,Tile |
| Total Fireplaces | 2 |
| Fireplace Features | Family Room,Gas,Outside |
| Air Conditioning Y/N | true |
| Heating Y/N | true |
| Window Features | Plantation Shutters,Skylight(s) |
| Fireplace Y/N | true |
| Above Grade Finished Area | 7506 |
| Half Baths | 3 |
| Laundry Features | Laundry Room,Main Level,Multiple Locations,Upper Level |
| Total Bedrooms | 5 |
| Total Baths | 9 |
Exterior Features
| Exterior Amenities | Built-in Barbecue,Fenced Yard,Fire Pit,Gas Grill,Lighting,Outdoor Grill,Outdoor Kitchen,Private Yard,Rain Gutters,Smart Irrigation |
|---|---|
| Fencing | Back Yard |
| Parking Features | Attached,Circular Driveway,Concrete,Driveway,Garage Door Opener,Garage Faces Side,Golf Cart Garage,Inside Entrance |
| Lot Features | Back Yard,City Lot,Corner Lot,Cul-De-Sac,Front Yard,Hardwood Trees,Landscaped,Near Golf Course,Sprinklers In Front |
| Water Source | Public |
| Lot Size Area | 0.61 |
| Foundation Details | Brick/Mortar |
| Building Area Total | 7506 |
| Lot Size Acres | 0.61 |
| Door Features | Sliding Doors |
| Road Frontage Type | City Street |
Amenities
- Foreclosure
- Views
- Short Sale
- New Construction
- Adult 55+
- Lease To Own
- No HOA Fees
- Furnished
- Primary On Main
- Air Conditioning
- Seller Finance
- Green
- Fixer Upper
- Horse
- Golf
- Fireplace
- Deck
- Garage
- Basement
- Pool
Property vs Single Family Average in 27615
Price
Year Built

