
Open House Sun, Sep 13th 02:00 PM - 05:00 PM
Address
218 Hillsborough Road, Carrboro, NC
Price
$ 2,125,000
Property Attributes
- MLS#10167563
- TypeSingle Family
- Listing Status Active
- CountyOrange
- CityCarrboro
- NeighborhoodNot in a Subdivision
- Zip27510
- StyleBungalow, Craftsman
- Year Built1932
- Price$ 2,125,000
- Bedrooms4
- Full Bathrooms2
- Half Bathrooms1
- Sqr Footage2308
- Lot Size0.95 Acres
Data Source:
Triangle MLS (TMLS)
Property Description
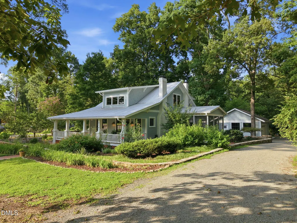
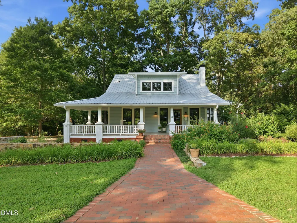
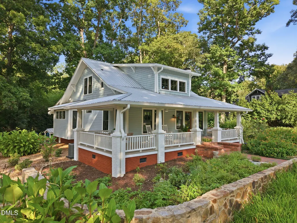
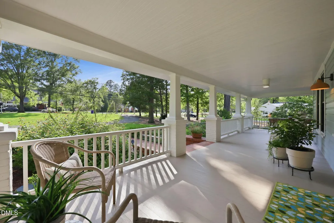
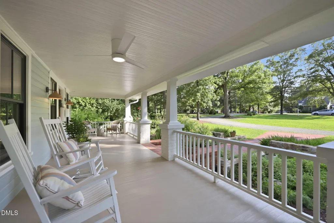
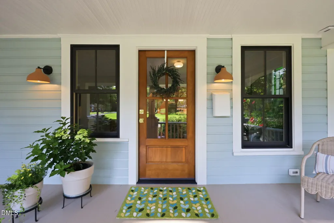
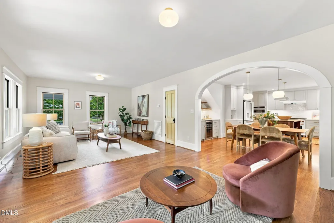
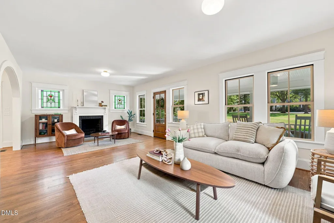
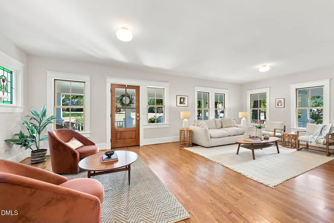
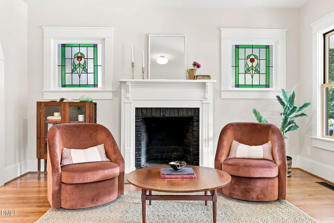
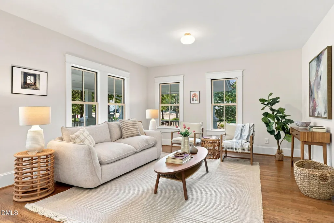
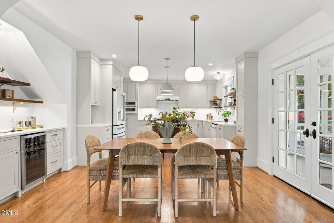
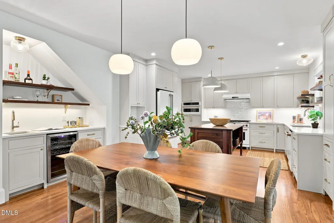
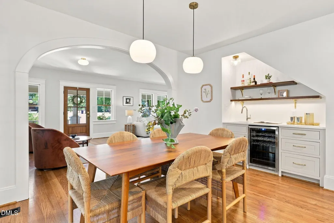
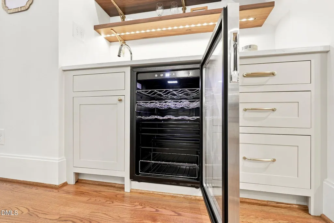
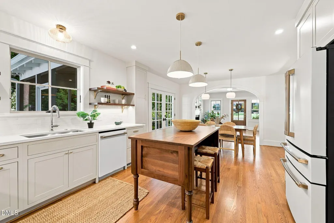
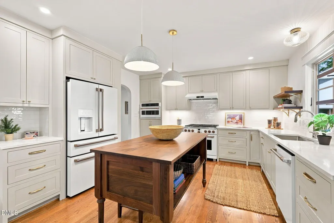
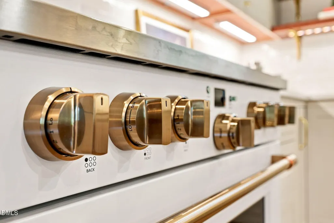
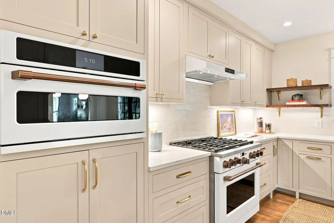
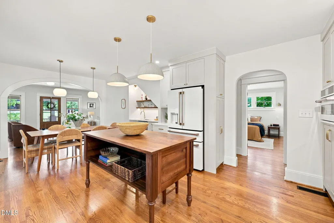
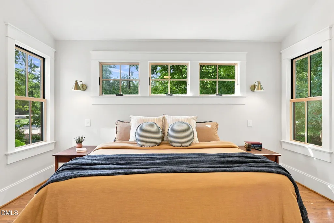
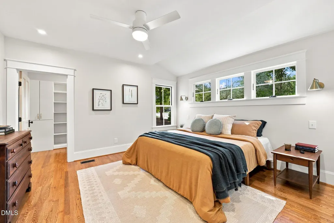
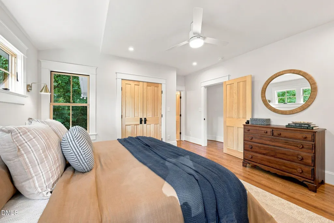
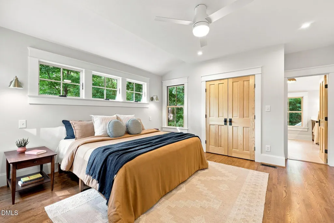
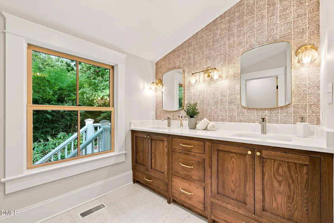
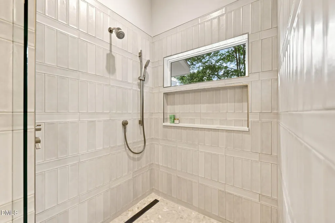
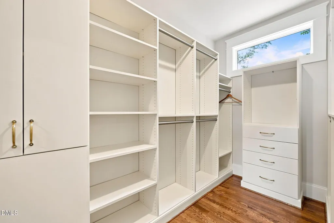
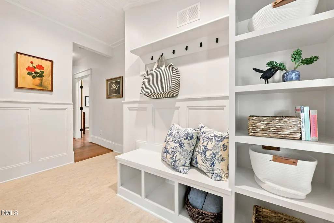
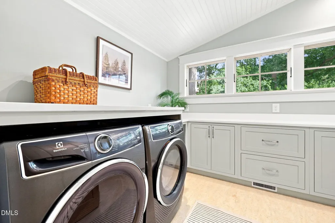
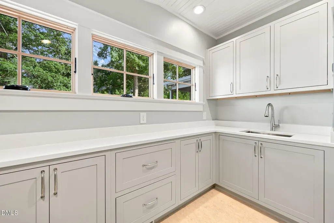
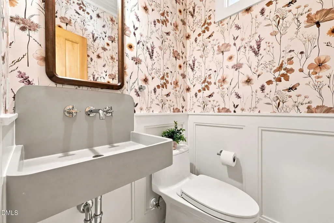
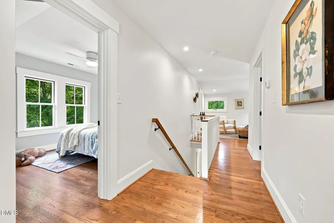
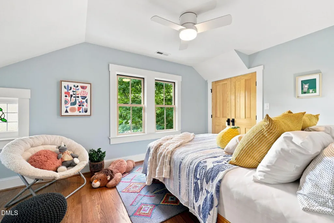
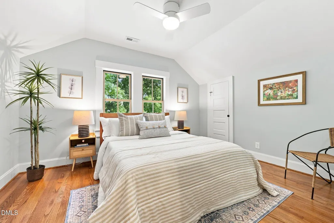
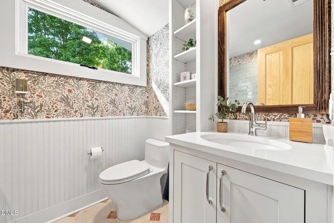
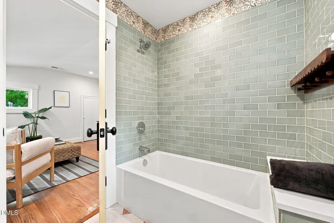
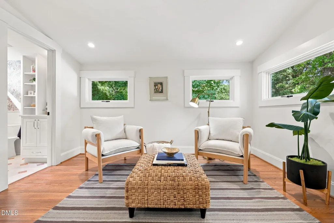
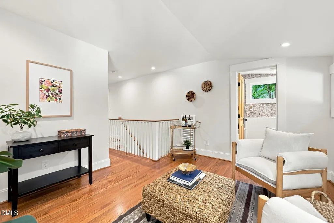
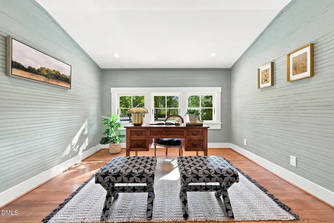
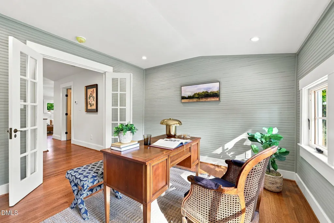
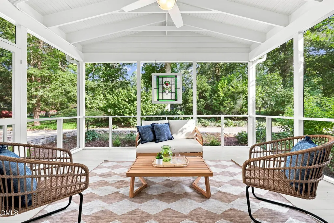
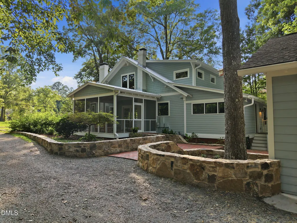
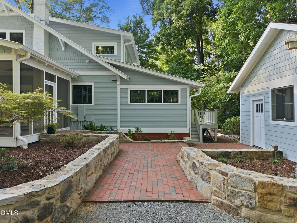
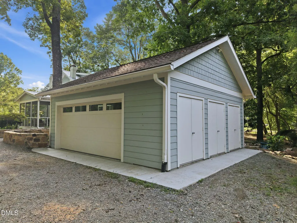
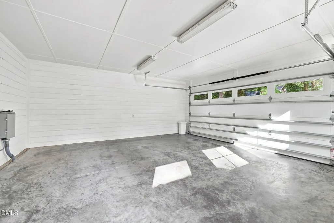
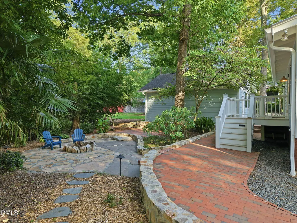
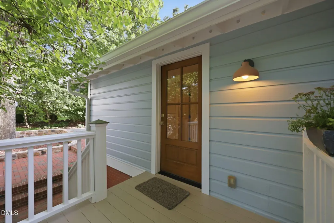
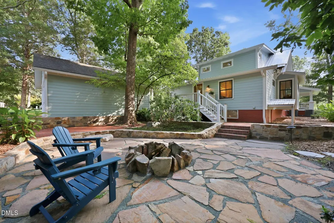
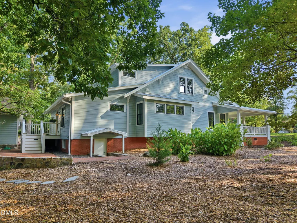
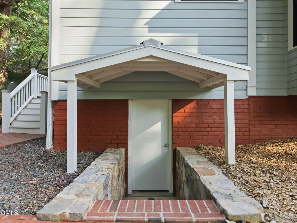
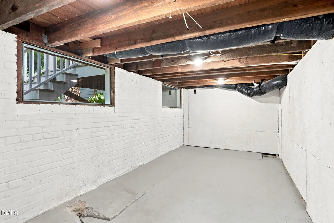
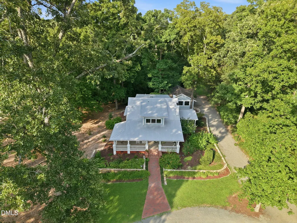
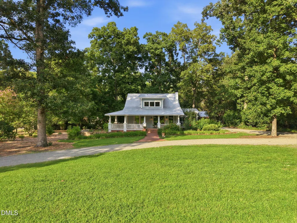
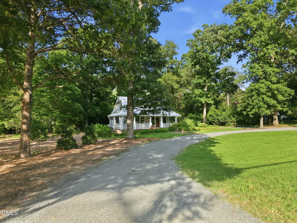
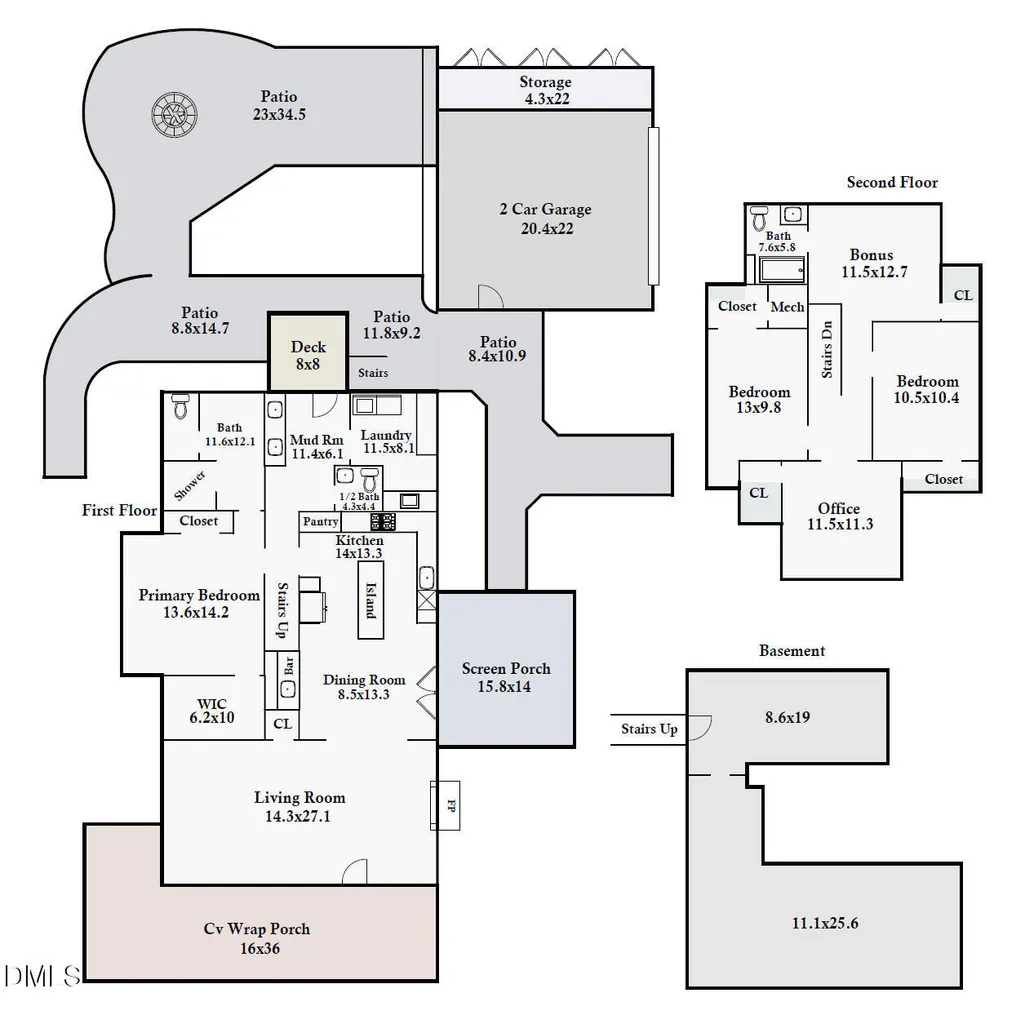
Rare opportunity to purchase one of only 6 historic Carrboro bungalows on large estate lots in Carrboro's most desirable location. Unlike the rest, this one has undergone an impeccable total restoration and redesign by local custom builder. Solid, luxurious details, modern functionality and classic, historic form are woven together with artisan craftsmanship. First floor primary suite with luxurious bath with heated floors. Beautiful inlay kitchen cabinets, quarts countertops, GE Café gas cooktop, oven, built-in microwave/ convection oven, wet bar with wine cooler. 2 bedrooms upstairs, full bath with heated floors plus office/bedroom and bonus room. Wrap around covered front porch with a view of the good life. Screened in side porch off kitchen. 2 car garage with charging station. Beautiful patios and brick walkways with stone wall boarders. Large, landscaped lot in central Carrboro location close to schools, recreation, shopping, restaurants, farmers market, entertainment. Quintessential Carrboro at it's very best! Sealed walk-in basement / mechanical room and crawlspace. Sealed attic.
| Elementary School | Middle School | High School |
|---|---|---|
| Chapel Hill Carrboro - Carrboro Elementary School Elementary School | Chapel Hill Carrboro - RD and Euzelle Smith Middle School Middle School | Chapel Hill Carrboro - Chapel Hill High School High School |
| Price History | |
|---|---|
| 8/27/2026 | Listed $2,125,000 |
General Features
| Sewer | Public Sewer |
|---|---|
| Heating | Central,Electric,Forced Air,Gas Pack,Heat Pump,Natural Gas |
| Cooling | Central Air,Dual,ENERGY STAR Qualified Equipment,Gas Pack,Heat Pump |
| Utilities | Cable Available,Electricity Connected,Natural Gas Connected,Phone Available,Sewer Connected,Water Connected |
| Roof | Metal |
| Appliances | Bar Fridge,Convection Oven,Dishwasher,Disposal,Dryer,Electric Oven,Electric Water Heater,ENERGY STAR Qualified Appliances,ENERGY STAR Qualified Dishwasher,ENERGY STAR Qualified Dryer,ENERGY STAR Qualified Refrigerator,ENERGY STAR Qualified Washer,Free-Standing Electric Oven,Free-Standing Gas Range,Gas Cooktop,Ice Maker,Microwave,Range Hood,Refrigerator,Vented Exhaust Fan,Washer |
| Zoning | R10 |
| Garage Spaces | 2 |
| Patio/Porch Features | Deck,Front Porch,Patio,Porch,Screened,Wrap Around,See Remarks |
| Architectural Style | Bungalow,Craftsman |
| Construction Materials | Ducts Professionally Air-Sealed,Spray Foam Insulation,Wood Siding |
| Year Built | 1932 |
| Stories Count | 2 |
| Levels | Two |
| Property Subtype | Single Family Residence |
| Community Features | Sidewalks |
| County | Orange |
| New Construction | false |
| Property Type | Residential |
| HOA | false |
| Attached Garage | false |
| Energy Efficient | Appliances,Construction,Doors,HVAC,Insulation,Lighting,Roof,Windows |
| Subdivision Name | Not in a Subdivision |
| Facing Direction | West |
| Garage Y/N | true |
| Other Structures | Garage(s) |
| Total Rooms | 11 |
| Full Baths | 2 |
| Status | Active |
| Directions | West on Main Street from downtown Carrboro, veer right on Hillsborough Road just past Town Hall. House is on the right before Pine Street. |
| High School | Chapel Hill Carrboro - Chapel Hill High School |
| City | Carrboro |
| Senior Community Y/N | false |
| Lot Size Units | Acres |
| Lot Size Square Feet | 41382 |
| Carport Y/N | false |
| Elementary School | Chapel Hill Carrboro - Carrboro Elementary School |
| Tax Annual Amount | 12889 |
| Middle/Junior High School | Chapel Hill Carrboro - RD and Euzelle Smith Middle School |
| Virtual Tour | https://www.zillow.com/view-imx/8e8cced7-dc10-4441-bccb-8b3190100728?wl=true&setAttribution=mls&initialViewType=pano |
| Structure Type | Site Built |
| Standard Status | Active |
Interior Features
| Interior Amenities | Bar,Bathtub/Shower Combination,Built-in Features,Ceiling Fan(s),Chandelier,Double Vanity,Dual Closets,Eat-in Kitchen,Entrance Foyer,High Ceilings,High Speed Internet,Kitchen Island,Kitchen/Dining Room Combination,Low Flow Plumbing Fixtures,Natural Woodwork,Pantry,Primary Downstairs,Quartz Counters,Recessed Lighting,Separate Shower,Shower Only,Smart Thermostat,Smooth Ceilings,Storage,Walk-In Closet(s),Walk-In Shower,Water Closet,Wet Bar,See Remarks |
|---|---|
| Basement | Concrete,Crawl Space,Exterior Entry,Partial,Storage Space,Walk-In Crawl Space,Encapsulated Crawlspace |
| Flooring | Hardwood,Tile |
| Fireplace Features | See Remarks |
| Air Conditioning Y/N | true |
| Heating Y/N | true |
| Window Features | Double Pane Windows,ENERGY STAR Qualified Windows,Insulated Windows |
| Fireplace Y/N | true |
| Above Grade Finished Area | 2308 |
| Half Baths | 1 |
| Laundry Features | Electric Dryer Hookup,Laundry Room,Main Level,Washer Hookup |
| Total Bedrooms | 4 |
| Above Grade Finished Area Source | Appraiser |
| Total Baths | 3 |
Exterior Features
| Exterior Amenities | Garden,Rain Gutters |
|---|---|
| Fencing | None |
| Parking Features | Circular Driveway,Driveway,Gravel,Off Street |
| Lot Features | Back Yard,City Lot,Corner Lot,Front Yard,Garden,Landscaped,Native Plants,Near Public Transit,See Remarks,None |
| Water Source | Public |
| Lot Size Area | 0.95 |
| Foundation Details | Brick/Mortar,Combination,Crawlspace |
| Spa | false |
| Building Area Total | 2308 |
| Lot Dimensions | see survey |
| Lot Size Acres | 0.95 |
| Road Surface Type | Asphalt |
| Door Features | ENERGY STAR Qualified Doors,French Doors |
| Road Frontage Type | City Street |
| Horse Y/N | false |
Amenities
- Foreclosure
- Views
- Short Sale
- New Construction
- Adult 55+
- Lease To Own
- No HOA Fees
- Furnished
- Primary On Main
- Air Conditioning
- Seller Finance
- Green
- Fixer Upper
- Horse
- Golf
- Fireplace
- Deck
- Garage
- Basement
- Pool
Property vs Single Family Average in 27510
Price
Year Built

