




Address
80 Quilting Drive 210, Benson, NC
Price
$ 419,900
Property Attributes
- MLS#10171230
- TypeSingle Family
- Listing Status Pending
- CountyJohnston
- CityBenson
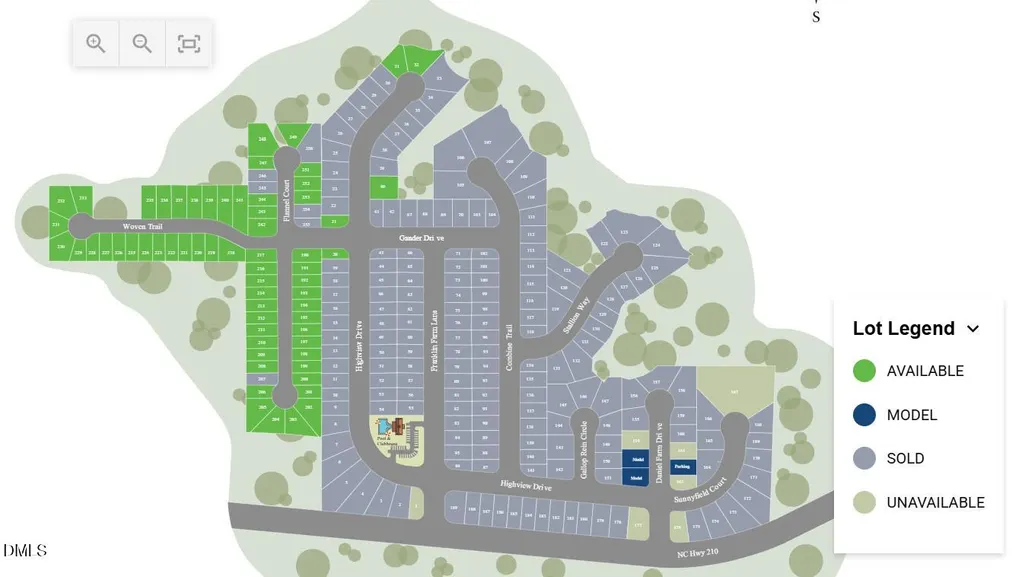
- NeighborhoodDaniel Farms
- Zip27504
- StyleTraditional
- Year Built2026
- Price$ 419,900
- Bedrooms5
- Full Bathrooms3
- Half Bathrooms0
- Sqr Footage3051
- Lot Size0.15 Acres
Data Source:
Triangle MLS (TMLS)
Property Description
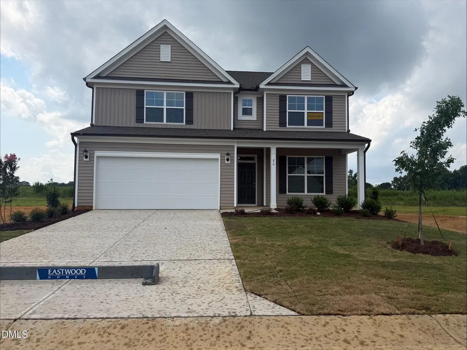
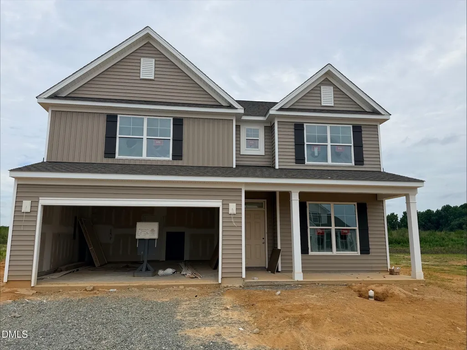
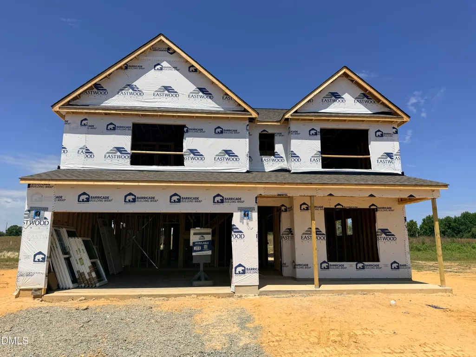
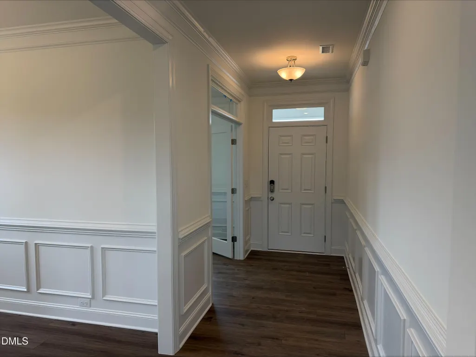
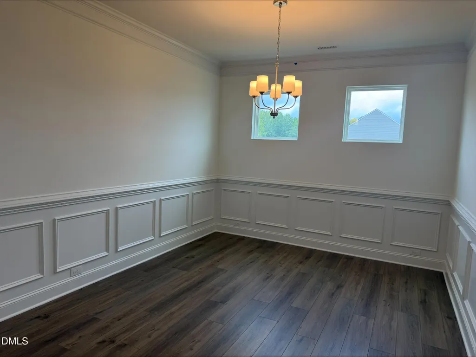
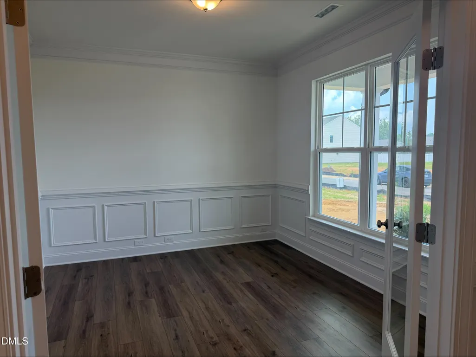
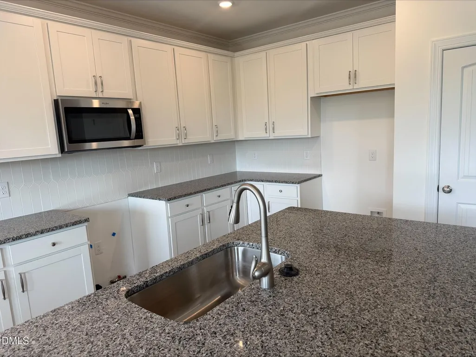
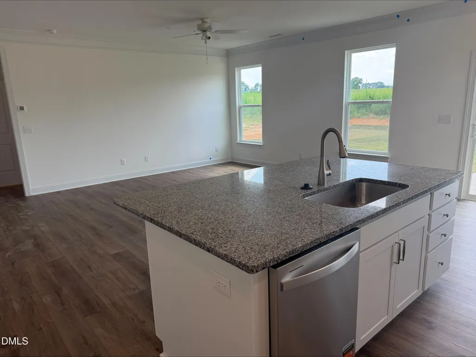
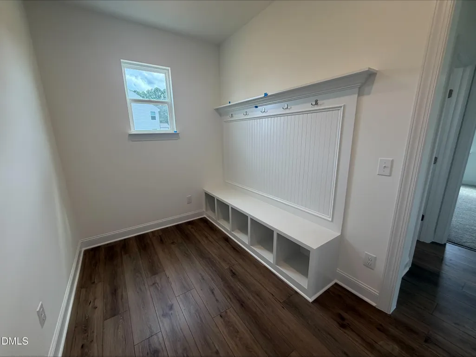
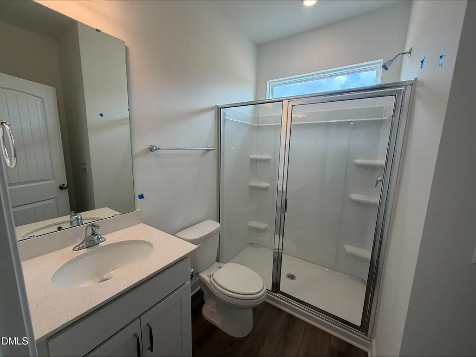
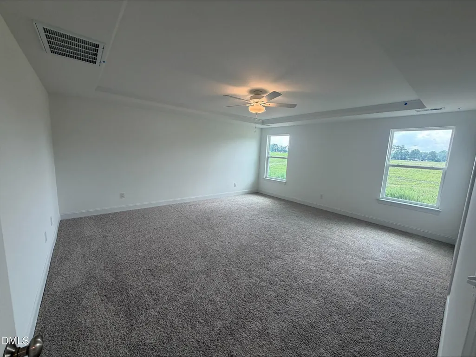
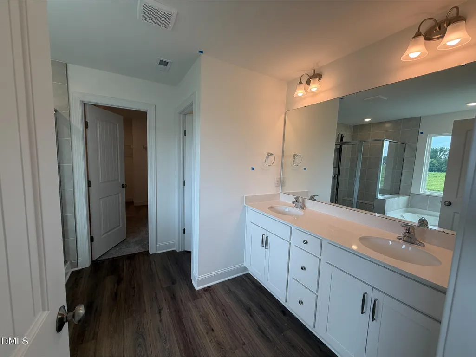
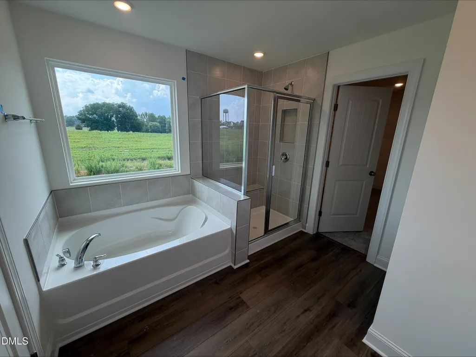
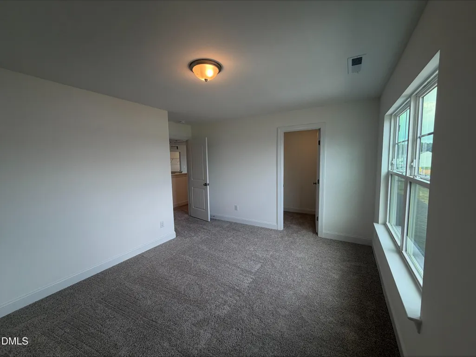
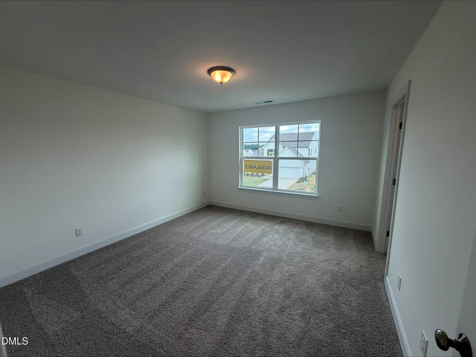
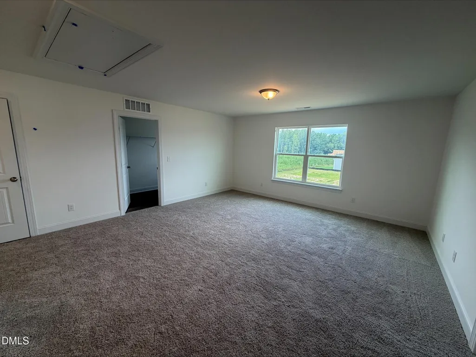
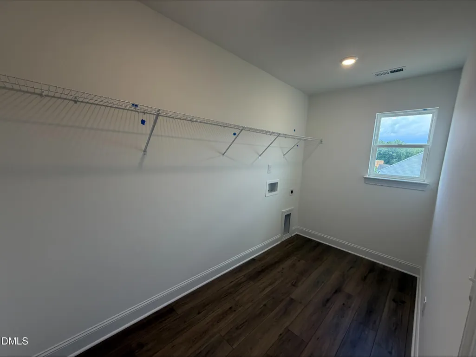
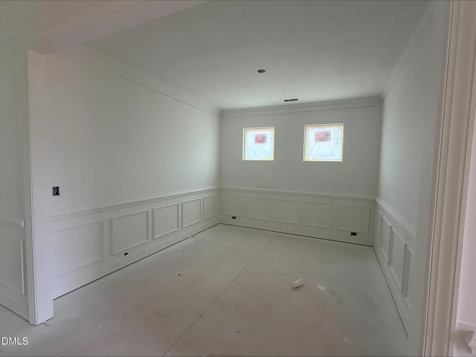
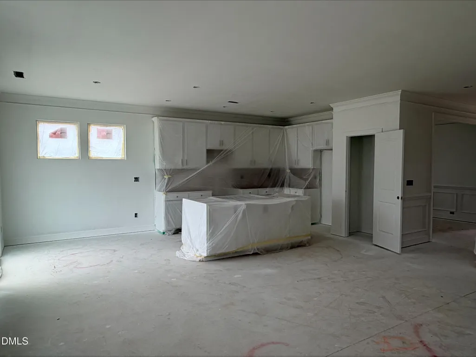
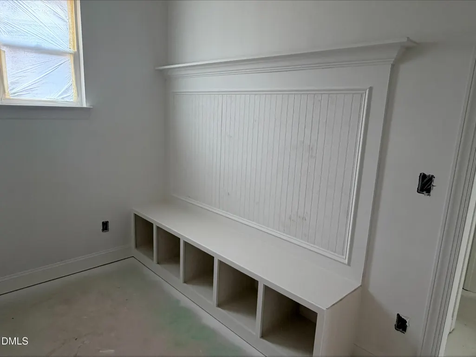
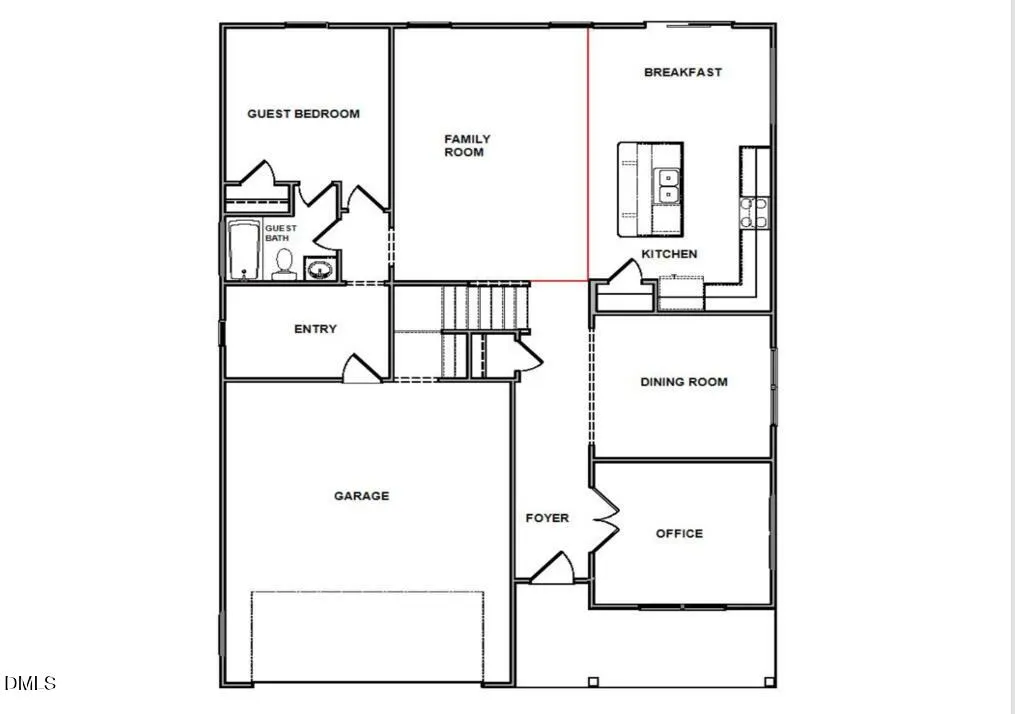
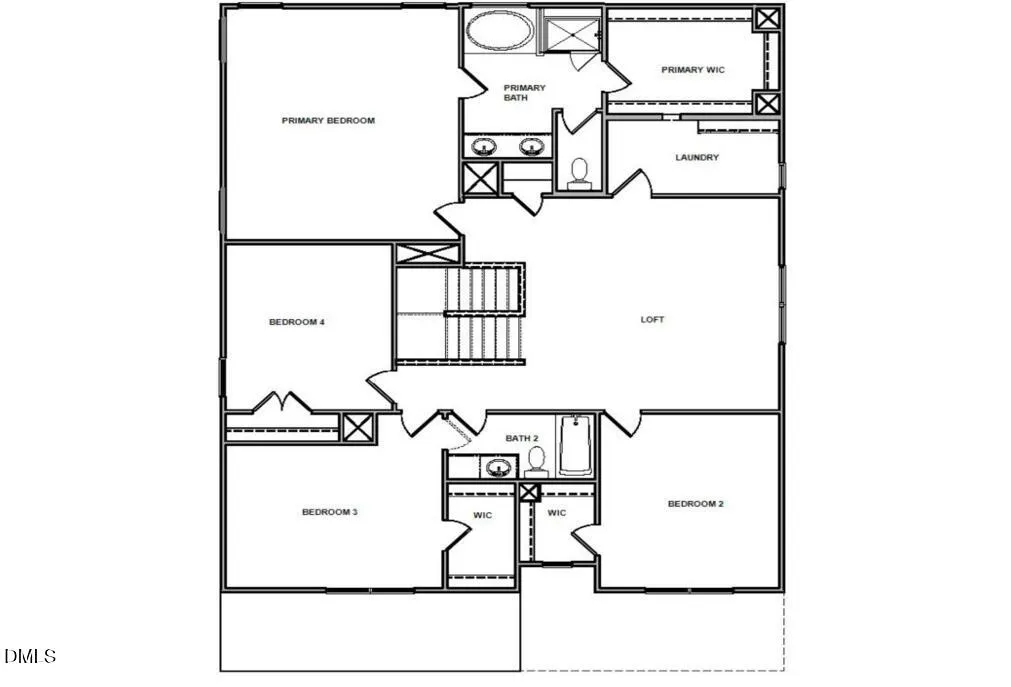
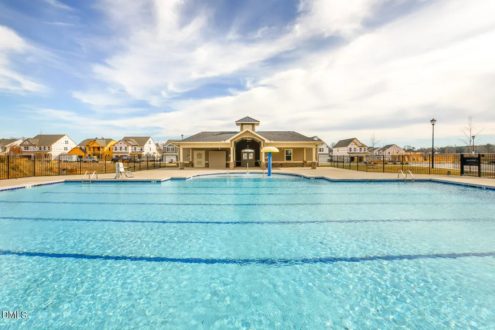
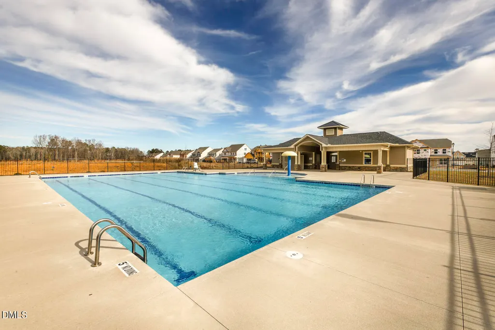
100% Financing available! MOVE-IN-READY HOME NOW!!! Pool Community!!! The Davidson offers refined living with a layout ideal for today's multi-generational lifestyles. This elegant two-story residence features a grand formal dining room and a spacious great room that opens seamlessly to the kitchen complete with an oversized island, walk-in pantry, and butler's pantry. A bright breakfast area leads to the screened porch, creating a graceful indoor-outdoor flow. A beautifully appointed first-floor guest suite with a full bath provides exceptional comfort and privacy, making it perfect for extended family or long-term guests. Upstairs, four additional bedrooms include a sophisticated primary suite with a private, spa-inspired bath. A generous loft adds flexible living space, complemented by a large laundry room and an additional full bath. Designed for versatility and elevated everyday living, the Davidson blends luxury and functionality for households of all sizes.
| Elementary School | Middle School | High School |
|---|---|---|
| Johnston - McGees Crossroads Elementary Elementary School | Johnston - McGees Crossroads Middle Middle School | Johnston - West Johnston High High School |
| Price History | |
|---|---|
| 8/26/2026 | Listed $419,900 |
General Features
| Sewer | Public Sewer |
|---|---|
| Heating | Electric,Heat Pump,Zoned |
| Cooling | Central Air,Electric,Zoned |
| Roof | Architectural Shingle |
| Appliances | Dishwasher,Electric Range,Electric Water Heater,Microwave,Stainless Steel Appliance(s),Water Heater |
| HOA Fee | 39.42 |
| Garage Spaces | 2 |
| Association Fee Includes | Maintenance Grounds,Storm Water Maintenance |
| Patio/Porch Features | Front Porch,Patio,Screened |
| Architectural Style | Traditional |
| Construction Materials | Batts Insulation,Blown-In Insulation,Vinyl Siding |
| Year Built | 2026 |
| Stories Count | 2 |
| Levels | Two |
| Unit Number | 210 |
| Property Subtype | Single Family Residence |
| Community Features | Pool,Suburban |
| Building Name | Davidson A |
| HOA Fee 2 | 71.66 |
| Assoc Fee Paid Per | Monthly |
| County | Johnston |
| New Construction | true |
| Property Type | Residential |
| Association Amenities | Pool |
| HOA | true |
| Attached Garage | true |
| Subdivision Name | Daniel Farms |
| Garage Y/N | true |
| Total Rooms | 10 |
| Full Baths | 3 |
| Status | Pending |
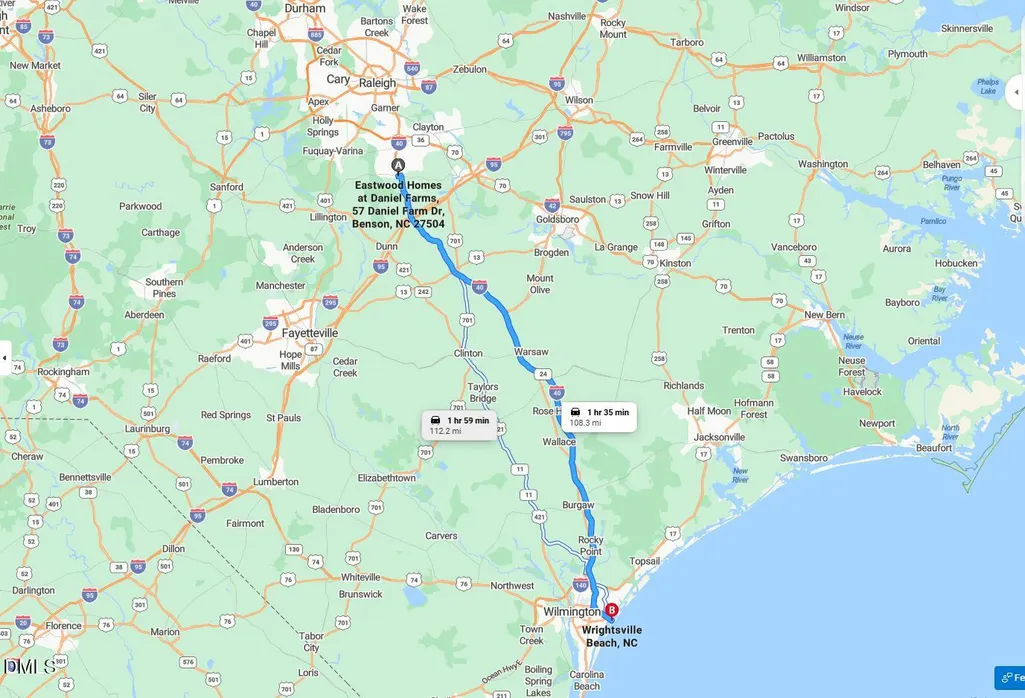
| Directions | From Raleigh: Take I-40 E, take exit 319 McGees Crossroads/Hwy 210, turn R onto Hwy 210, continue about 1 mile and turn R on Franklin Farm Lane, immediate L on Highview Drive, L on Gander Drive, L on Quilting, home on the left. Apple Maps may take you to the wrong location. Google Maps and Waze works best |
| High School | Johnston - West Johnston High |
| City | Benson |
| Senior Community Y/N | false |
| Lot Size Units | Acres |
| Lot Size Square Feet | 6500 |
| Carport Y/N | false |
| HOA Fee 2 Frequency | One Time |
| Elementary School | Johnston - McGees Crossroads Elementary |
| Middle/Junior High School | Johnston - McGees Crossroads Middle |
| Structure Type | House,Site Built |
| Builder Name | Eastwood Homes |
| Standard Status | Pending |
Interior Features
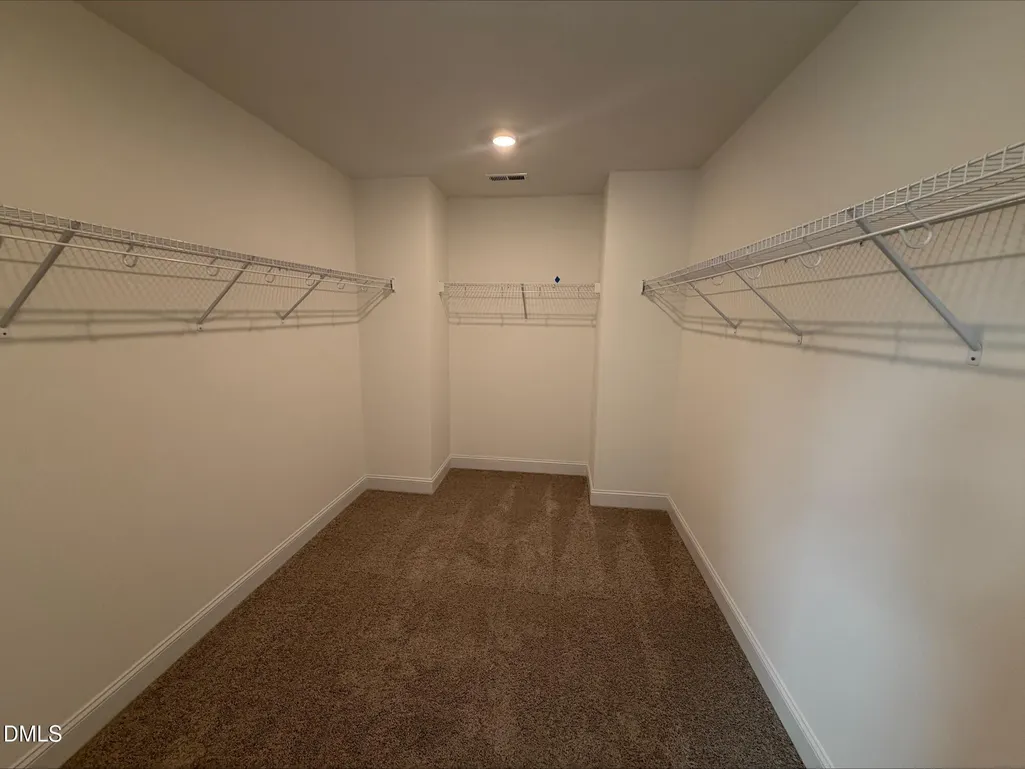
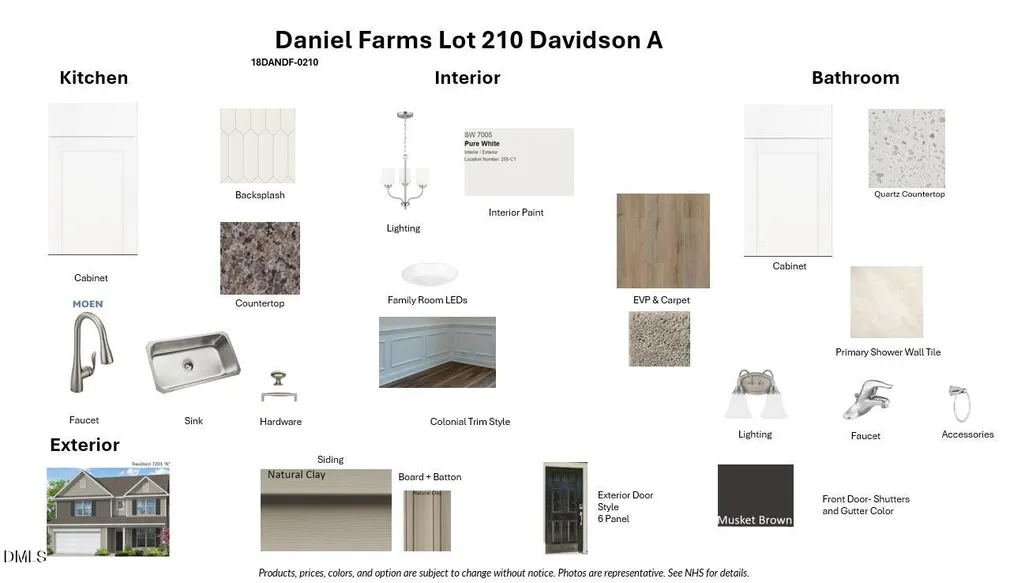
| Interior Amenities | Butler's Pantry,Ceiling Fan(s),Crown Molding,Double Vanity,Kitchen Island,Open Floorplan,Pantry,Separate Shower,Smart Home,Smart Light(s),Smart Thermostat,Walk-In Closet(s),Water Closet |
|---|---|
| Flooring | Carpet,Luxury Vinyl |
| Fireplace Features | None |
| Common Walls | No Common Walls |
| Air Conditioning Y/N | true |
| Heating Y/N | true |
| Fireplace Y/N | true |
| Above Grade Finished Area | 3051 |
| Laundry Features | Laundry Room,Upper Level |
| Total Bedrooms | 5 |
| Total Baths | 3 |
Exterior Features
| Parking Features | Attached,Concrete,Driveway,Garage,Garage Door Opener,Garage Faces Front |
|---|---|
| Lot Features | Back Yard,Landscaped |
| Water Source | Public |
| Lot Size Area | 0.15 |
| Foundation Details | Slab |
| Spa | false |
| Building Area Total | 3051 |
| Lot Size Acres | 0.15 |
| Covered Spaces | 2 |
| Horse Y/N | false |
Amenities
- Foreclosure
- Views
- Short Sale
- New Construction
- Adult 55+
- Lease To Own
- No HOA Fees
- Furnished
- Primary On Main
- Air Conditioning
- Seller Finance
- Green
- Fixer Upper
- Horse
- Golf
- Fireplace
- Deck
- Garage
- Basement
- Pool
Property vs Single Family Average in 27504
Price
Year Built

