
Address
838 Woodburn Road, Raleigh, NC
Price
$ 1,599,900
Property Attributes
- MLS#10172356
- TypeSingle Family
- Listing Status Active
- CountyWake
- CityRaleigh
- NeighborhoodCameron Village
- Zip27605
- StyleContemporary, Modern
- Year Built2024
- Price$ 1,599,900
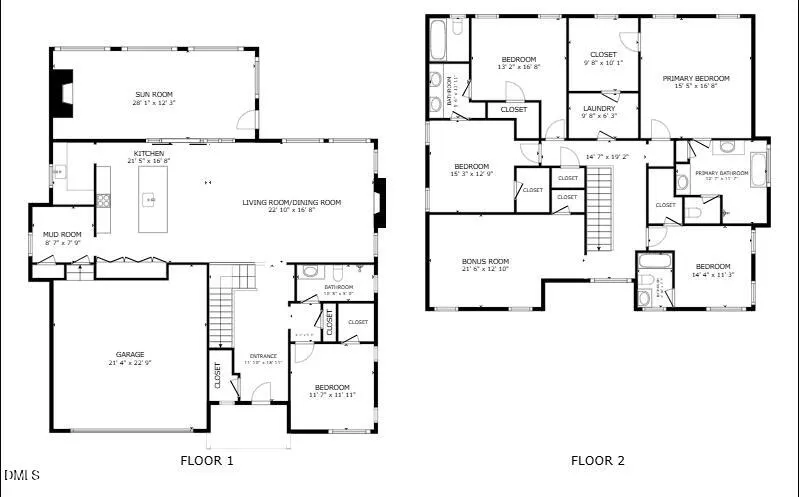
- Bedrooms5
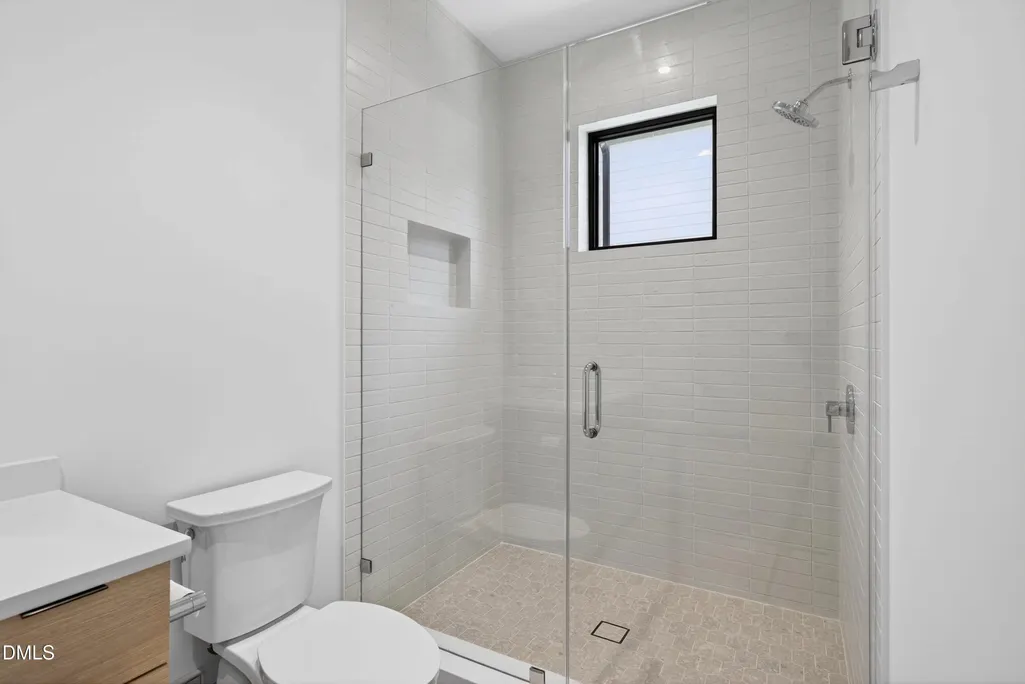
- Full Bathrooms4
- Half Bathrooms0
- Sqr Footage3460
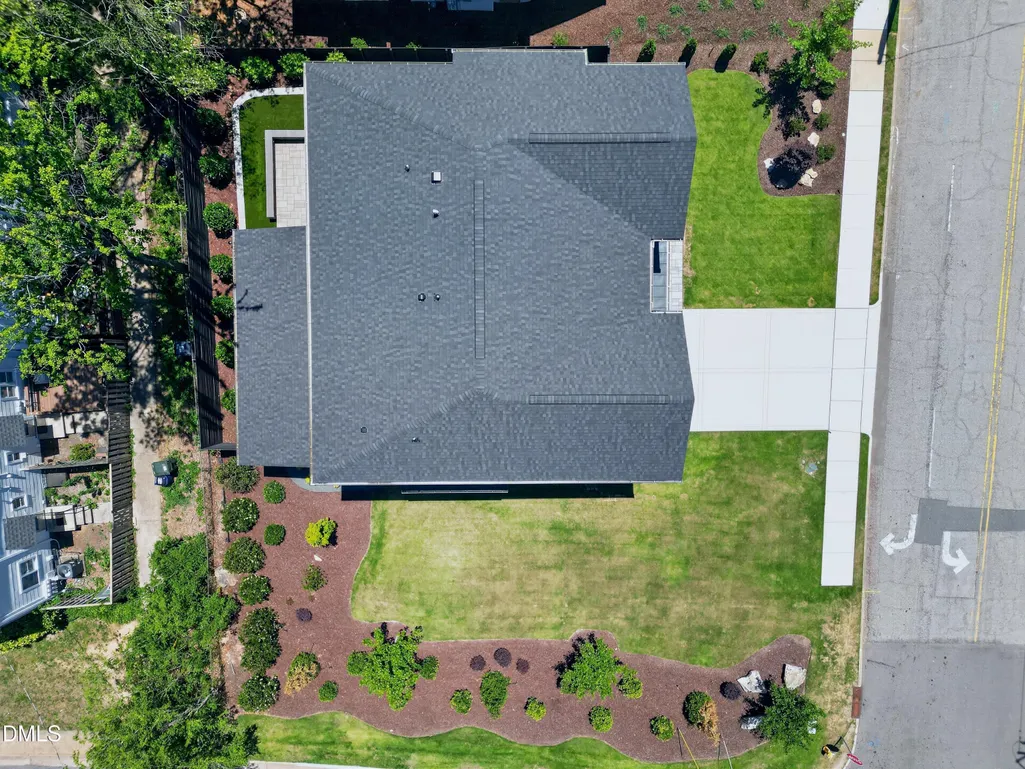
- Lot Size0.18 Acres
Data Source:
Triangle MLS (TMLS)
Property Description
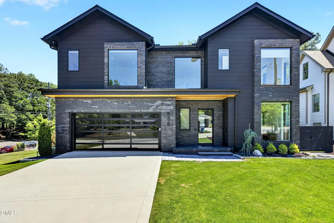
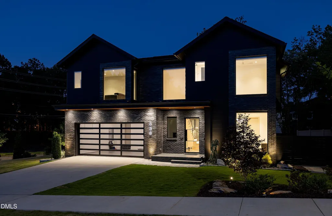
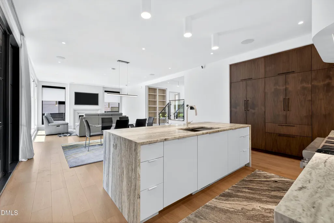
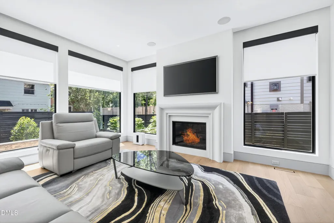
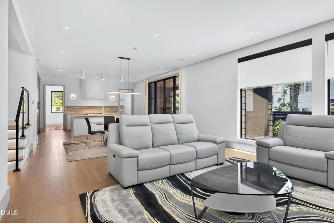
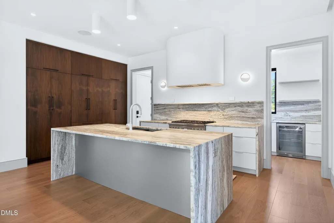
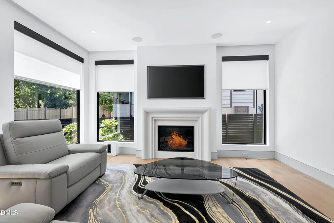
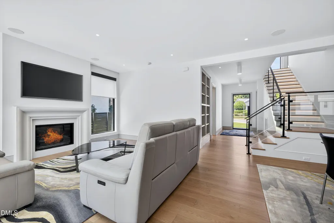
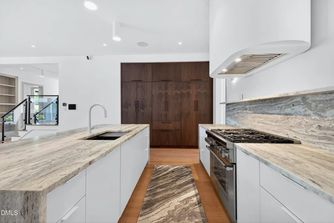
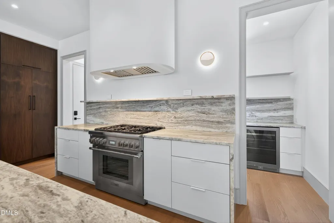
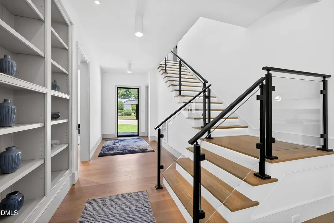
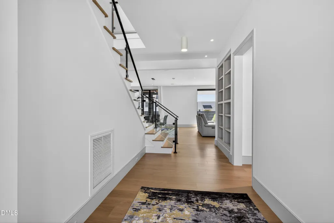
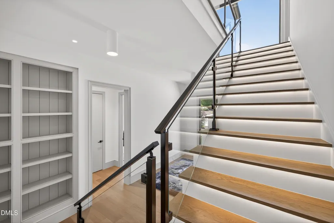
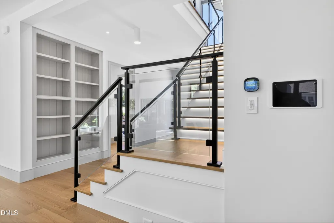
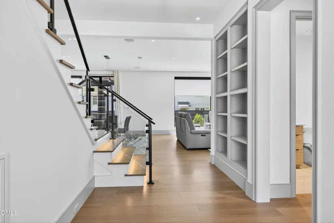
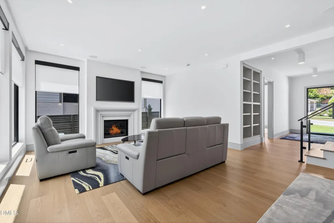
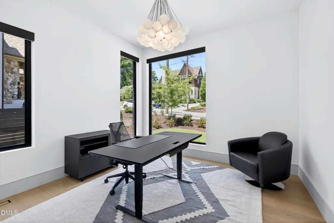
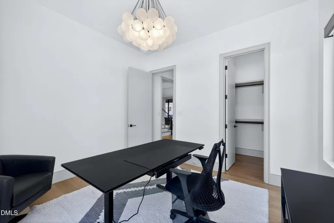
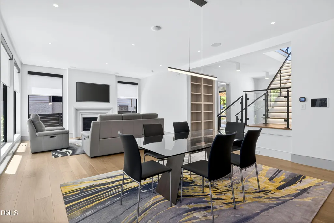
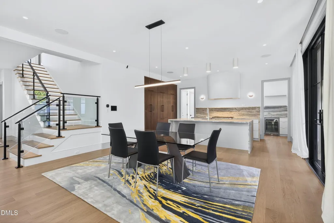
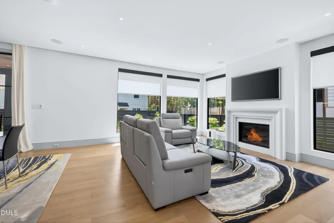
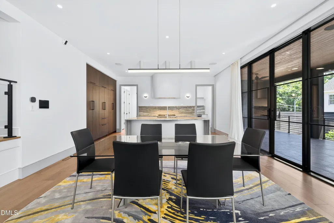
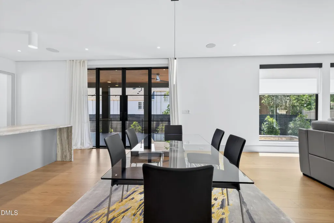
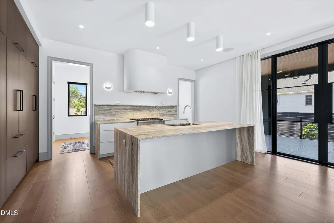
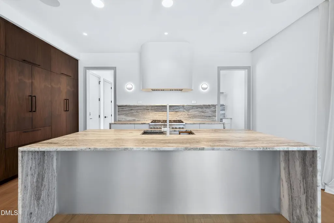
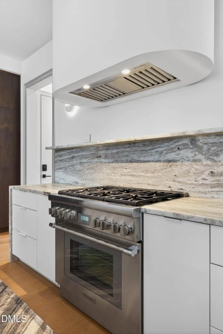
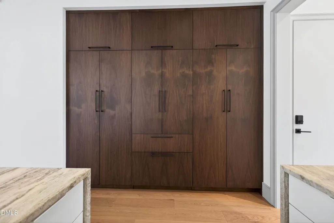
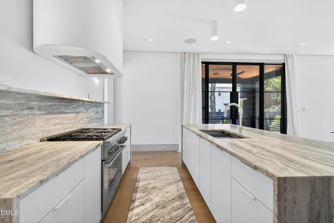
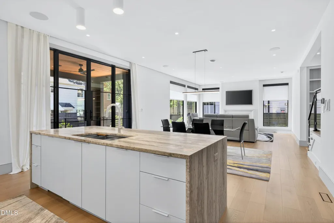
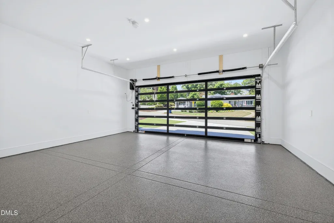
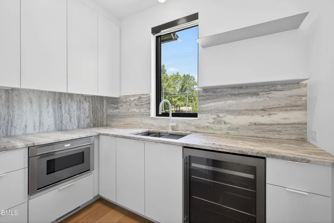
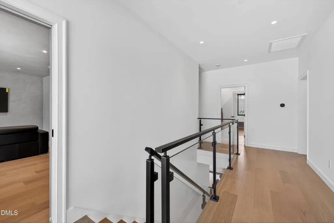
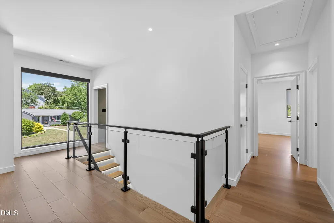
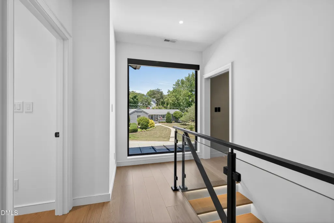
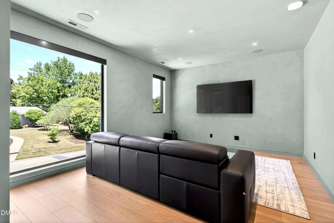
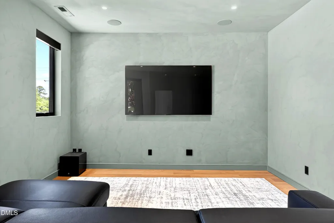
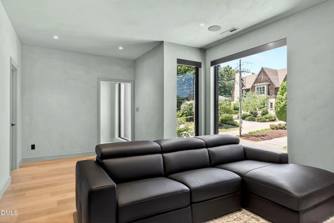
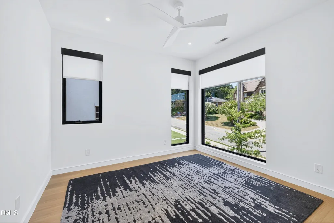
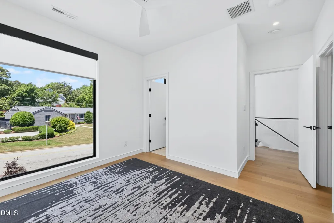
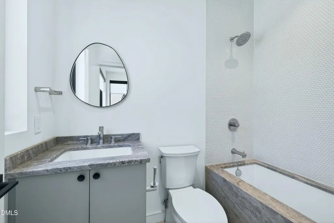
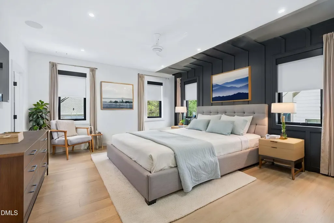
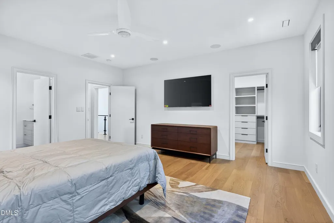
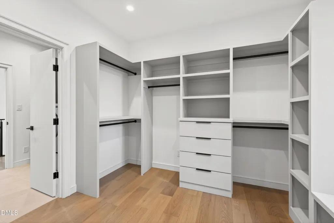
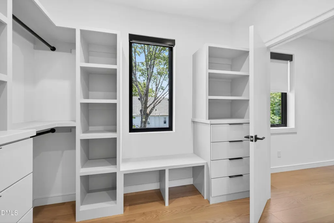
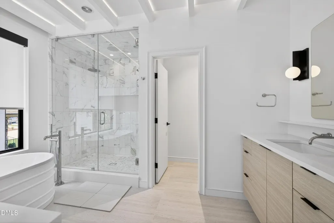
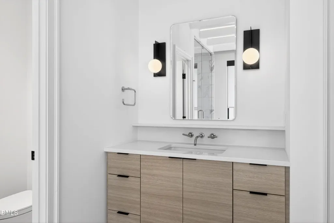
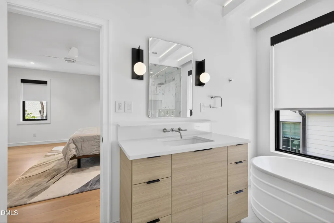
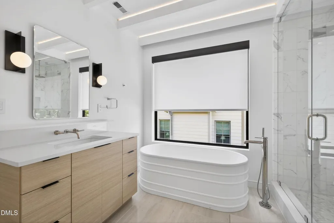
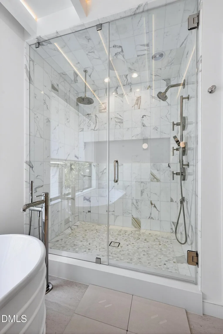
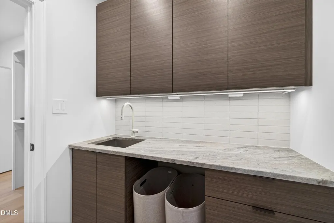
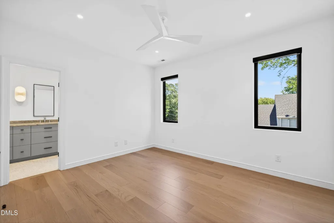
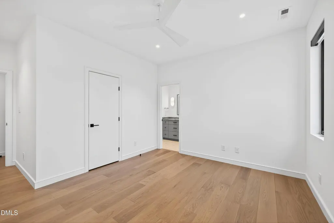
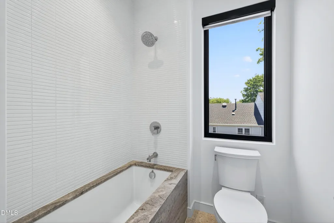
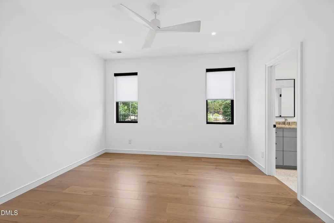
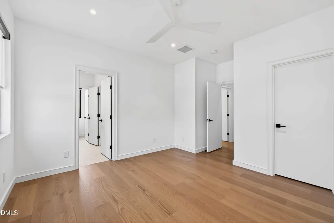
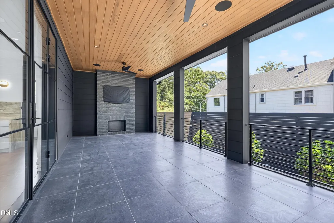
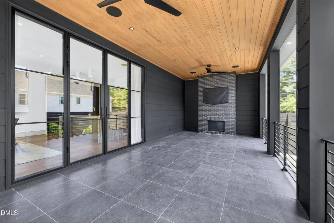
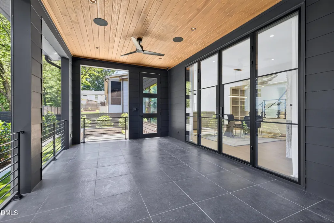
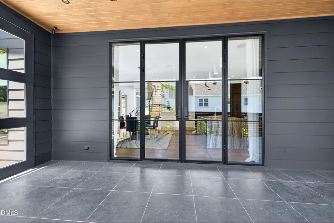
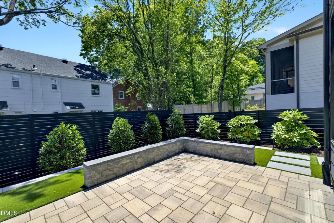
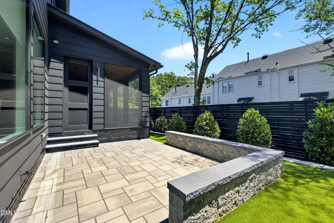
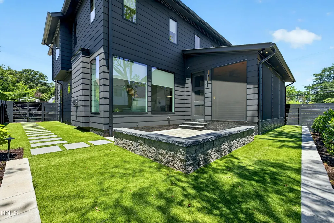
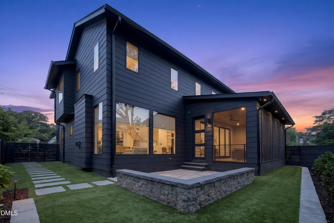
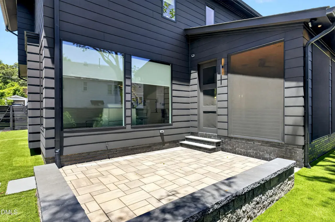
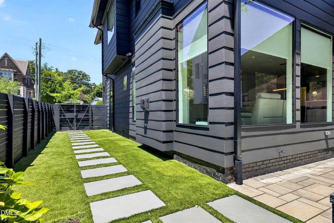
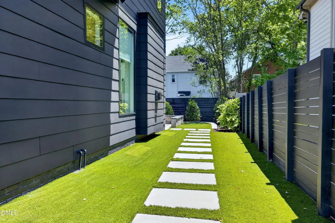
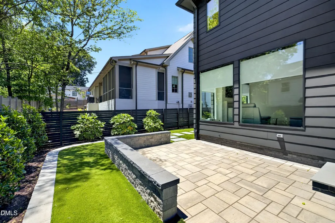
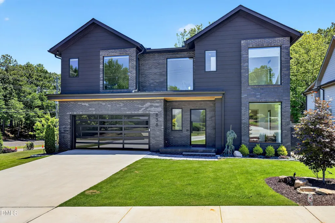
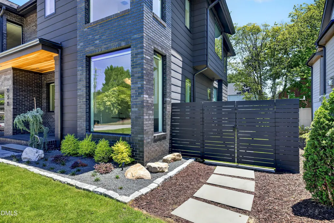
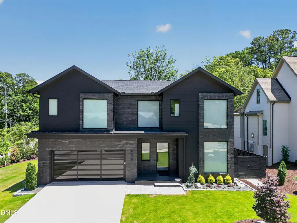
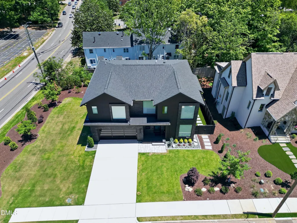
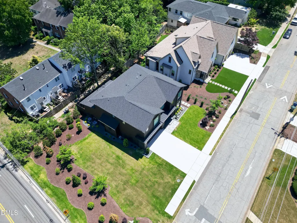
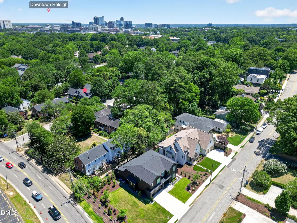
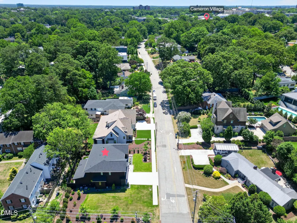
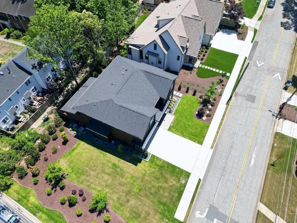
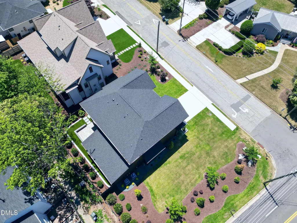
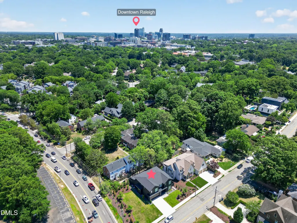
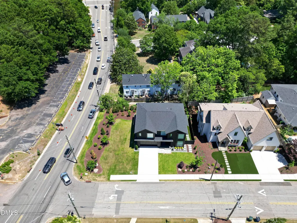
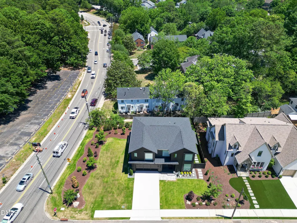
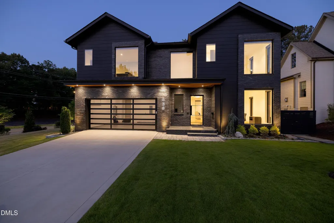
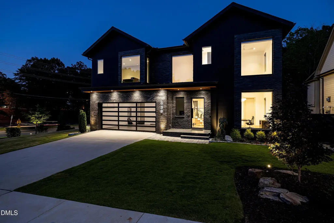
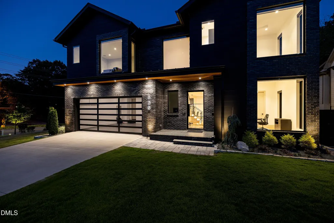
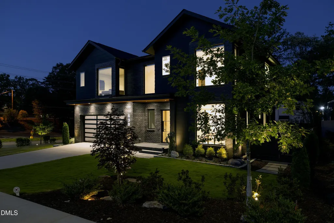
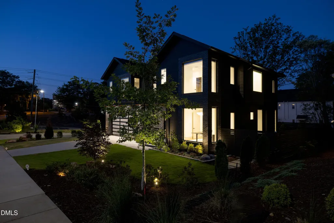
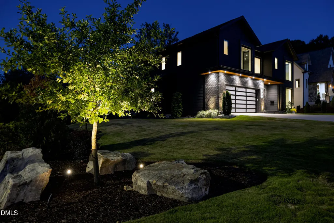
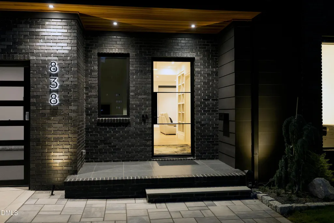
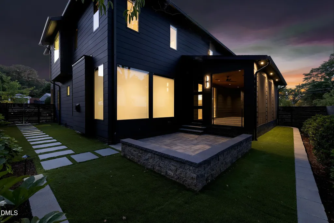
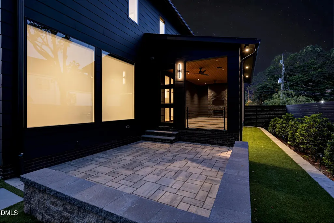
Architecturally striking and never occupied, 838 Woodburn Road presents a rare opportunity to own a fully completed, designer-finished contemporary residence in one of Raleigh's most coveted locations. Originally showcased as a Parade Home, this exceptional property delivers the advantages of new construction, without the delays, change orders or uncertainty of building from scratch. Built with enduring quality in mind, the residence features 2x6 exterior wall construction, full spray-foam insulation, insulated interior walls, and premium mechanical systems that enhance structural integrity, energy efficiency, and year-round comfort. Complete dehumidifier, for summer, attached to the HVAC system and Whole home steam humidifier, for winter. More than $160,000 in post-construction upgrades further refine the home, creating a truly turnkey experience from the moment you arrive. Inside, a dramatic illuminated glass staircase serves as a sculptural focal point, setting the tone for expansive, light-filled living spaces designed for both refined everyday living and effortless entertaining. A custom Clopay Avante full-view glass garage door adds a bold architectural statement, seamlessly blending form and function. Thoughtfully integrated smart home technology includes Lutron lighting and power shades with customizable scenes controlled via wall keypads, smartphone, or voice, along with a Sonos whole-home audio that extends seamlessly to outdoor living areas for a cohesive indoor-outdoor experience. The professionally designed backyard offers rare privacy in this close-in Raleigh setting, featuring retaining walls, artificial turf, architectural smart lighting, and multiple distinct entertaining zones—delivering low-maintenance luxury without sacrificing style or usability. The property's professionally landscaped lawn and shrub beds are fully irrigated by a smart, automated irrigation system, providing efficient, and convenient lawn maintenance. Perfectly positioned near the Village District, the home offers walkable access to premier dining, boutique shopping, coffee shops, parks, and everyday conveniences, all while maintaining the comfort, efficiency, and privacy of a newly built residence. A fully curated, move-in-ready offering, 838 Woodburn Road is where thoughtful design, advanced technology, and superior craftsmanship converge to deliver an elevated turnkey lifestyle in the heart of Raleigh. Please refer to Documents section for a complete list of features, upgrades, and specifications. Please remove shoes when touring home.
| Elementary School | Middle School | High School |
|---|---|---|
| Wake - Wiley Elementary Elementary School | Wake - Oberlin Middle Middle School | Wake - Needham Broughton High High School |
| Price History | |
|---|---|
| 8/28/2026 | Listed $1,599,900 |
General Features
| Sewer | Public Sewer |
|---|---|
| Heating | Central,Fireplace(s),Forced Air,Natural Gas,None |
| Cooling | Central Air,Electric |
| Roof | Metal,Shingle |
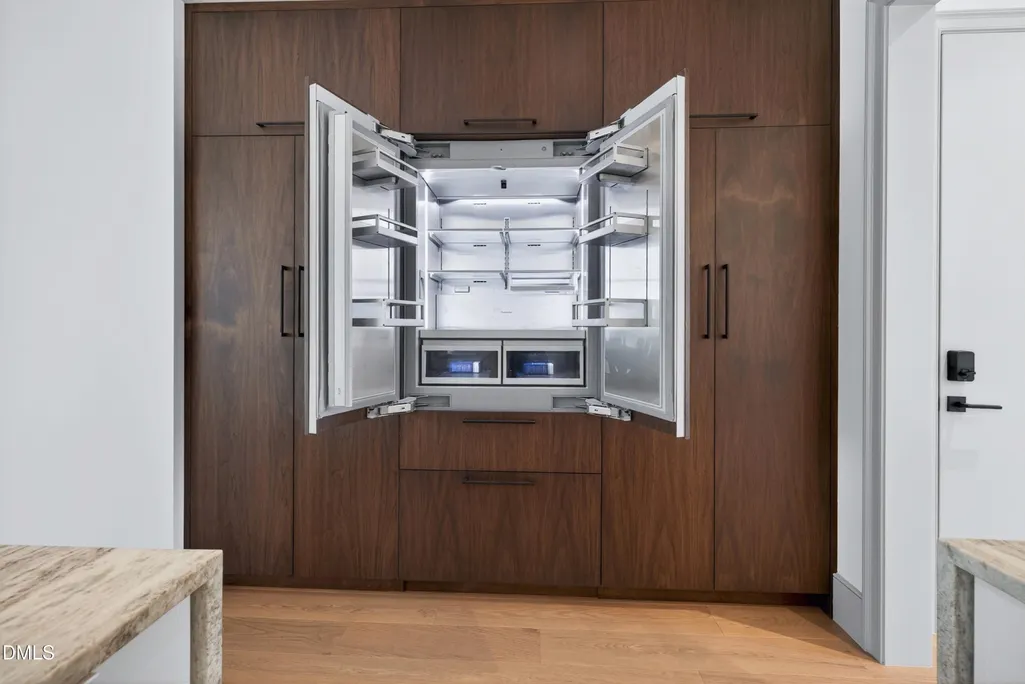
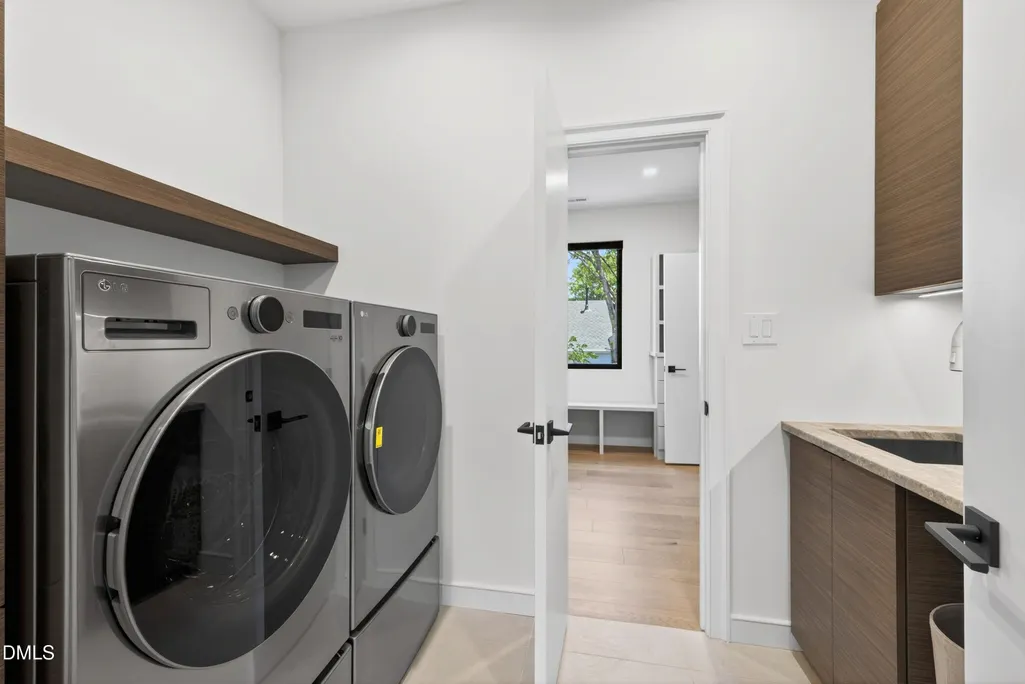
| Appliances | Built-In Refrigerator,Disposal,Dryer,Gas Range,Humidifier,Microwave,Tankless Water Heater,Washer,Wine Refrigerator |
| Zoning | R-6 |
| Garage Spaces | 2 |
| Patio/Porch Features | Front Porch,Patio,Rear Porch,Screened |
| Architectural Style | Contemporary,Modern |
| Construction Materials | Brick,Brick Veneer,Fiber Cement,Lap Siding |
| Year Built | 2024 |
| Stories Count | 2 |
| Levels | Two |
| Property Subtype | Single Family Residence |
| County | Wake |
| New Construction | true |
| Property Type | Residential |
| HOA | false |
| Attached Garage | true |
| Subdivision Name | Cameron Village |
| Garage Y/N | true |
| Total Rooms | 1 |
| Full Baths | 4 |
| Status | Active |
| Directions | Glenwood Avenue to Oberlin Road, Right on Wade Avenue East, Right on Woodburn |
| High School | Wake - Needham Broughton High |
| City | Raleigh |
| Senior Community Y/N | false |
| Lot Size Units | Acres |
| Lot Size Square Feet | 7841 |
| Elementary School | Wake - Wiley Elementary |
| Tax Annual Amount | 9479.24 |
| Middle/Junior High School | Wake - Oberlin Middle |
| Virtual Tour | https://www.zillow.com/view-imx/6dc784c4-865f-4db0-9daf-5805a11d7479?wl=true&setAttribution=mls&initialViewType=pano |
| Structure Type | House,Site Built |
| Standard Status | Active |
Interior Features
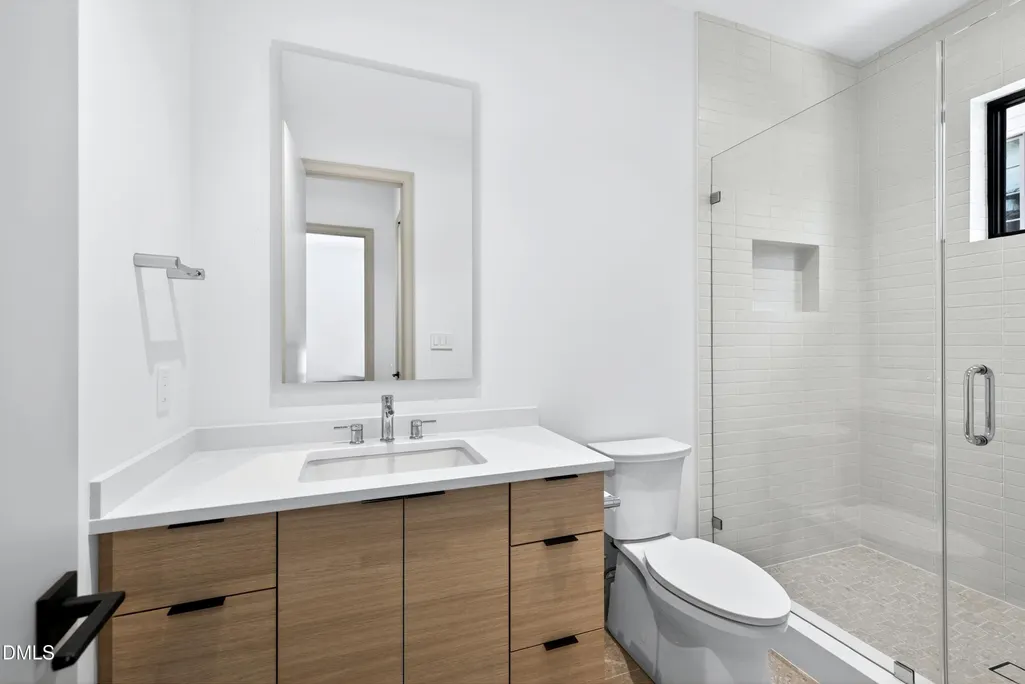
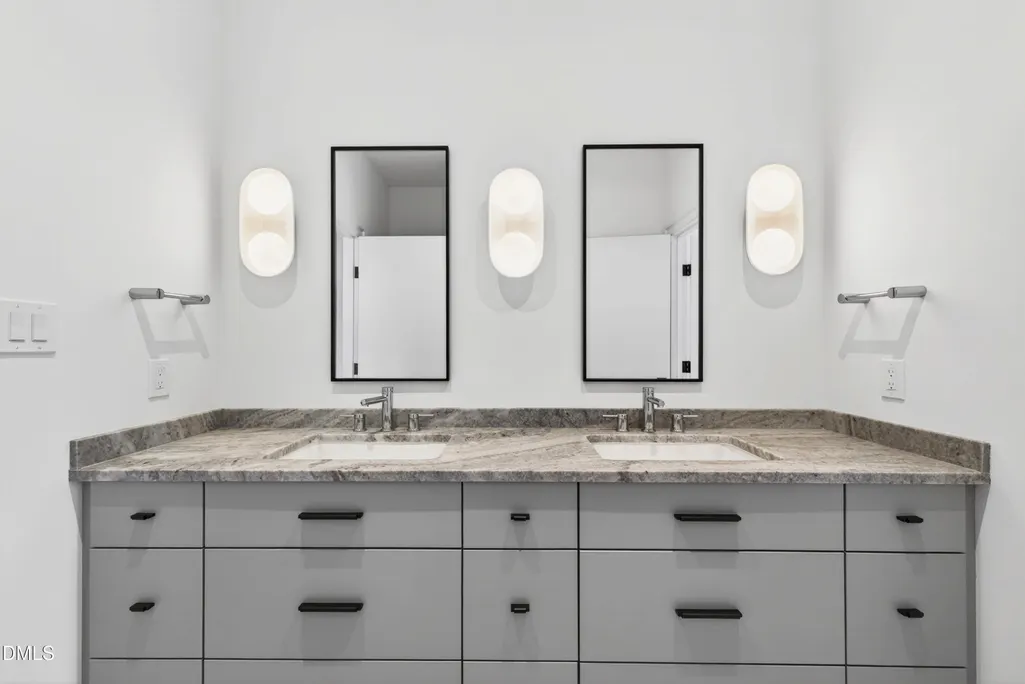
| Interior Amenities | Bathtub/Shower Combination,Bookcases,Butler's Pantry,Ceiling Fan(s),Chandelier,Double Vanity,Eat-in Kitchen,Entrance Foyer,High Ceilings,Kitchen Island,Kitchen/Dining Room Combination,Open Floorplan,Recessed Lighting,Separate Shower,Smart Home,Smart Light(s),Smart Thermostat,Smooth Ceilings,Soaking Tub,Sound System,Stone Counters,Walk-In Closet(s),Walk-In Shower,Water Closet |
|---|---|
| Flooring | Hardwood,Slate,Tile |
| Total Fireplaces | 2 |
| Fireplace Features | Gas Log,Great Room,Outside,See Remarks |
| Air Conditioning Y/N | true |
| Heating Y/N | false |
| Fireplace Y/N | true |
| Above Grade Finished Area | 3460 |
| Laundry Features | Laundry Room,Upper Level |
| Total Bedrooms | 5 |
| Above Grade Finished Area Source | Other |
| Total Baths | 4 |
Exterior Features
| Exterior Amenities | Fenced Yard,In Parade of Homes,Private Yard,Rain Gutters,Smart Irrigation,Smart Light(s),Smart Lock(s) |
|---|---|
| Fencing | Back Yard,Fenced |
| Parking Features | Attached,Concrete,Driveway,Garage,Garage Door Opener,Garage Faces Front |
| Lot Features | Back Yard,Corner Lot,Front Yard,Landscaped,Level,Sprinklers In Front,Sprinklers In Rear |
| Water Source | Public |
| Lot Size Area | 0.18 |
| Foundation Details | Crawlspace |
| Building Area Total | 3460 |
| Lot Size Acres | 0.18 |
Amenities
- Foreclosure
- Views
- Short Sale
- New Construction
- Adult 55+
- Lease To Own
- No HOA Fees
- Furnished
- Primary On Main
- Air Conditioning
- Seller Finance
- Green
- Fixer Upper
- Horse
- Golf
- Fireplace
- Deck
- Garage
- Basement
- Pool
Property vs Single Family Average in 27605
Price
Year Built

