
Address
212 Virginia Water Drive, Rolesville, NC
Price
$ 549,900
Property Attributes
- MLS#10175600
- TypeSingle Family
- Listing Status Active
- CountyWake
- CityRolesville
- NeighborhoodCarlton Pointe
- Zip27571
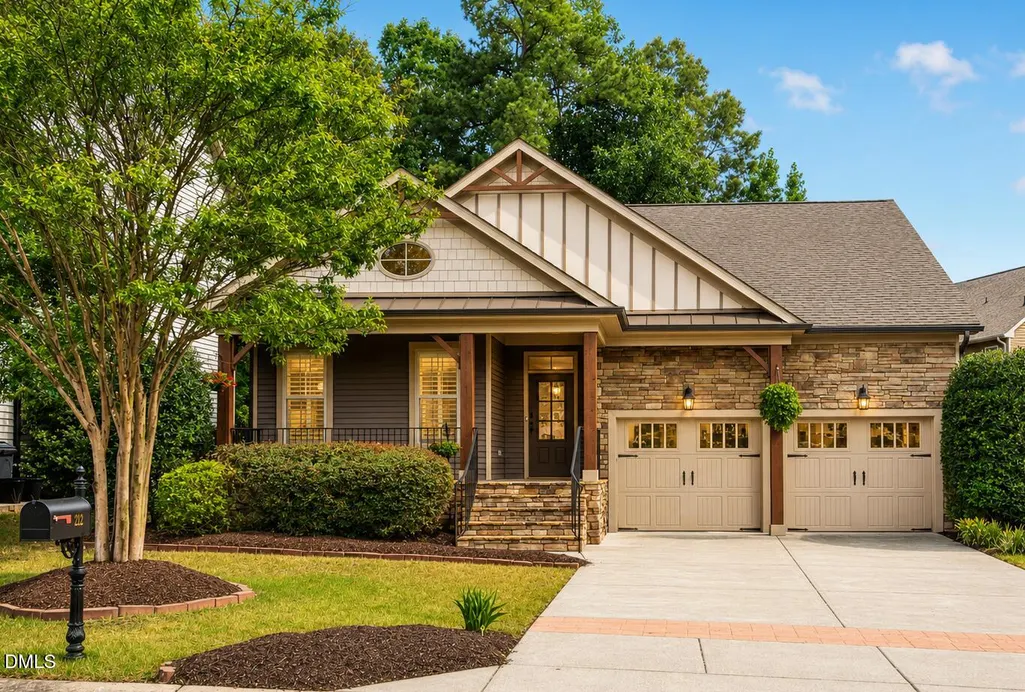
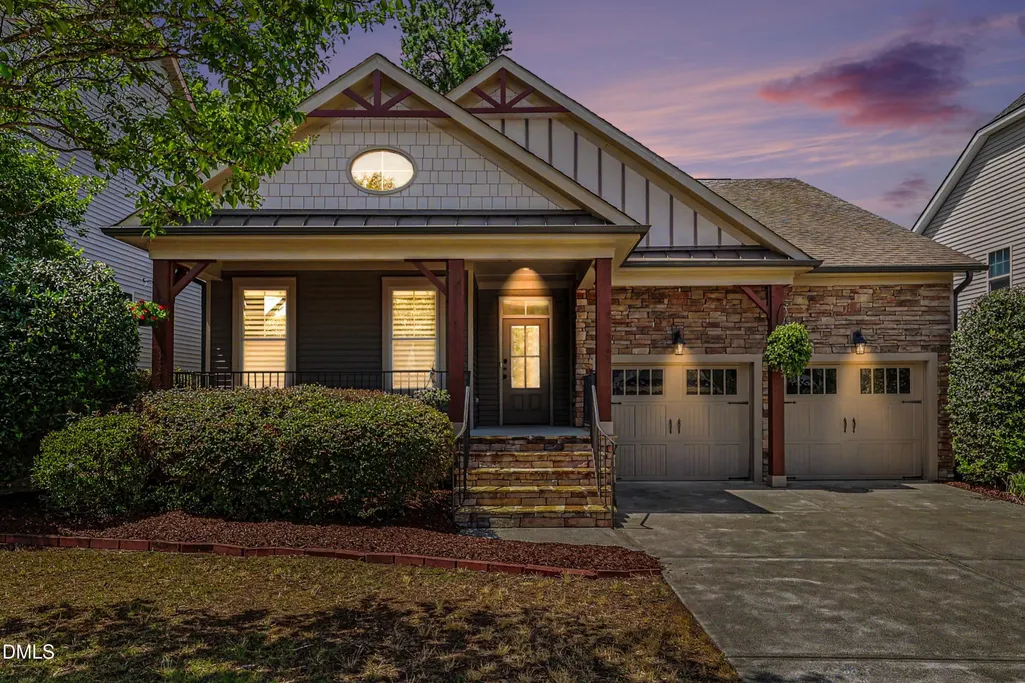
- StyleCraftsman, Ranch
- Year Built2013
- Price$ 549,900
- Bedrooms4
- Full Bathrooms3
- Half Bathrooms0
- Sqr Footage2594
- Lot Size0.16 Acres
Data Source:
Triangle MLS (TMLS)
Property Description
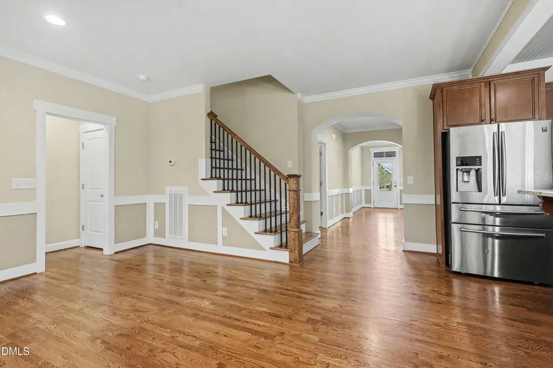
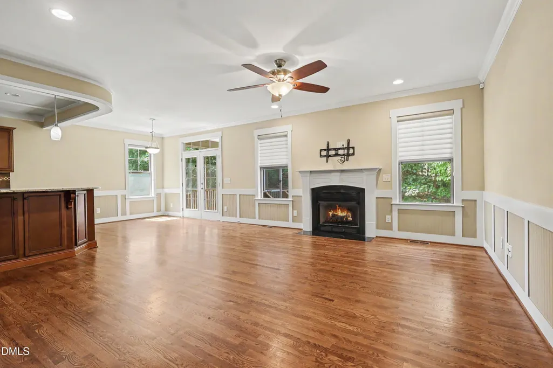
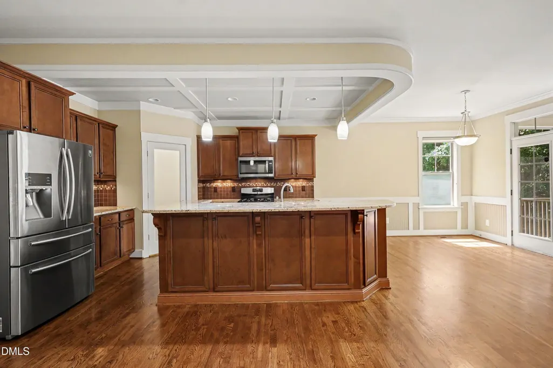
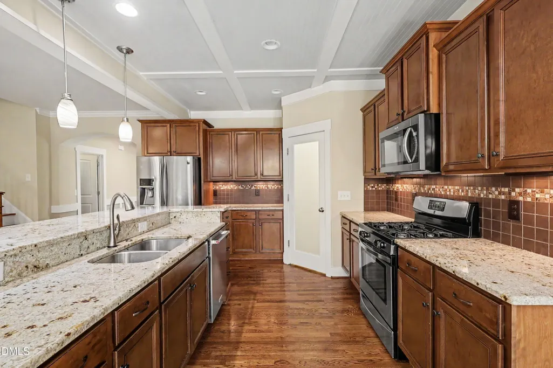
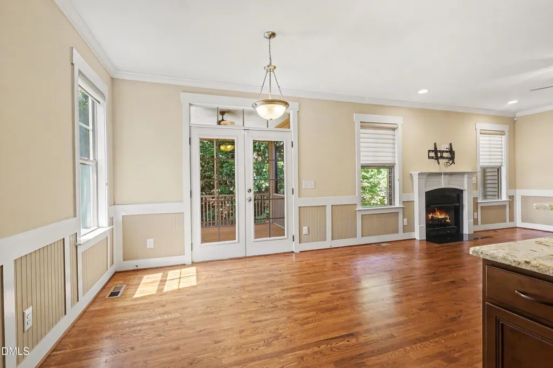
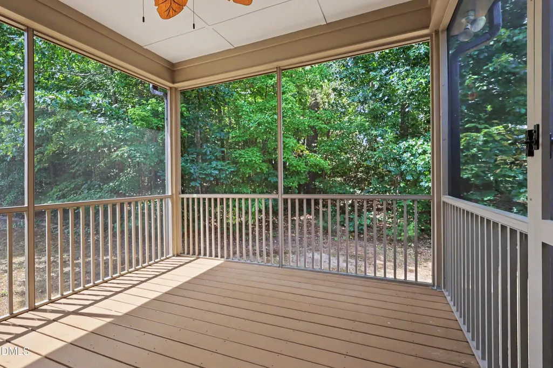
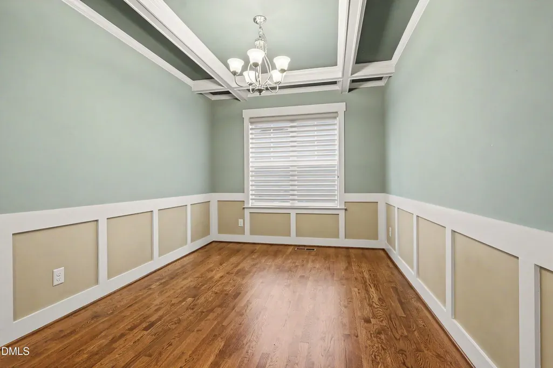
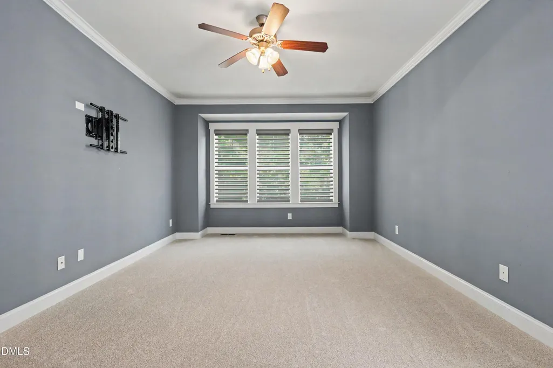
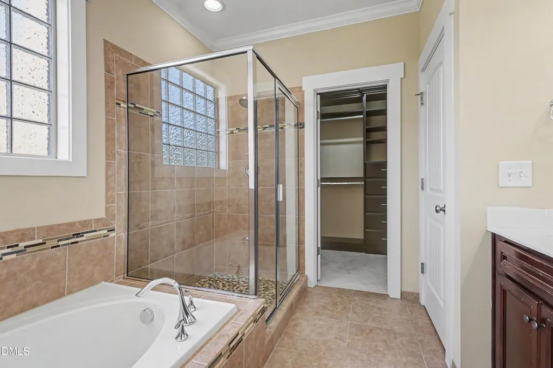
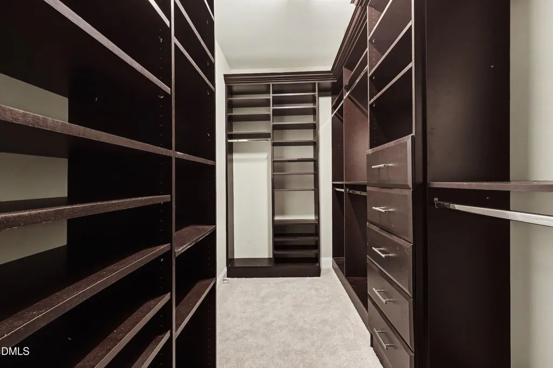
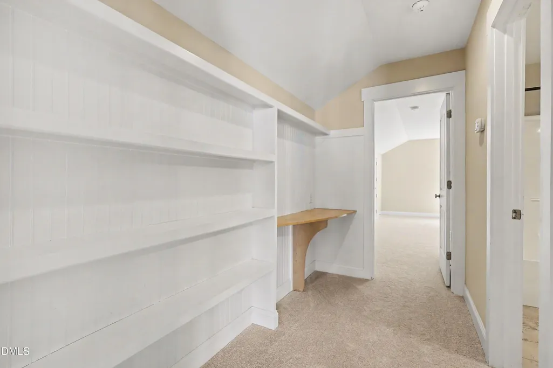
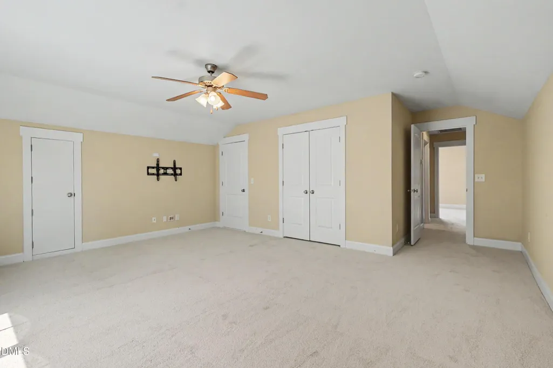
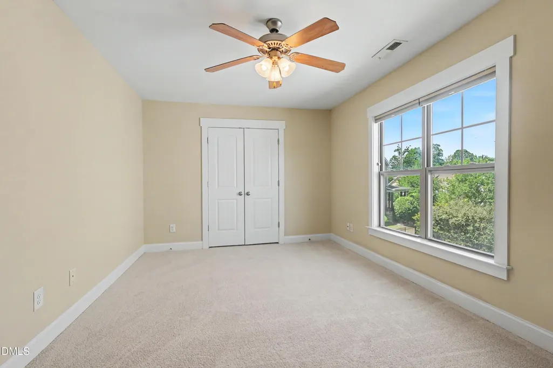
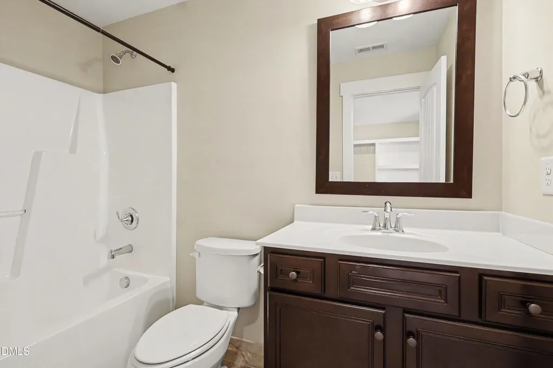
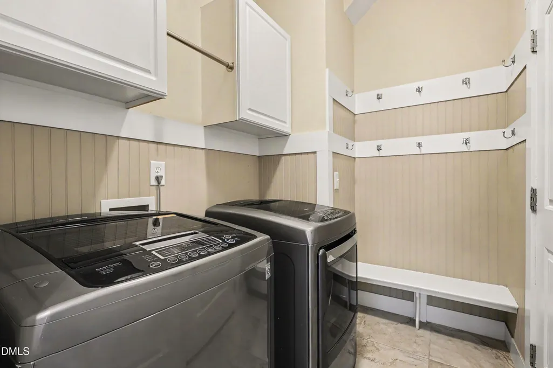
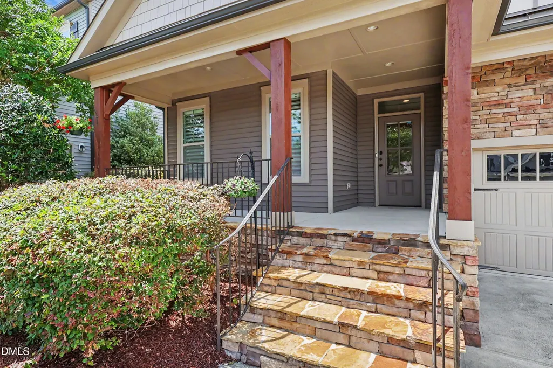
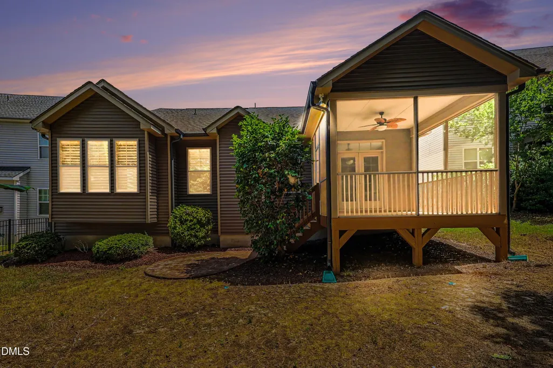
**Some homes are built. This one was crafted.** **PARADE OF HOMES Gold Award Winner • Custom Ranch • Main-Level Living • Private Wooded Setting.** Built by respected Triangle custom builder **Murdock & Gannon**, this Award-winning custom home featuring true main-level living with the owner's suite on the first floor thoughtfully designed for comfort, elegance, and everyday convenience. This home also offer timeless craftsmanship, thoughtful design, and the ease of luxury main-level living without compromise. Enjoy a private wooded backdrop with no immediate rear neighbors and a screened porch that feels more like a private retreat than a backyard. Inside, site-finished hardwood floors, a dramatic coffered ceiling, extensive crown molding, custom millwork, and authentic wood architectural details showcase the exceptional craftsmanship that earned one of the Triangle's highest builder honors. The light-filled kitchen features granite countertops, stainless steel appliances, and a large center island that flows effortlessly into the family room and screened porch. The private upstairs retreat offers a bonus room, bedroom, and full bath adding flexibility without sacrificing the convenience of main-level living. Additional highlights include a custom closet system, built-in shelving and desk workspace, tile flooring in every bathroom and the laundry room, a finished garage, new HVAC system (2024), a NEMA 240-volt outlet for EV charging, and neighborhood pool amenities. Ideally located just minutes from Wake Forest, Raleigh, shopping, dining, parks, and everything the greater Triangle has to offer. Seller will consider a Lease Purchase (Lease Option) for qualified applicants. Opportunity to lock in today's purchase price while preparing for homeownership. Contact Listing Agent for terms and qualification requirements. **Come experience 212 Virginia Water Drive. Some homes are built. This one was crafted.**
| Elementary School | Middle School | High School |
|---|---|---|
| Wake - Sanford Creek Elementary Elementary School | Wake - Rolesville Middle School Middle School | Wake - Heritage High School High School |
| Price History | |
|---|---|
| 8/19/2026 | Listed $549,900 |
General Features
| Sewer | Public Sewer |
|---|---|
| Heating | Electric,Fireplace(s),Forced Air,Natural Gas |
| Cooling | Ceiling Fan(s),Central Air |
| Roof | Metal,Shingle |
| Appliances | Dishwasher,Disposal,Exhaust Fan,Free-Standing Gas Oven,Gas Range,Gas Water Heater,Microwave,Refrigerator,Washer/Dryer |
| Zoning | R&PUD |
| HOA Fee | 65 |
| Garage Spaces | 2 |
| Association Fee Includes | Maintenance Grounds,Trash |
| Patio/Porch Features | Covered,Deck,Enclosed,Front Porch,Porch,Rear Porch,Screened |
| Architectural Style | Craftsman,Ranch |
| Construction Materials | Board & Batten Siding,Frame,Shake Siding,Stone,Vertical Siding,Vinyl Siding |
| Year Built | 2013 |
| View | Trees/Woods |
| Stories Count | 1 |
| Levels | One,One and One Half |
| Property Subtype | Single Family Residence |
| Community Features | Clubhouse,Playground,Pool,Street Lights |
| Building Name | Murdock & Gannon Construction |
| Assoc Fee Paid Per | Quarterly |
| County | Wake |
| New Construction | false |
| Property Type | Residential |
| Association Amenities | Clubhouse,Maintenance Grounds,Meeting Room,Playground,Pool |
| HOA | true |
| Attached Garage | true |
| Energy Efficient | Appliances |
| Subdivision Name | Carlton Pointe |
| Garage Y/N | true |
| Total Rooms | 7 |
| Full Baths | 3 |
| Status | Active |
| Directions | From I-540, north on Hwy 401/Louisburg Rd to inside Rolesville City Limits, left on Jonesville Rd, Right into subd on Prides Crossing, round about then turn on Bendemeer, right on Virginia Water, home on right |
| High School | Wake - Heritage High School |
| City | Rolesville |
| Senior Community Y/N | false |
| Lot Size Units | Acres |
| Lot Size Square Feet | 6970 |
| Elementary School | Wake - Sanford Creek Elementary |
| Tax Annual Amount | 5146.66 |
| Middle/Junior High School | Wake - Rolesville Middle School |
| Structure Type | House |
| Standard Status | Active |
Interior Features
| Interior Amenities | Bathtub/Shower Combination,Beamed Ceilings,Bookcases,Built-in Features,Ceiling Fan(s),Chandelier,Coffered Ceiling(s),Crown Molding,Double Vanity,Entrance Foyer,Granite Counters,Kitchen Island,Kitchen/Dining Room Combination,Living/Dining Room Combination,Natural Woodwork,Open Floorplan,Pantry,Primary Downstairs,Radon Mitigation,Recessed Lighting,Separate Shower,Smooth Ceilings,Soaking Tub,Sound System,Tile Counters,Walk-In Closet(s),Walk-In Shower,Water Closet,Wired for Sound |
|---|---|
| Flooring | Carpet,Hardwood,Tile,Wood |
| Total Fireplaces | 1 |
| Fireplace Features | Blower Fan,Fireplace Screen,Gas,Gas Log,Living Room |
| Common Walls | No Common Walls |
| Air Conditioning Y/N | true |
| Heating Y/N | true |
| Window Features | Aluminum Frames |
| Fireplace Y/N | true |
| Above Grade Finished Area | 2594 |
| Laundry Features | Laundry Room |
| Total Bedrooms | 4 |
| Above Grade Finished Area Source | Builder |
| Total Baths | 3 |
Exterior Features
| Exterior Amenities | In Parade of Homes,Rain Gutters |
|---|---|
| Parking Features | Attached,Driveway,Enclosed,Garage,Garage Door Opener |
| Lot Features | Back Yard,Close to Clubhouse,Front Yard,Many Trees |
| Water Source | Public |
| Lot Size Area | 0.16 |
| Foundation Details | Concrete Perimeter,Crawlspace |
| Spa | false |
| Building Area Total | 2594 |
| Lot Size Acres | 0.16 |
| Waterfront Y/N | false |
| Door Features | French Doors |
| Horse Y/N | false |
Amenities
- Foreclosure
- Views
- Short Sale
- New Construction
- Adult 55+
- Lease To Own
- No HOA Fees
- Furnished
- Primary On Main
- Air Conditioning
- Seller Finance
- Green
- Fixer Upper
- Horse
- Golf
- Fireplace
- Deck
- Garage
- Basement
- Pool
Property vs Single Family Average in 27571
Price
Year Built

