
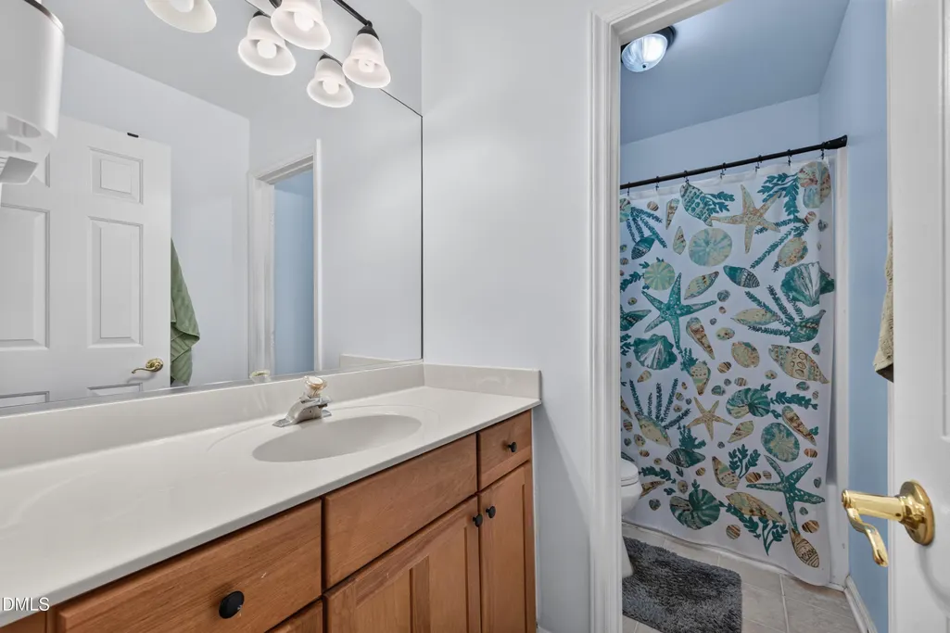
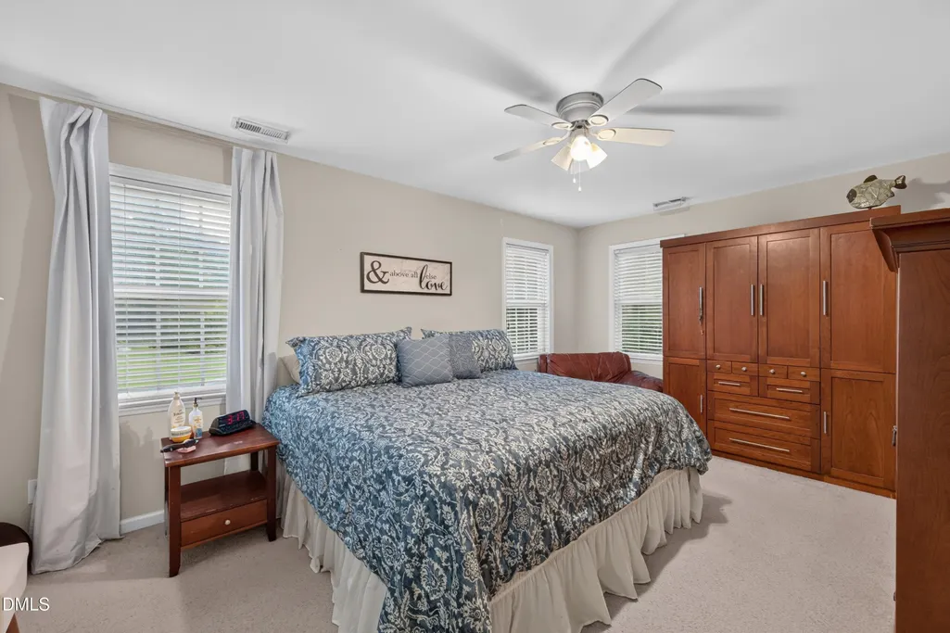
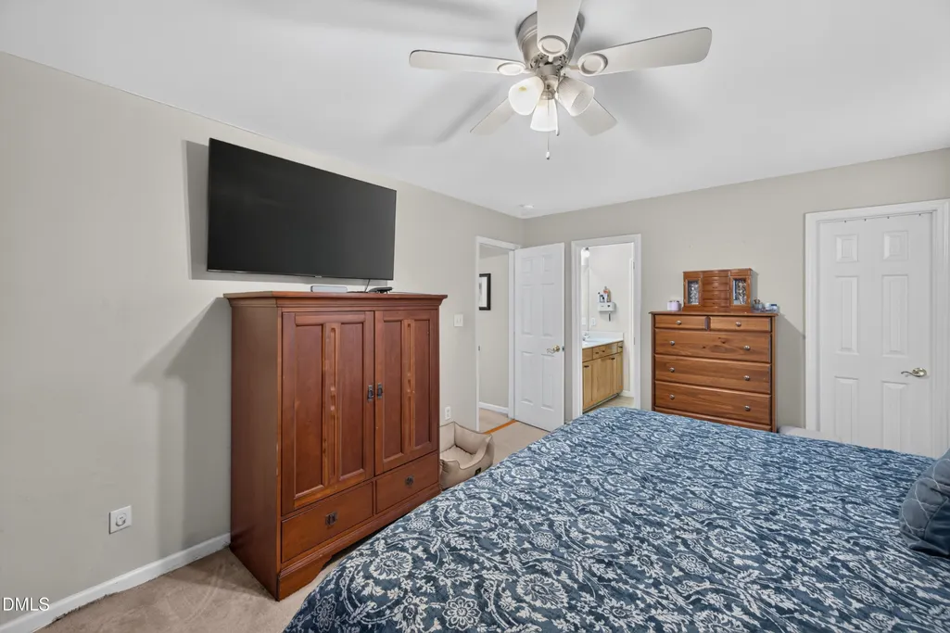
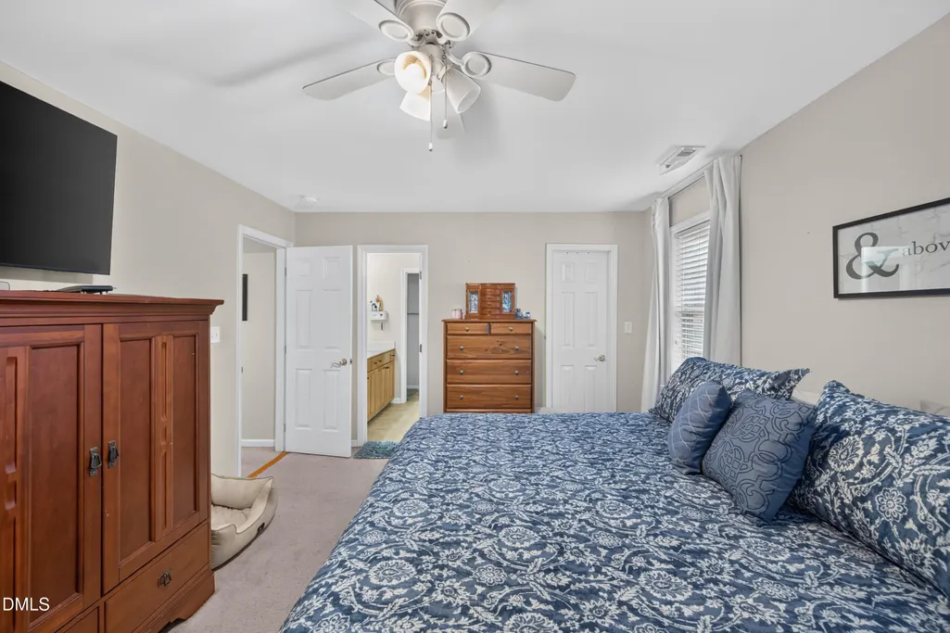
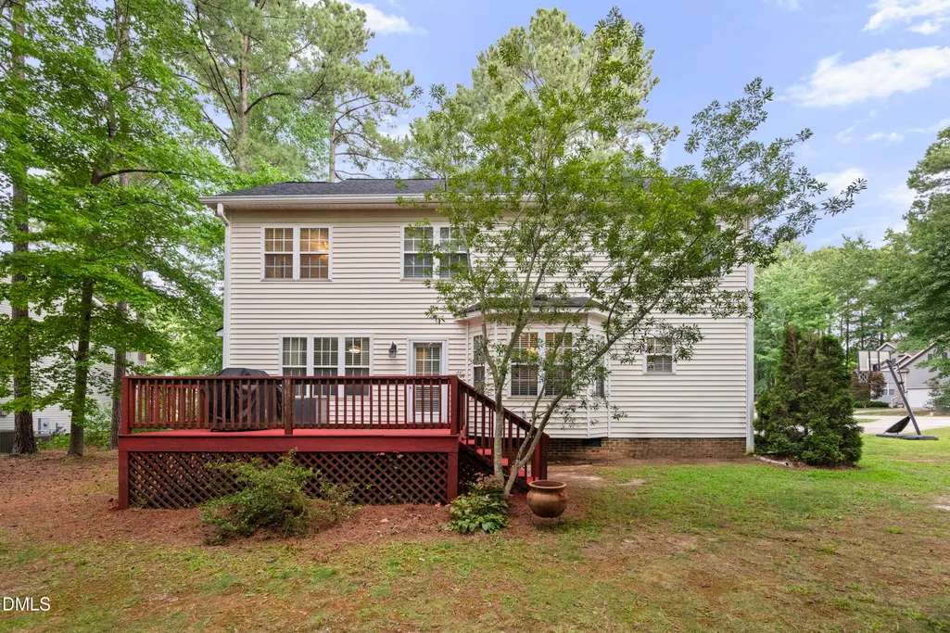
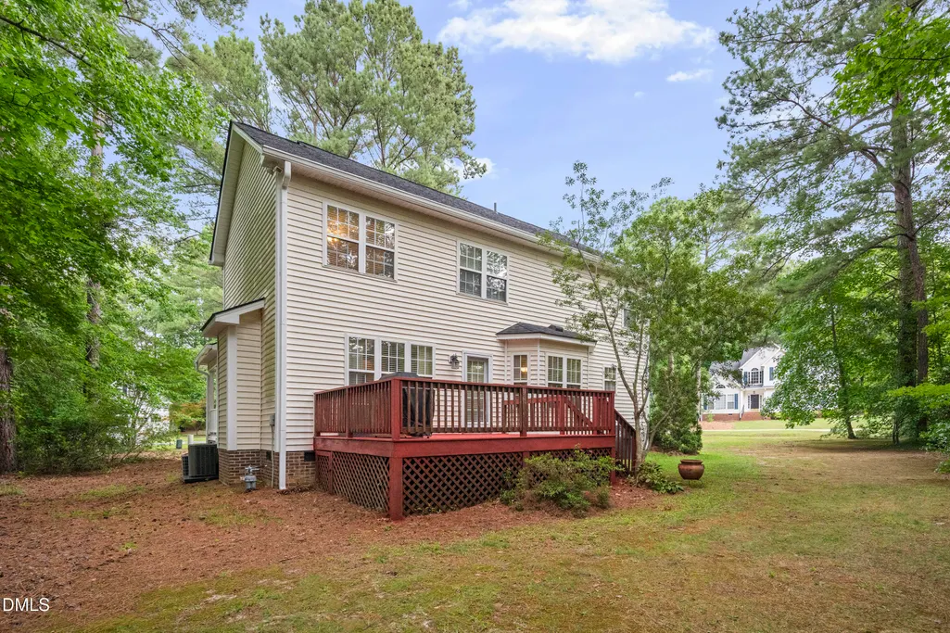
Address
108 Bennett Place, Clayton, NC
Price
$ 373,500
Property Attributes
- MLS#10177440
- TypeSingle Family
- Listing Status Active
- CountyJohnston
- CityClayton
- NeighborhoodBennett Place
- Zip27527
- StyleTraditional
- Year Built1999
- Price$ 373,500
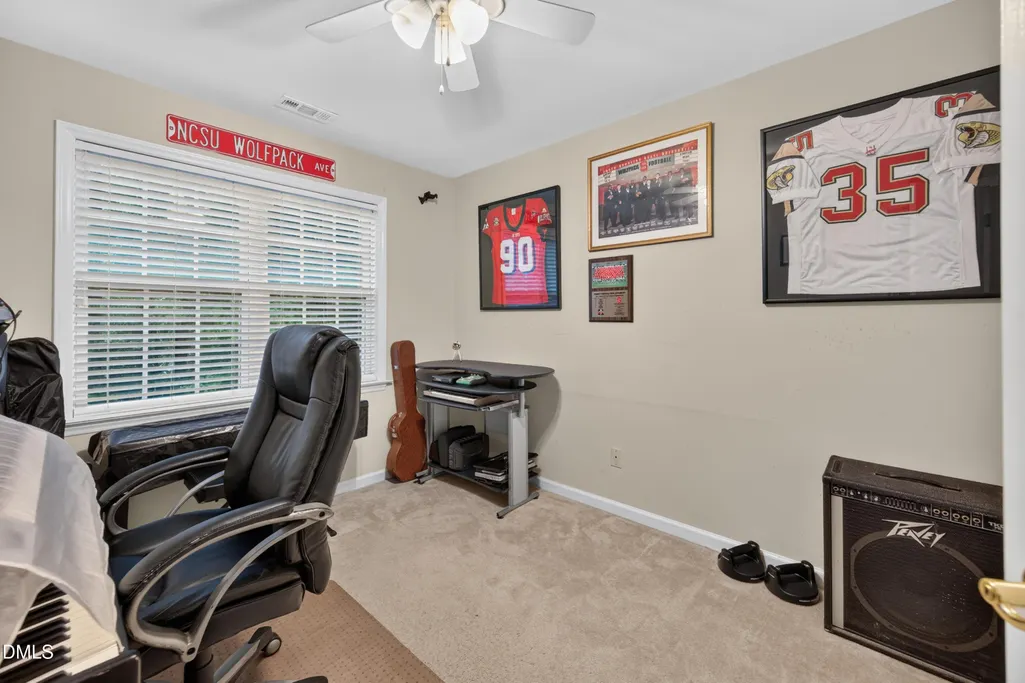
- Bedrooms4
- Full Bathrooms2
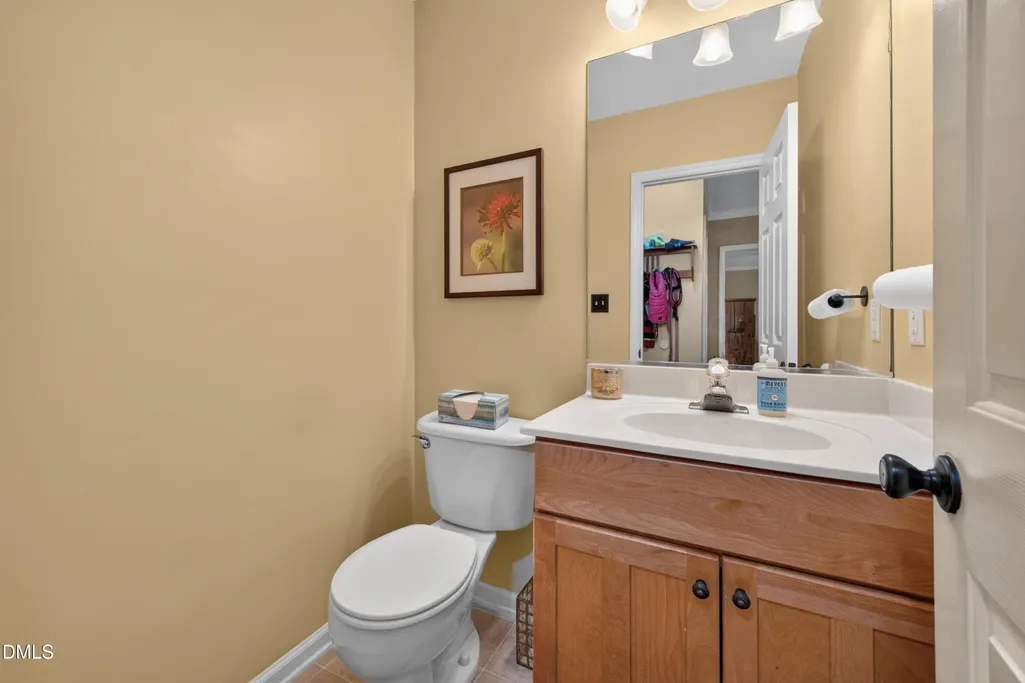
- Half Bathrooms1
- Sqr Footage1977
- Lot Size0.31 Acres
Data Source:
Triangle MLS (TMLS)
Property Description
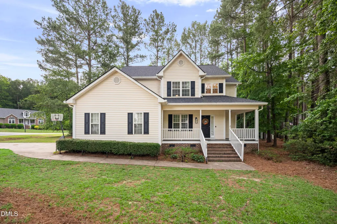
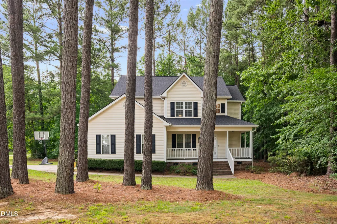
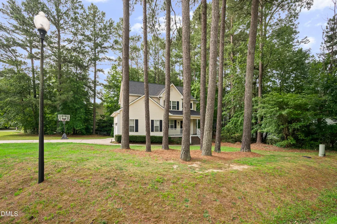
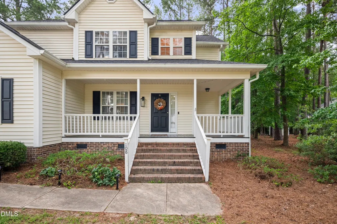
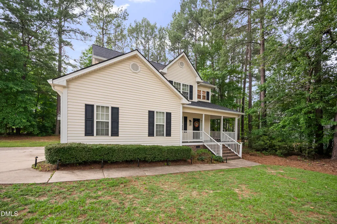
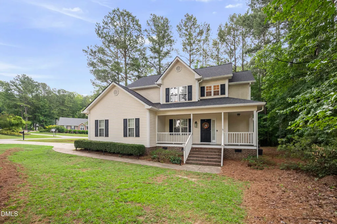
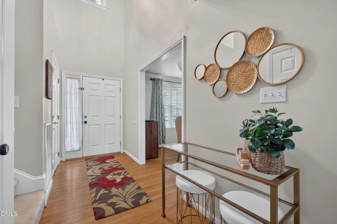
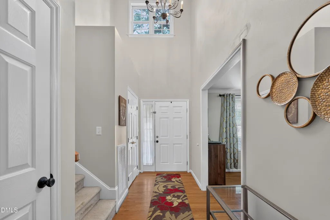
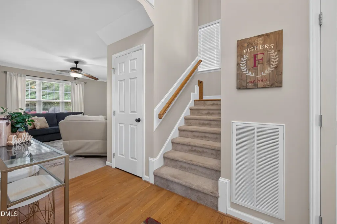
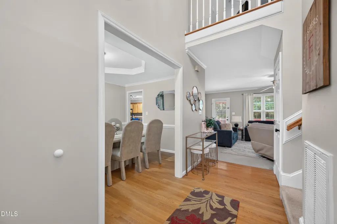
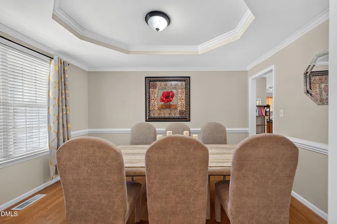
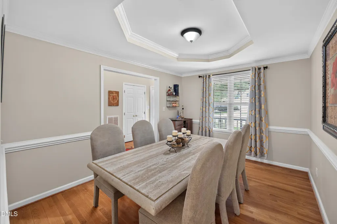
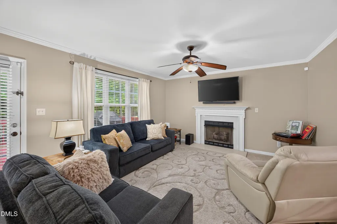
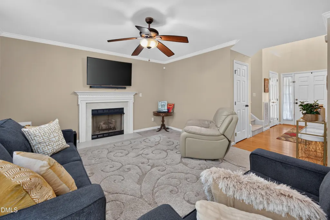
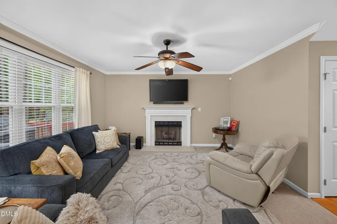
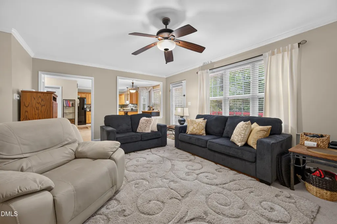
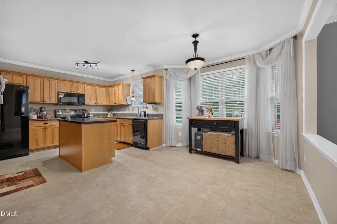
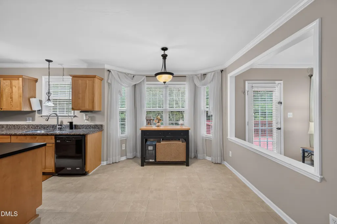
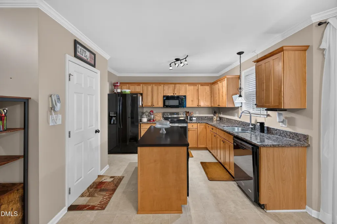
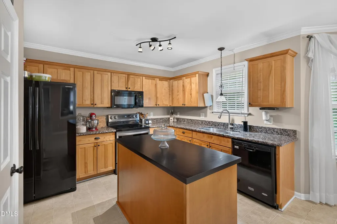
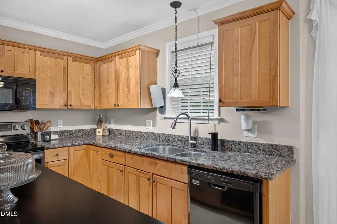
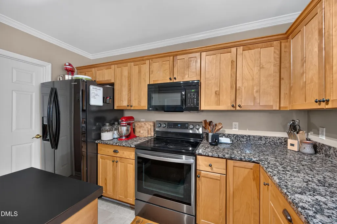
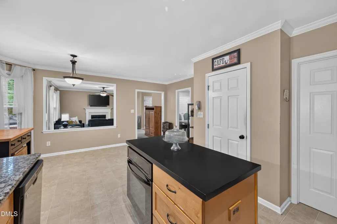
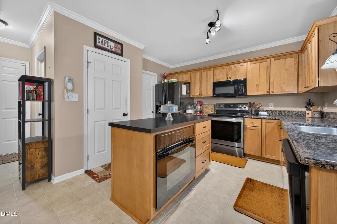
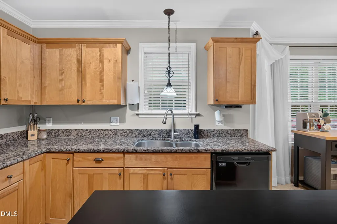
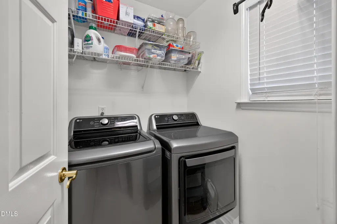
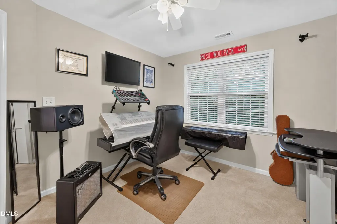
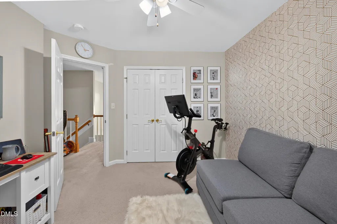
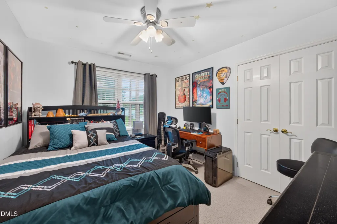
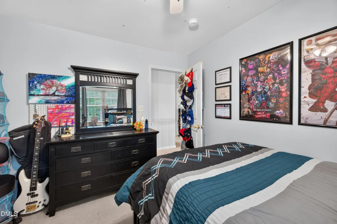
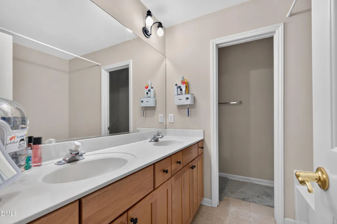
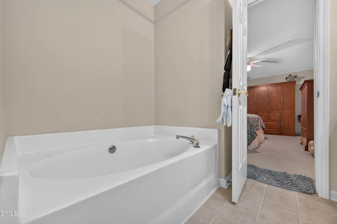
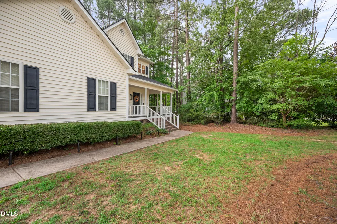
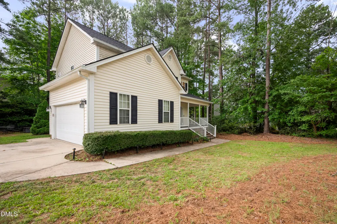
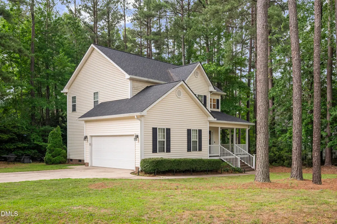
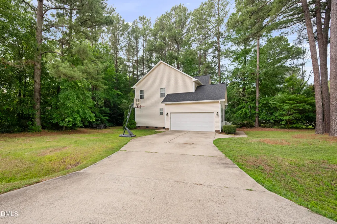
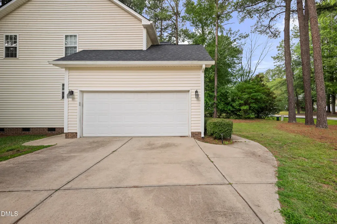
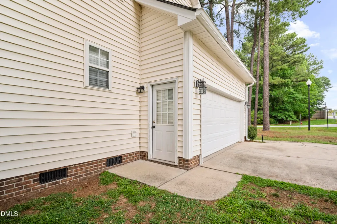
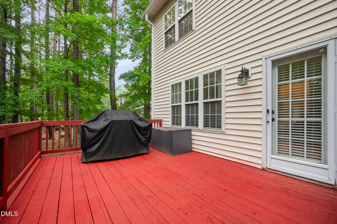
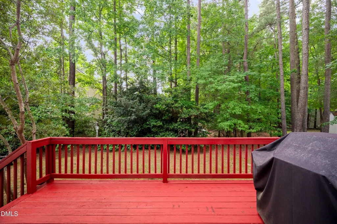
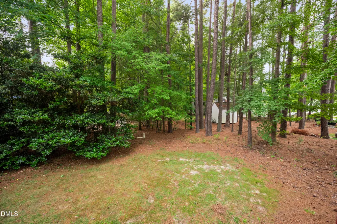
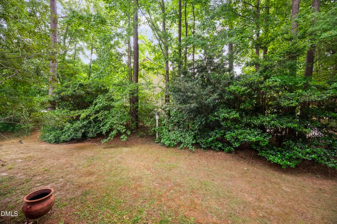
Welcome to 108 Bennett Place, a warm and inviting home tucked inside one of Clayton's most peaceful communities and on its namesake road. A charming wraparound porch sets the tone the moment you arrive, and is ideal for enjoying morning coffee, unwinding in the evening and everything in between. Beyond the front door, a grand foyer welcomes you into the thoughtfully designed floor plan offering just under 2,000 sq ft of functional and comfortable living space. The heart of the home is the upgraded eat-in kitchen highlighted by granite countertops, abundant cabinetry and pantry, as well as a custom-installed island with a second oven - a rare and highly desirable feature. The main level flows seamlessly into both the dining and family rooms, the former featuring a tray ceiling and the latter complete with a mantled gas log fireplace. A convenient laundry room, a half bathroom and a spacious 2-car garage with a utility door complete the impressive main level. When it's time to retire, head upstairs to the bedroom spaces, including a generously sized primary suite, along with three secondary bedrooms and another full bathroom. Outdoors, enjoy the serenity of the backyard deck while grilling or hosting a private gathering. Alternatively, enjoy a sense of community by waving to the neighbors from the front porch or while exploring the quiet subdivision streets. Additional improvements and features of this home include: *2021 architectural-shingle roof replacement, gutter enlargement and addition of downspouts and gutter guards, *2022 installation of Trane HVAC system servicing the home's downstairs, *2023 water heater replacement, *attentive tree removal in 2021 to maintain the home's security while also preserving the parcel's character, *a 2023 front porch refinish, to name a few! And a bonus detail buyers love: no popcorn ceilings anywhere! Lovingly maintained and improved, 108 Bennett Place delivers the ideal combination of comfort and functionality for daily living, inside and out. Convenient to downtown Clayton, shopping, dining and major commuting routes, this home additionally offers a peacefully positioned subdivision location convenient to all of the Triangle's offerings. Book a showing to see why this Clayton home is a standout!
| Elementary School | Middle School | High School |
|---|---|---|
| Johnston - East Clayton Elementary Elementary School | Johnston - Riverwood Middle Middle School | Johnston - Clayton High High School |
| Price History | |
|---|---|
| 8/23/2026 | Listed $373,500 |
General Features
| Sewer | Public Sewer |
|---|---|
| Heating | Central,Forced Air,Natural Gas |
| Cooling | Ceiling Fan(s),Central Air |
| Roof | Shingle |
| Appliances | Dishwasher,Double Oven,Electric Cooktop,Ice Maker,Microwave,Refrigerator |
| Zoning | PUD |
| HOA Fee | 12.5 |
| Garage Spaces | 2 |
| Association Fee Includes | None |
| Patio/Porch Features | Covered,Deck,Front Porch,Wrap Around |
| Architectural Style | Traditional |
| Construction Materials | Vinyl Siding |
| Year Built | 1999 |
| Stories Count | 2 |
| Levels | Two |
| Property Subtype | Single Family Residence |
| Assoc Fee Paid Per | Annually |
| County | Johnston |
| New Construction | false |
| Property Type | Residential |
| HOA | true |
| Attached Garage | true |
| Subdivision Name | Bennett Place |
| Garage Y/N | true |
| Total Rooms | 18 |
| Full Baths | 2 |
| Status | Active |
| Directions | From I-40, take US-70 BUS E; turn left onto NC 42; turn right onto Bennett Pl |
| High School | Johnston - Clayton High |
| City | Clayton |
| Senior Community Y/N | false |
| Open Parking Spaces | 2 |
| Lot Size Units | Acres |
| Lot Size Square Feet | 13504 |
| Elementary School | Johnston - East Clayton Elementary |
| Tax Annual Amount | 2176.52 |
| Middle/Junior High School | Johnston - Riverwood Middle |
| Structure Type | Site Built |
| Standard Status | Active |
Interior Features
| Interior Amenities | Bathtub Only,Bathtub/Shower Combination,Ceiling Fan(s),Crown Molding,Eat-in Kitchen,Entrance Foyer,Granite Counters,Kitchen Island,Pantry,Separate Shower,Smooth Ceilings,Tray Ceiling(s) |
|---|---|
| Flooring | Carpet,Hardwood,Tile |
| Total Fireplaces | 1 |
| Fireplace Features | Family Room,Gas Log |
| Air Conditioning Y/N | true |
| Heating Y/N | true |
| Fireplace Y/N | true |
| Above Grade Finished Area | 1977 |
| Half Baths | 1 |
| Total Bedrooms | 4 |
| Total Baths | 3 |
Exterior Features
| Fencing | None |
|---|---|
| Parking Features | Attached,Concrete,Driveway,Garage,Garage Faces Side |
| Water Source | Public |
| Lot Size Area | 0.31 |
| Foundation Details | Permanent,Crawlspace |
| Building Area Total | 1977 |
| Lot Size Acres | 0.31 |
Amenities
- Foreclosure
- Views
- Short Sale
- New Construction
- Adult 55+
- Lease To Own
- No HOA Fees
- Furnished
- Primary On Main
- Air Conditioning
- Seller Finance
- Green
- Fixer Upper
- Horse
- Golf
- Fireplace
- Deck
- Garage
- Basement
- Pool
Property vs Single Family Average in 27527
Price
Year Built

