


Address
523 Catfish Lake Drive, Fuquay Varina, NC
Price
$ 650,000
Property Attributes
- MLS#10177554
- TypeSingle Family
- Listing Status Pending
- CountyWake
- CityFuquay Varina
- NeighborhoodSouth Lakes
- Zip27526
- StyleTraditional
- Year Built2018
- Price$ 650,000
- Bedrooms5
- Full Bathrooms3
- Half Bathrooms1
- Sqr Footage3355
- Lot Size0.2 Acres
Data Source:
Triangle MLS (TMLS)
Property Description
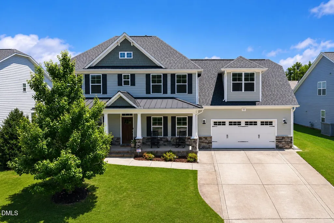
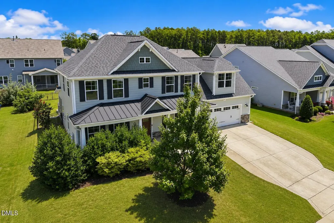
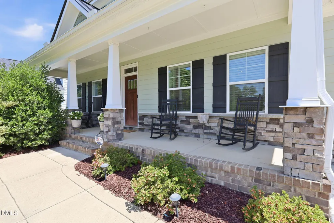
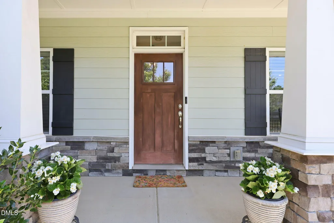
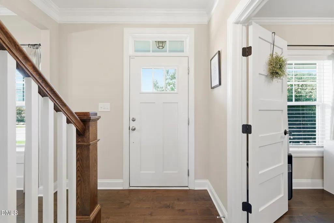
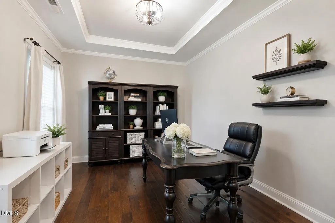
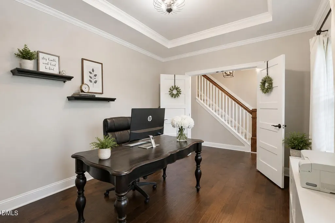
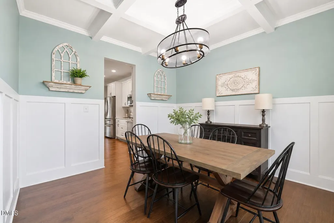
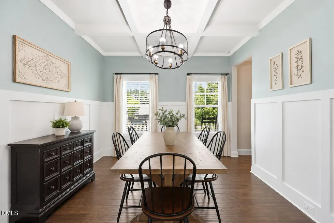
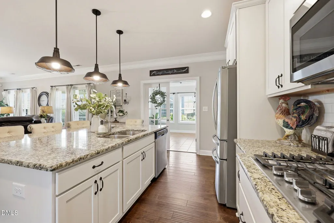
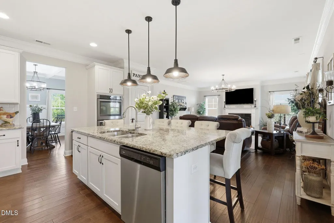
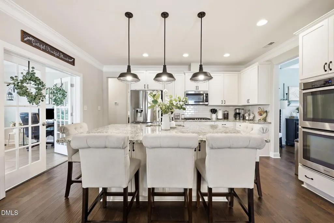
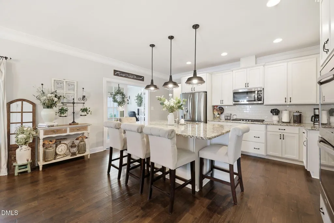
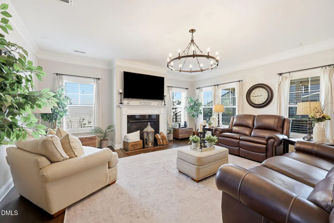
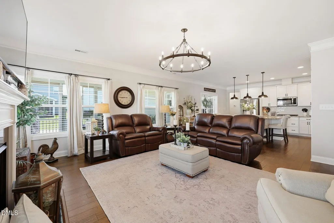
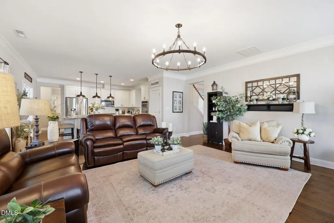
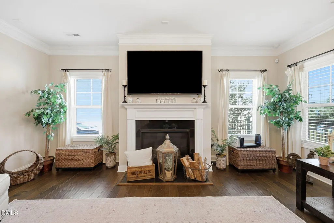
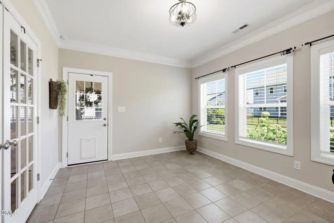
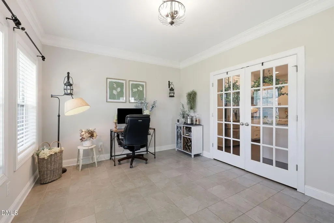
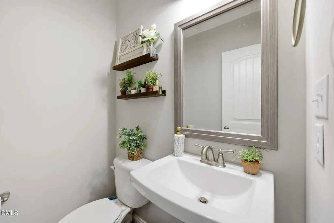
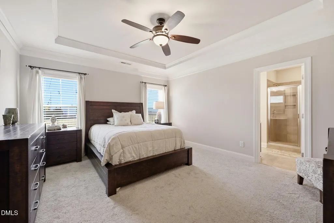
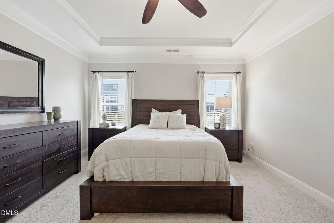
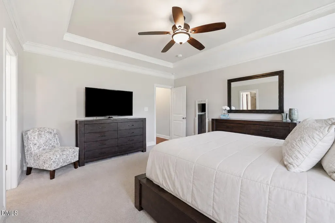
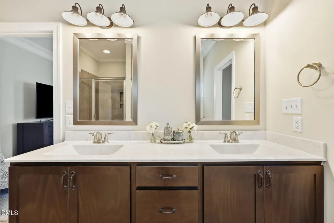
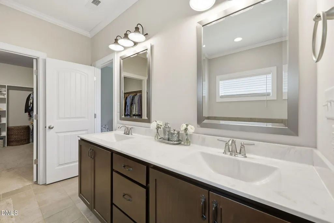
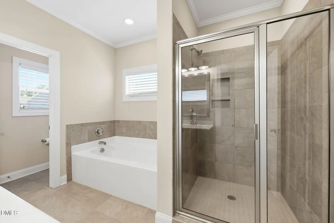
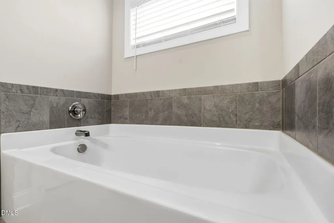
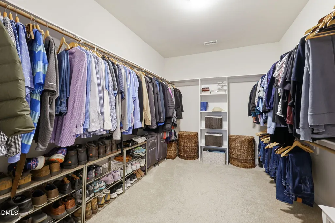
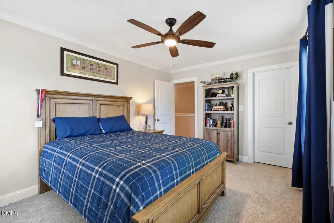
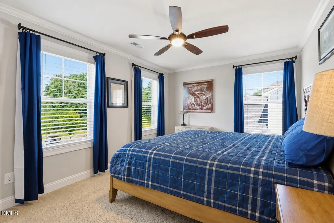
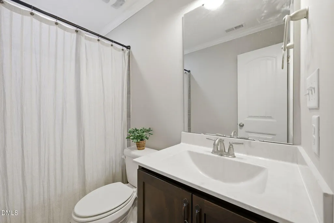
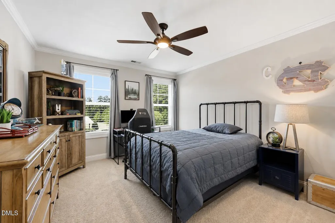
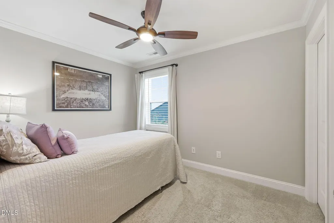
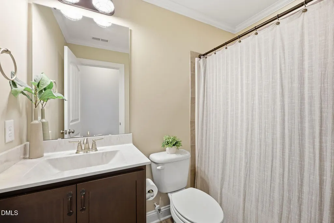
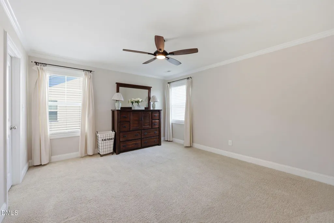
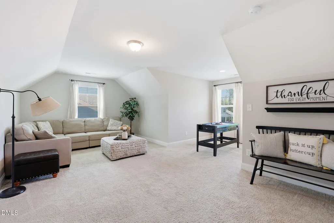
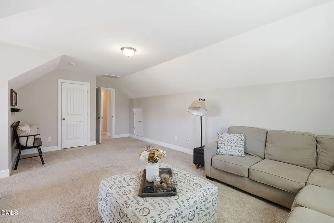
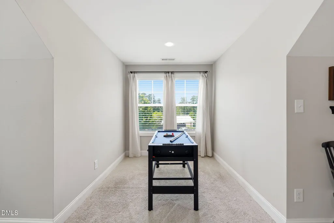
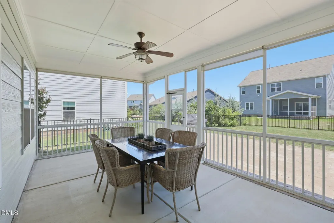
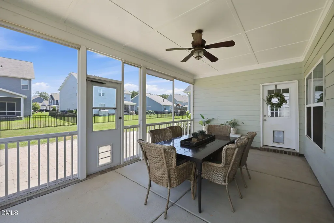
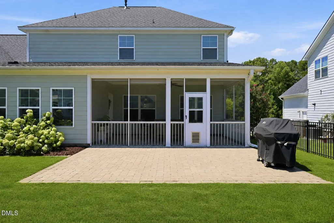
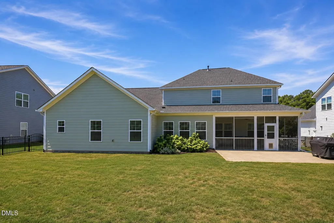
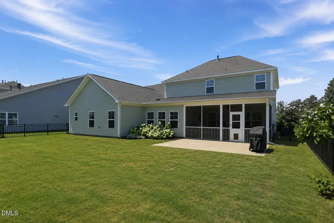
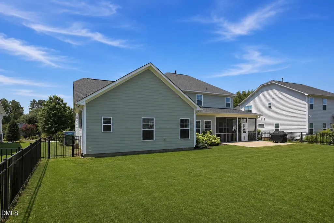
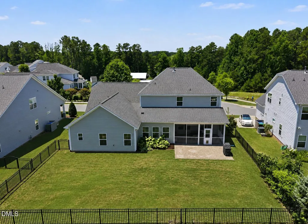
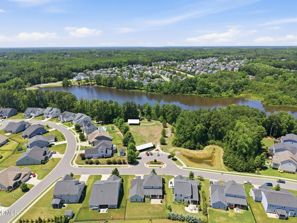
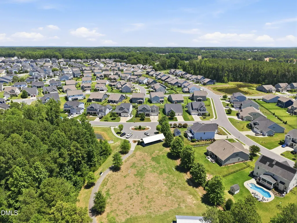
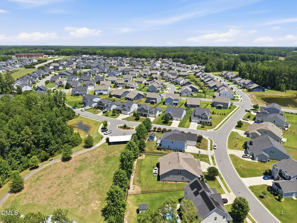
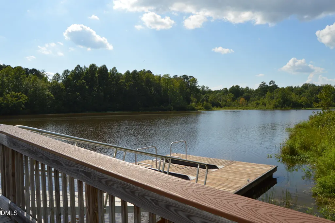
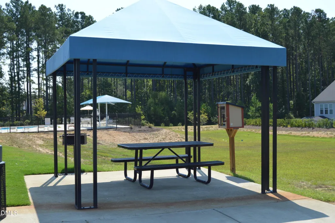
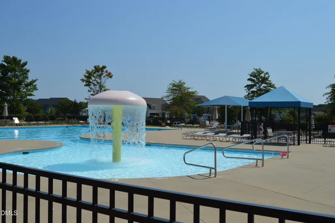
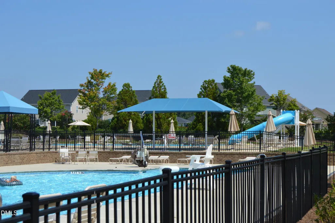
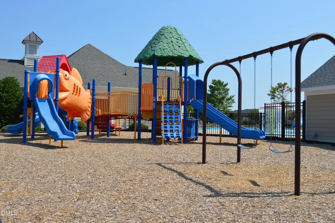
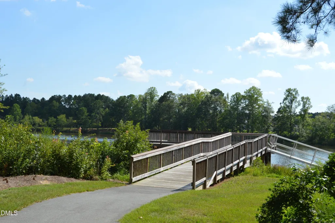
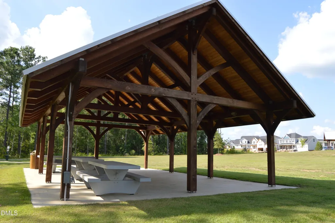
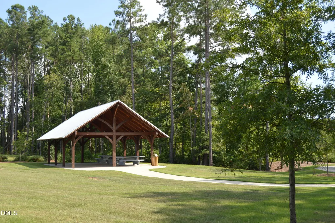
Welcome to 523 Catfish Lake Drive in the South Lakes community of Fuquay-Varina! This home offers 5 bedrooms, 3.5 bathrooms, 3,355 square feet, a 2-car garage, and sits on a .20-acre lot with a fully fenced backyard. Step inside to a welcoming foyer highlighted by rich hardwood floors, elegant crown molding, and a transom window. Just off the foyer, French doors open to a home office featuring a tray ceiling with extensive crown molding, hardwood floors, and oversized windows. This flexible space is ideal for working from home, a study, or a quiet sitting room. Perfect for entertaining, the formal dining room showcases a stunning coffered ceiling, elegant wainscoting, crown molding, and hardwood floors. The heart of the home is the chef's kitchen, thoughtfully designed with an oversized granite island offering seating for four, white shaker-style cabinetry, granite countertops, subway tile backsplash, stainless steel appliances, a gas cooktop, built-in wall oven and microwave, pantry, and abundant cabinet and counter space. The expansive island overlooks the family room, making it ideal for entertaining and everyday living. Retreat to the spacious owner's suite featuring a tray ceiling with crown molding, abundant natural light, and plenty of room for a sitting area. The private ensuite bath offers dual vanities with cultured marble countertops, a large walk-in tiled shower with built-in niche, a soaking tub, private water closet, and an oversized walk-in closet with custom built-in wood shelving. Open to the kitchen, the spacious family room is filled with natural light and centers around a cozy gas fireplace with a classic mantel and space above for a flat screen TV. The open-concept layout creates the perfect gathering space while maintaining seamless flow between the kitchen, dining area, and outdoor living spaces. Off the main living area, the sunroom with tile flooring is surrounded by windows and has direct access to the screened porch overlooking the backyard. Enjoy outdoor living on the spacious screened porch with a ceiling fan, or entertain on the expansive paver patio. The fully fenced backyard offers ample space for grilling, gathering, pets, and play. The second floor offers exceptional flexibility with generously sized secondary bedrooms, each featuring ceiling fans, crown molding, abundant natural light, and spacious closets. Two full bathrooms with cultured marble vanities provide convenience for family and guests. The huge bonus/rec room is the perfect space for movie nights, game days, or a playroom, while the adjacent flex nook is ideal for a reading nook, homework station, or hobby area. Enjoy exceptional neighborhood amenities, including a junior Olympic-style pool with water slide and splash pad, clubhouse, playgrounds, scenic walking trails, a 30-acre lake with kayak and canoe launch, picnic areas, and over 120 acres of preserved open space and greenways. The community is just minutes from charming Downtown Fuquay-Varina, where you'll find locally owned restaurants, breweries, coffee shops, boutiques, and year-round community events. Convenient access to NC-55, US-401, and the Triangle Expressway makes commuting to Raleigh, Cary, Holly Springs, RTP, and RDU Airport easy. Your next chapter begins here. Come see all that 523 Catfish Lake Drive has to offer—schedule your private showing today!
| Elementary School | Middle School | High School |
|---|---|---|
| Wake - South Lakes Elementary Elementary School | Wake - Fuquay Varina Middle Middle School | Wake - Willow Spring High School High School |
| Price History | |
|---|---|
| 8/19/2026 | Listed $650,000 |
General Features
| Sewer | Public Sewer |
|---|---|
| Heating | Electric,Forced Air,Natural Gas,Zoned |
| Cooling | Ceiling Fan(s),Zoned |
| Roof | Shingle |
| Appliances | Dishwasher,ENERGY STAR Qualified Appliances,Gas Cooktop,Gas Water Heater,Microwave,Plumbed For Ice Maker,Self Cleaning Oven,Wall Oven |
| Zoning | PUD |
| HOA Fee | 64.4 |
| Garage Spaces | 2 |
| Association Fee Includes | Storm Water Maintenance |
| Patio/Porch Features | Covered,Patio,Porch |
| Architectural Style | Traditional |
| Construction Materials | Fiber Cement,Radiant Barrier |
| Year Built | 2018 |
| Stories Count | 2 |
| Levels | Two |
| Property Subtype | Single Family Residence |
| Community Features | Lake,Playground,Pool,Street Lights |
| Assoc Fee Paid Per | Semi-Annually |
| County | Wake |
| New Construction | false |
| Property Type | Residential |
| Association Amenities | Cabana,Playground,Pool |
| HOA | true |
| Attached Garage | true |
| Energy Efficient | Thermostat |
| Subdivision Name | South Lakes |
| Garage Y/N | true |
| Green Indoor Air Quality | Ventilation |
| Green Water Conservation | Low-Flow Fixtures |
| Total Rooms | 19 |
| Full Baths | 3 |
| Status | Pending |
| Directions | US-401 S to left onto Dwight Rowland Rd. Right onto Kennebec Rd. Right onto Old Honeycutt Rd. Left onto Long Lake Dr. Right onto Catfish Lake Drive. Your new home will be on the right! |
| High School | Wake - Willow Spring High School |
| City | Fuquay Varina |
| Senior Community Y/N | false |
| Open Parking Spaces | 2 |
| Lot Size Units | Acres |
| Lot Size Square Feet | 8712 |
| Elementary School | Wake - South Lakes Elementary |
| Tax Annual Amount | 5222.56 |
| Middle/Junior High School | Wake - Fuquay Varina Middle |
| Virtual Tour | https://www.zillow.com/view-imx/2b5caff0-eaf7-4e6f-afb7-5d51d14a5ce2?wl=true&setAttribution=mls&initialViewType=pano |
| Structure Type | Site Built |
| Builder Name | Caviness & Cates |
| Standard Status | Pending |
Interior Features
| Interior Amenities | Ceiling Fan(s),Coffered Ceiling(s),Eat-in Kitchen,Entrance Foyer,Granite Counters,High Ceilings,Pantry,Primary Downstairs,Separate Shower,Smooth Ceilings,Soaking Tub,Tray Ceiling(s),Walk-In Closet(s) |
|---|---|
| Flooring | Carpet,Ceramic Tile,Hardwood |
| Total Fireplaces | 1 |
| Fireplace Features | Family Room,Gas Log |
| Air Conditioning Y/N | true |
| Heating Y/N | true |
| Window Features | Insulated Windows |
| Fireplace Y/N | true |
| Above Grade Finished Area | 3355 |
| Half Baths | 1 |
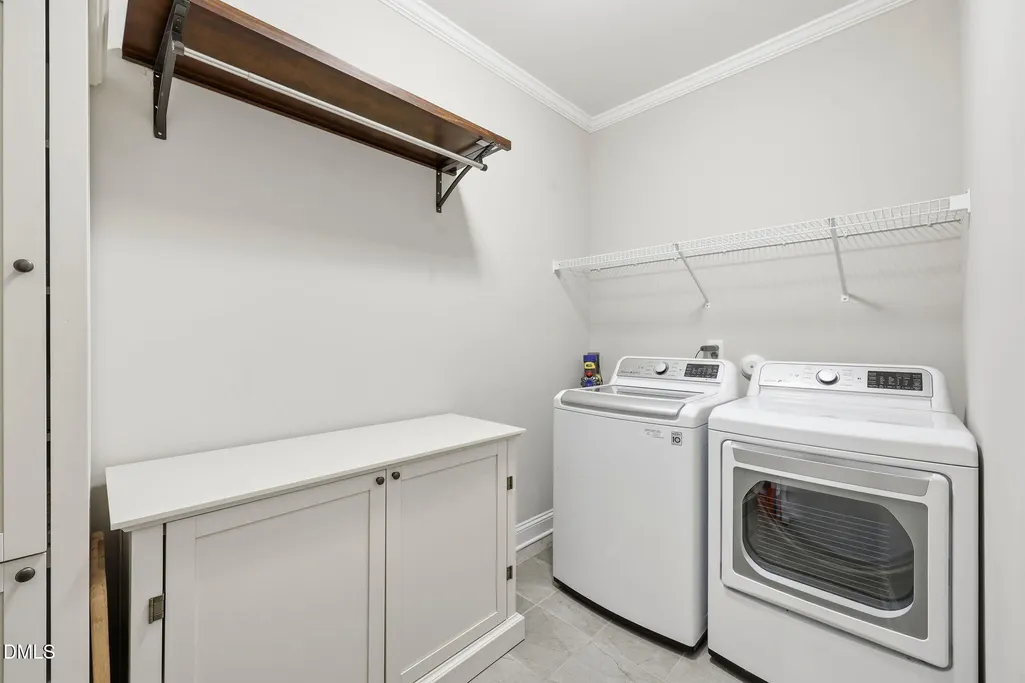
| Laundry Features | Electric Dryer Hookup,Laundry Room,Main Level |
| Total Bedrooms | 5 |
| Total Baths | 4 |
Exterior Features
| Exterior Amenities | Rain Gutters |
|---|---|
| Parking Features | Attached,Concrete,Driveway,Garage,Garage Faces Front |
| Lot Features | Landscaped |
| Water Source | Public |
| Lot Size Area | 0.2 |
| Foundation Details | Stem Walls |
| Building Area Total | 3355 |
| Lot Size Acres | 0.2 |
Amenities
- Foreclosure
- Views
- Short Sale
- New Construction
- Adult 55+
- Lease To Own
- No HOA Fees
- Furnished
- Primary On Main
- Air Conditioning
- Seller Finance
- Green
- Fixer Upper
- Horse
- Golf
- Fireplace
- Deck
- Garage
- Basement
- Pool
Property vs Single Family Average in 27526
Price
Year Built

