
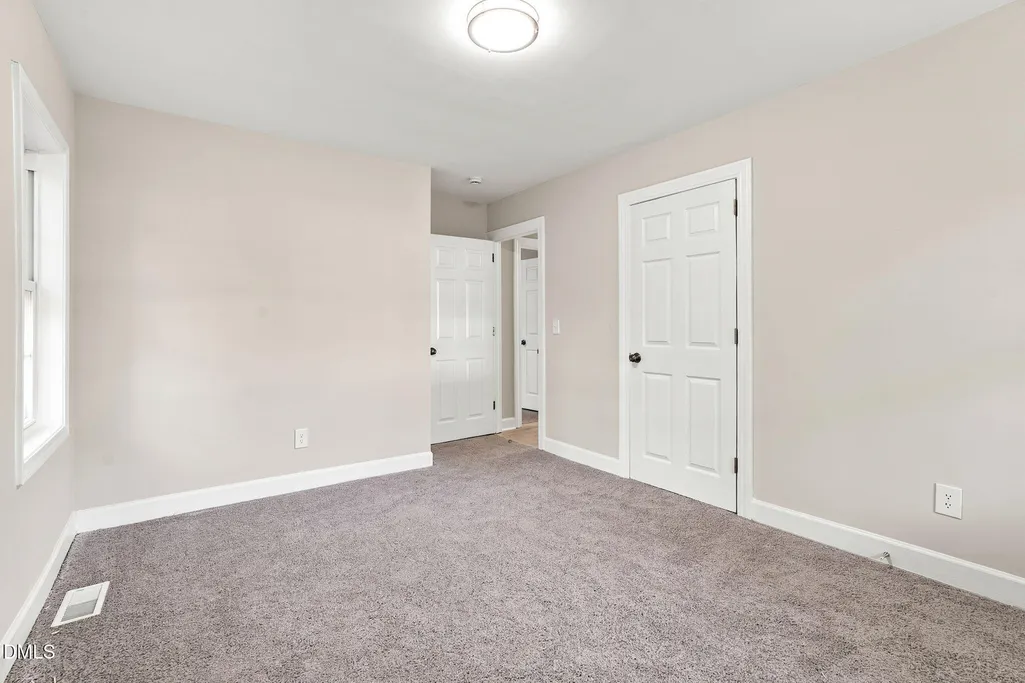
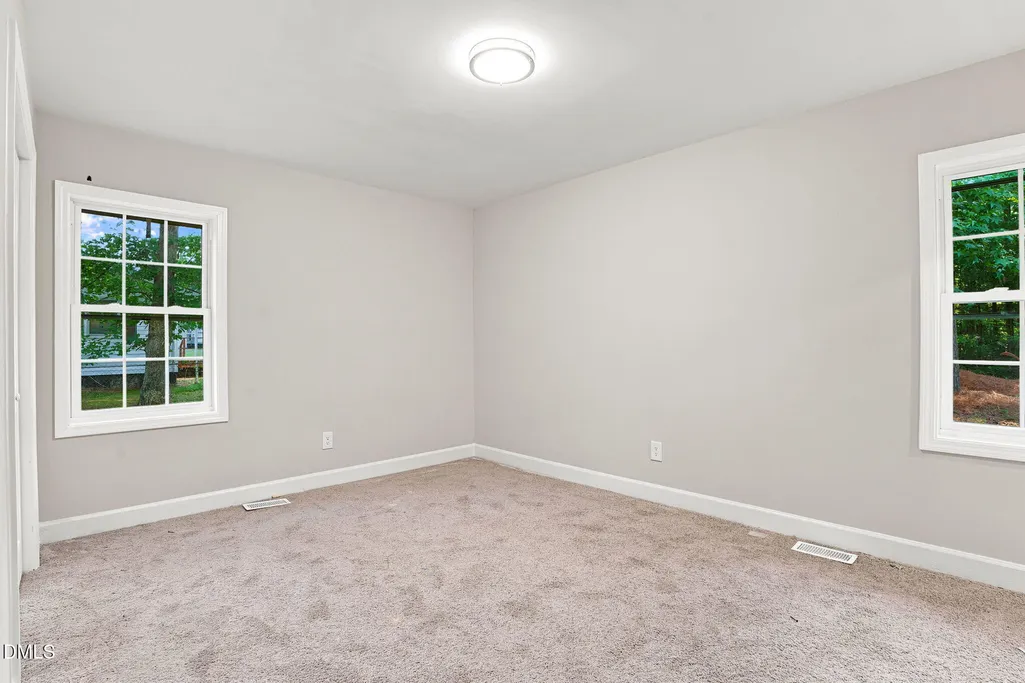
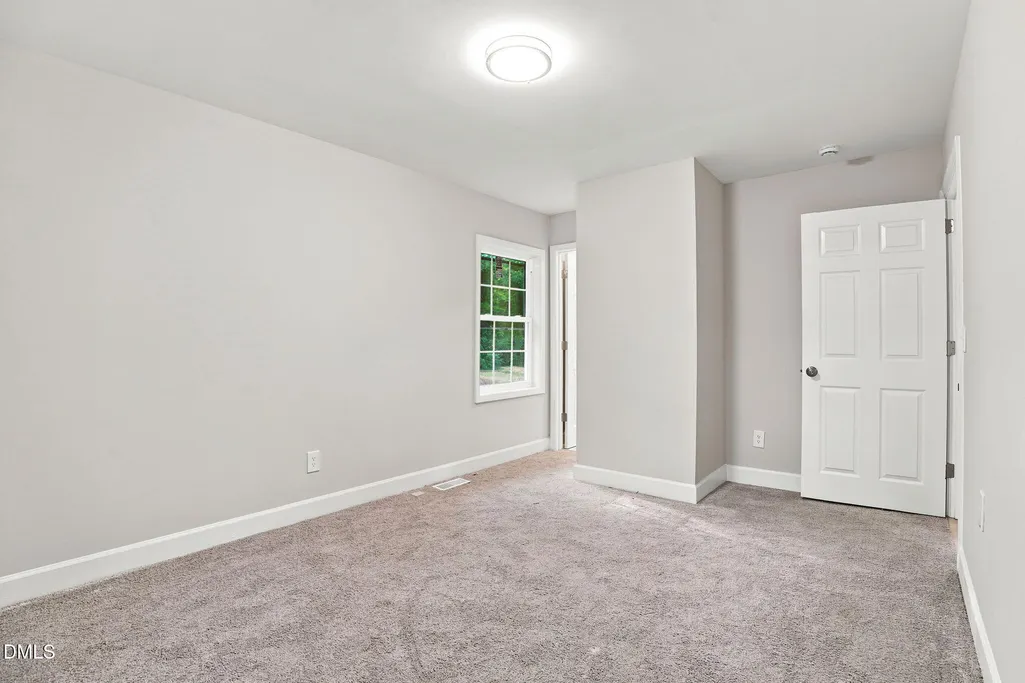
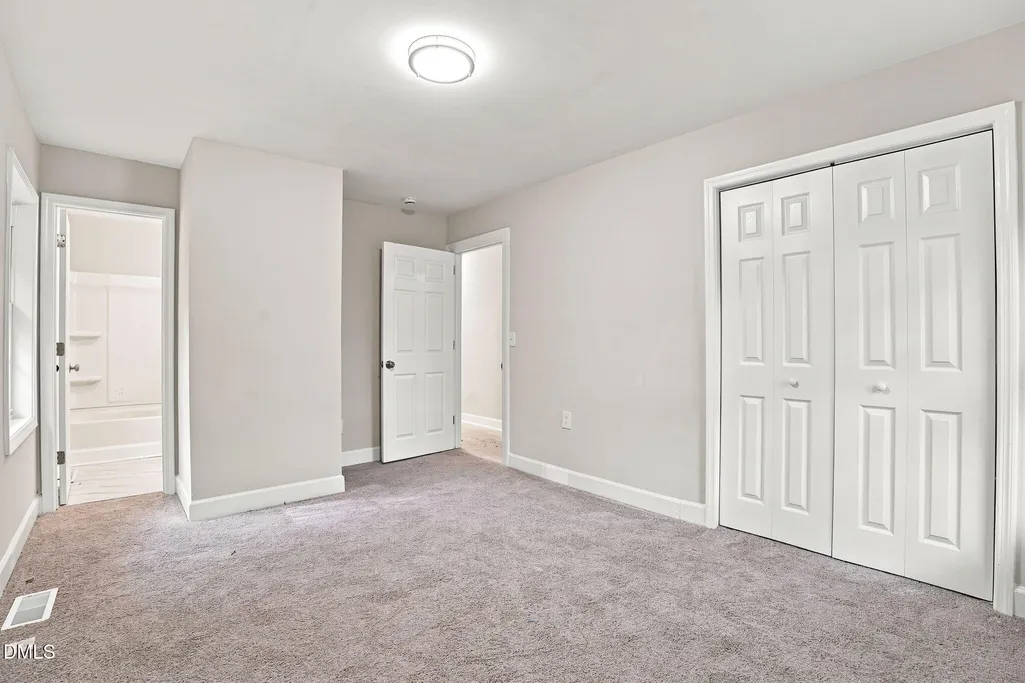
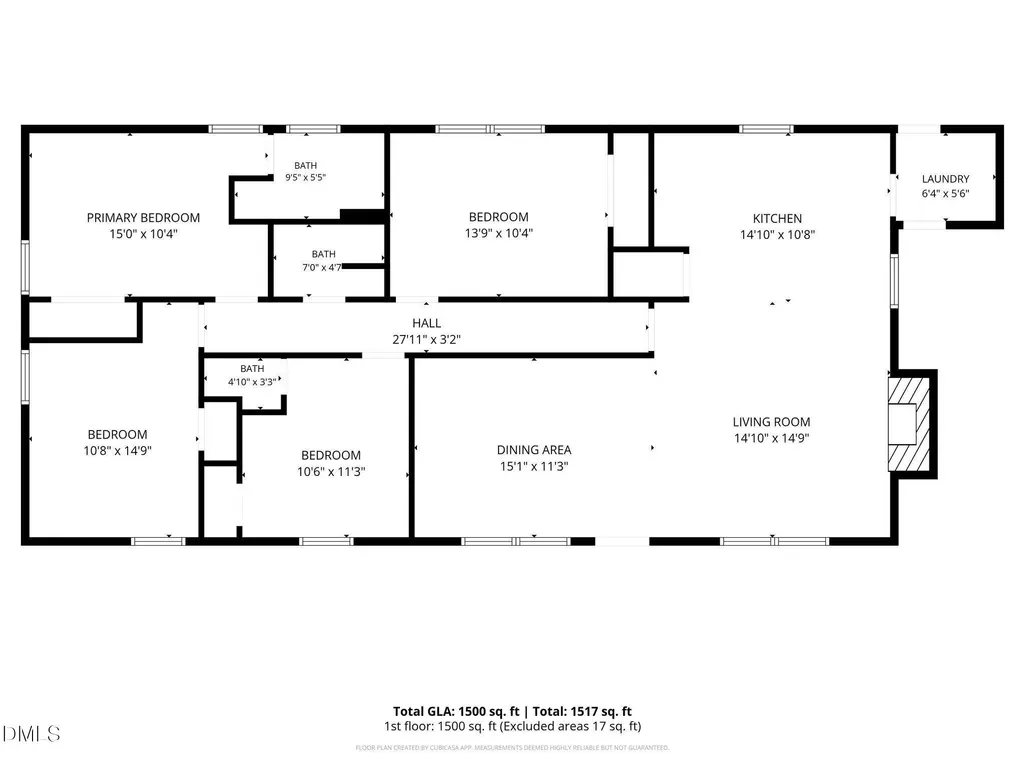
Address
9264 Tar River Church Road, Elm City, NC
Price
$ 234,900
Property Attributes
- MLS#10181091
- TypeSingle Family
- Listing Status Pending
- CountyNash
- CityElm City
- NeighborhoodNot in a Subdivision
- Zip27822
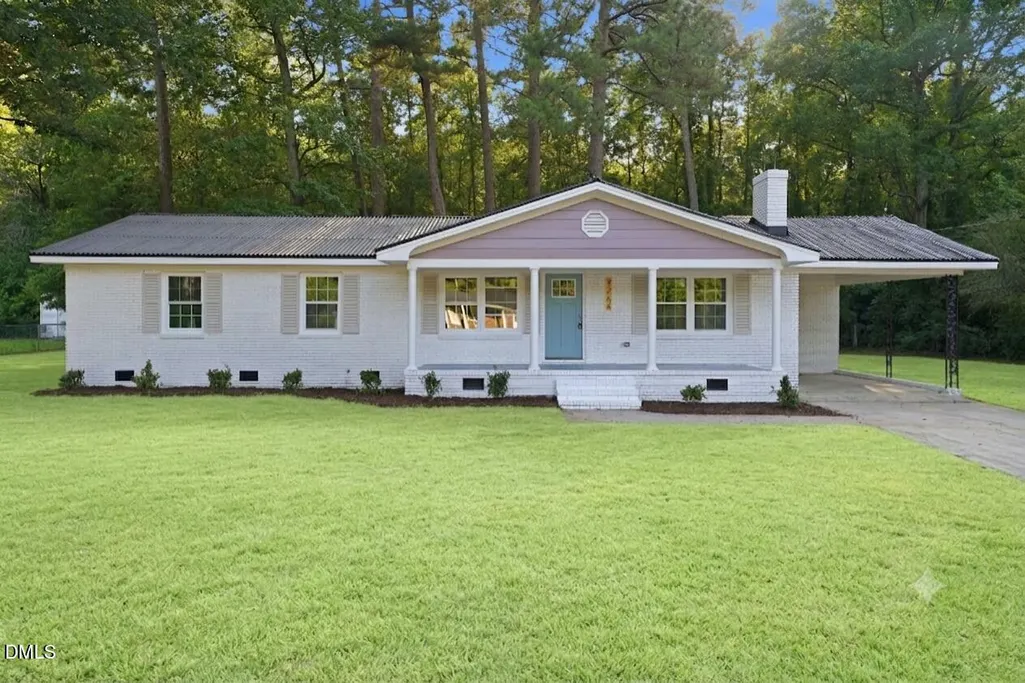
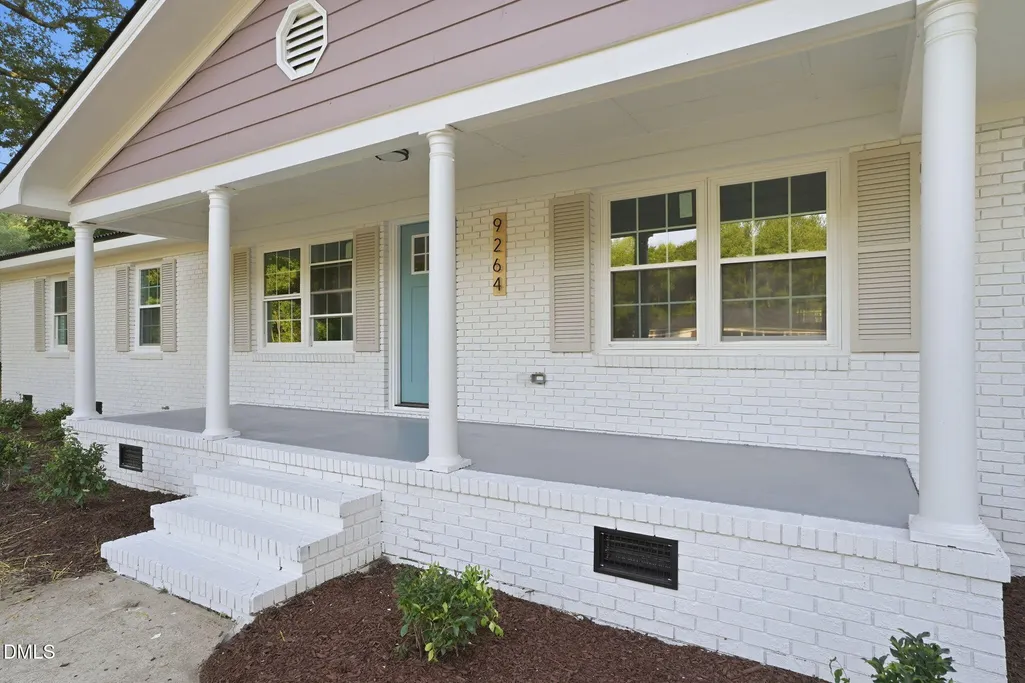
- StyleRanch
- Year Built1976
- Price$ 234,900
- Bedrooms4
- Full Bathrooms2
- Half Bathrooms1
- Sqr Footage1500
- Lot Size0.68 Acres
Data Source:
Triangle MLS (TMLS)
Property Description
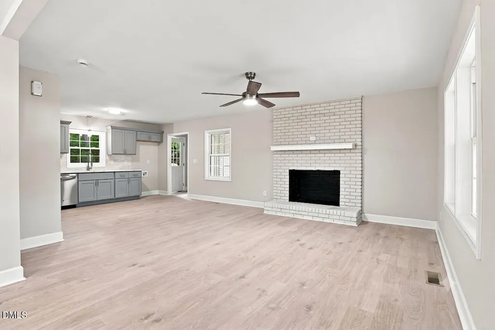
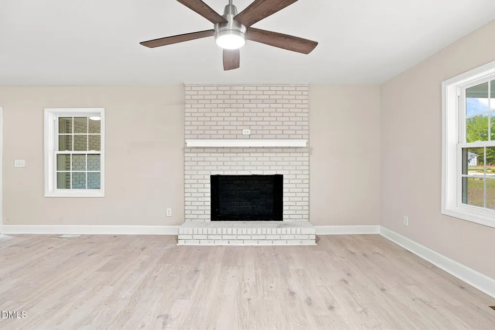
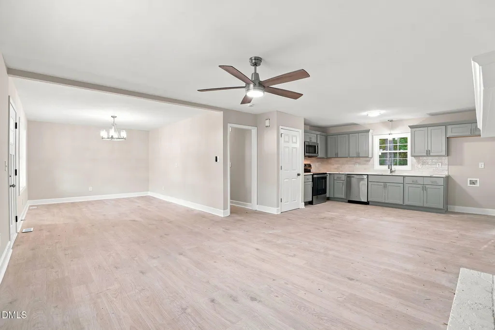
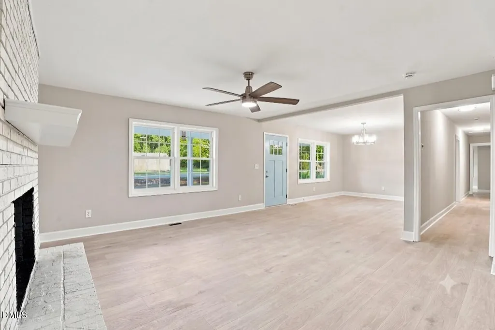
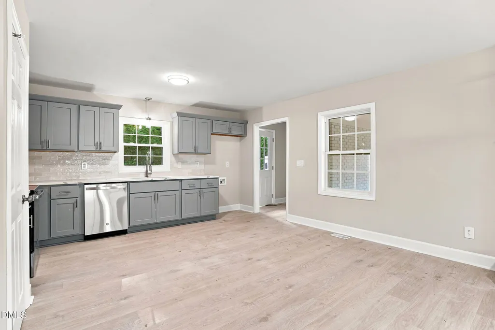
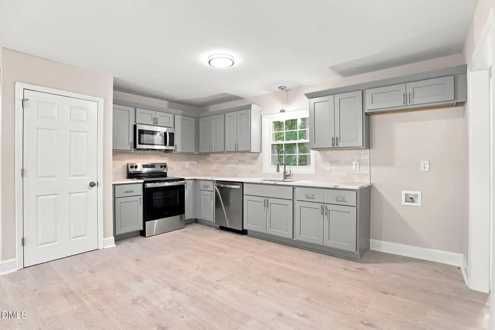
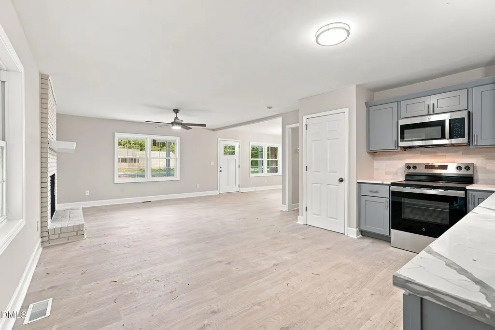
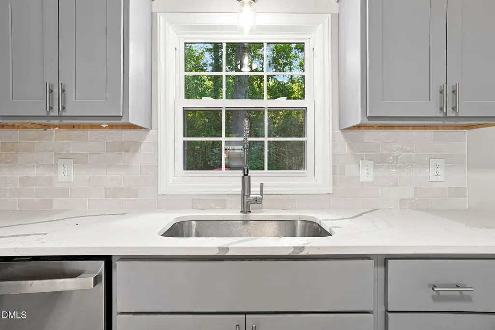
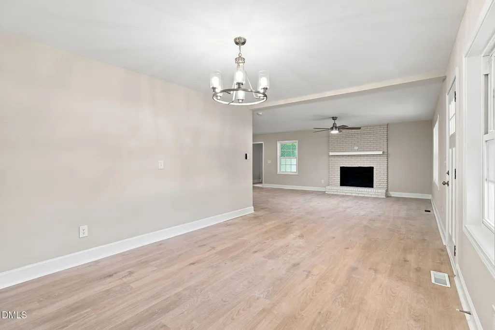
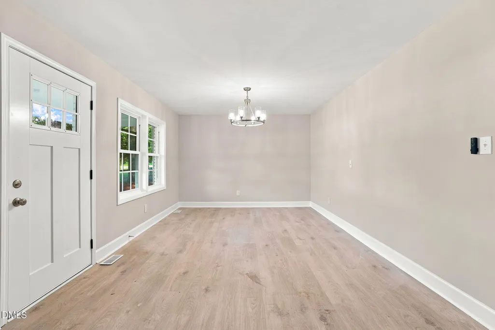
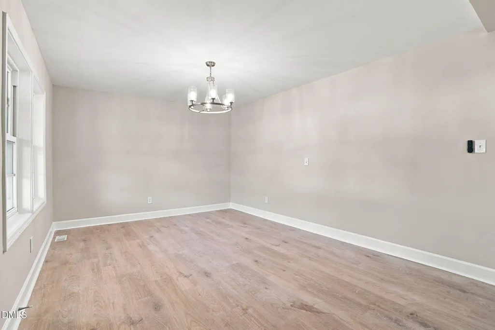
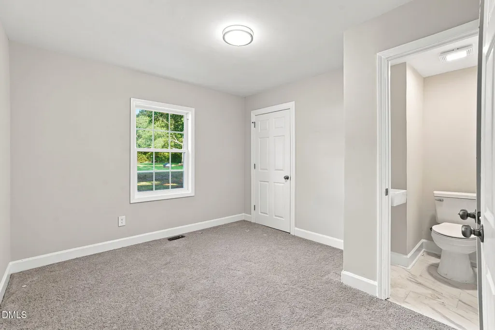
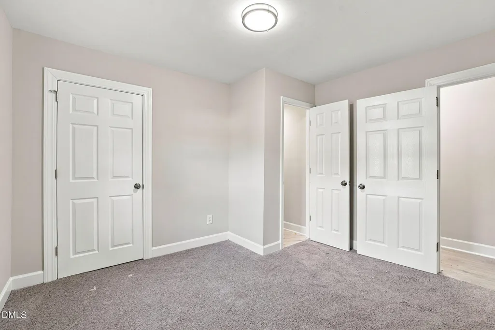
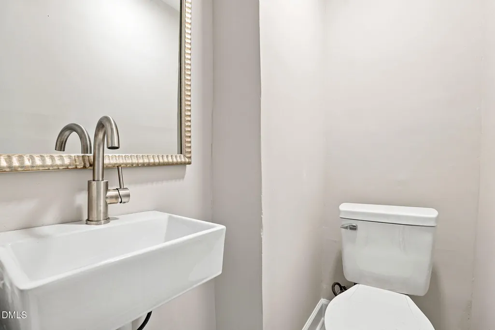
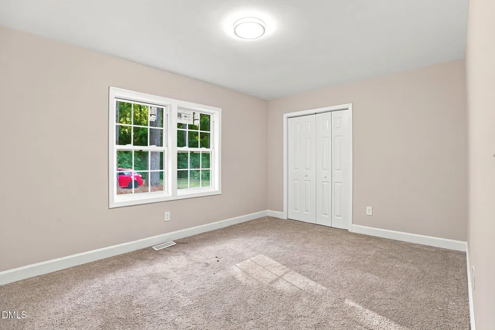
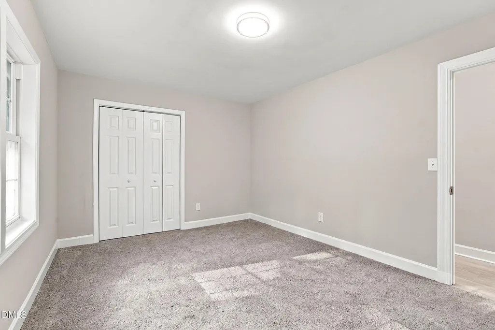
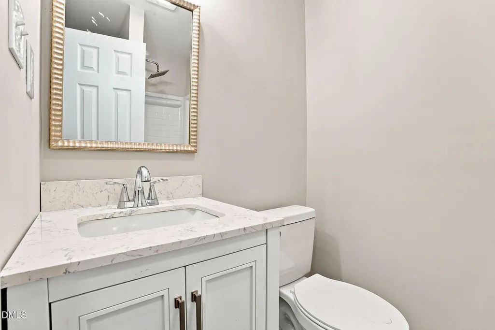
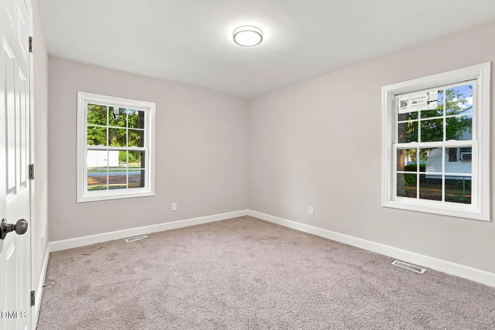
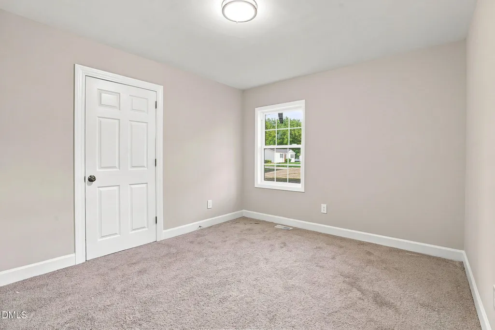
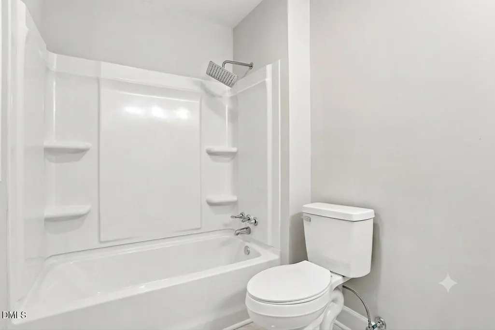
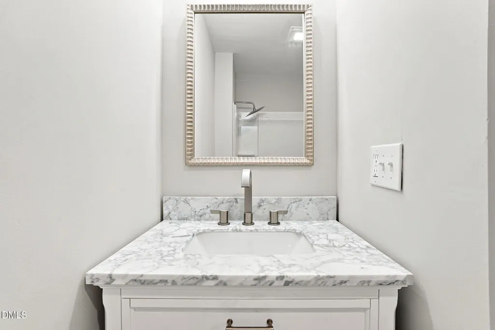
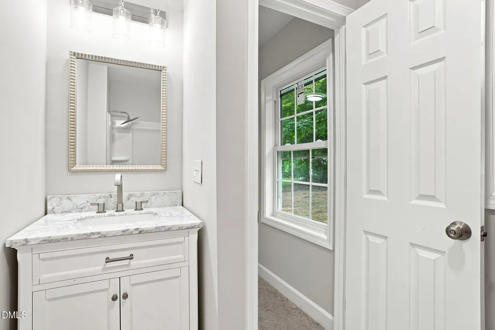
This beautifully updated ranch home features new engineered wood floors throughout the main living areas and plush new carpet in the bedrooms. The kitchen has been completely renovated with new shaker cabinets, quartz countertops, a stylish tile backsplash, and stainless steel appliances. Bathrooms have been updated with new tile floors and custom quartz vanities, offering a modern and elegant touch. With its thoughtful updates and move-in-ready condition, this home is the perfect blend of comfort, style, and functionality.
| Elementary School | Middle School | High School |
|---|---|---|
| Nash - Coopers Elementary Elementary School | Nash - Southern Nash Middle Middle School | Nash - Southern Nash High High School |
| Price History | |
|---|---|
| 8/19/2026 | Listed $234,900 |
General Features
| Sewer | Septic Tank |
|---|---|
| Heating | None |
| Cooling | Central Air |
| Roof | Metal |
| Appliances | Dishwasher,Electric Range,Microwave |
| Patio/Porch Features | Covered,Front Porch |
| Architectural Style | Ranch |
| Construction Materials | Brick |
| Year Built | 1976 |
| Stories Count | 1 |
| Levels | One |
| Property Subtype | Single Family Residence |
| County | Nash |
| New Construction | false |
| Property Type | Residential |
| HOA | false |
| Attached Garage | false |
| Subdivision Name | Not in a Subdivision |
| Garage Y/N | false |
| Total Rooms | 7 |
| Full Baths | 2 |
| Status | Pending |
| Directions | Off I 95 take Hwy 97 to Tar River Church Road |
| High School | Nash - Southern Nash High |
| City | Elm City |
| Senior Community Y/N | false |
| Lot Size Units | Acres |
| Lot Size Square Feet | 29621 |
| Carport Spaces | 1 |
| Carport Y/N | true |
| Elementary School | Nash - Coopers Elementary |
| Tax Annual Amount | 758.61 |
| Middle/Junior High School | Nash - Southern Nash Middle |
| Structure Type | House |
| Standard Status | Pending |
Interior Features
| Interior Amenities | Bathtub/Shower Combination,Ceiling Fan(s),Living/Dining Room Combination,Pantry,Primary Downstairs,Quartz Counters,Smooth Ceilings,Walk-In Shower |
|---|---|
| Flooring | Carpet,Luxury Vinyl,Tile |
| Total Fireplaces | 1 |
| Fireplace Features | Family Room |
| Air Conditioning Y/N | true |
| Heating Y/N | false |
| Fireplace Y/N | true |
| Above Grade Finished Area | 1500 |
| Half Baths | 1 |
| Laundry Features | Electric Dryer Hookup,Washer Hookup |
| Total Bedrooms | 4 |
| Total Baths | 3 |
Exterior Features
| Exterior Amenities | Storage |
|---|---|
| Parking Features | Carport,Concrete,Driveway |
| Water Source | Well |
| Lot Size Area | 0.68 |
| Foundation Details | Crawlspace |
| Building Area Total | 1500 |
| Lot Size Acres | 0.68 |
| Road Surface Type | Paved |
Amenities
- Foreclosure
- Views
- Short Sale
- New Construction
- Adult 55+
- Lease To Own
- No HOA Fees
- Furnished
- Primary On Main
- Air Conditioning
- Seller Finance
- Green
- Fixer Upper
- Horse
- Golf
- Fireplace
- Deck
- Garage
- Basement
- Pool
Property vs Single Family Average in 27822
Price
Year Built

