

Address
3312 Milton Road, Raleigh, NC
Price
$ 1,999,999
Property Attributes
- MLS#10184193
- TypeSingle Family
- Listing Status Active
- CountyWake
- CityRaleigh
- NeighborhoodDrewry Hills
- Zip27609
- StyleModern, Tudor
- Year Built2024
- Price$ 1,999,999
- Bedrooms4
- Full Bathrooms3
- Half Bathrooms2
- Sqr Footage4116
- Lot Size0.42 Acres
Data Source:
Triangle MLS (TMLS)
Property Description
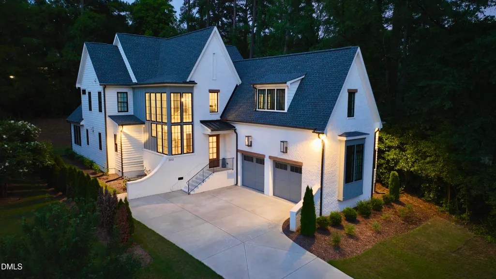
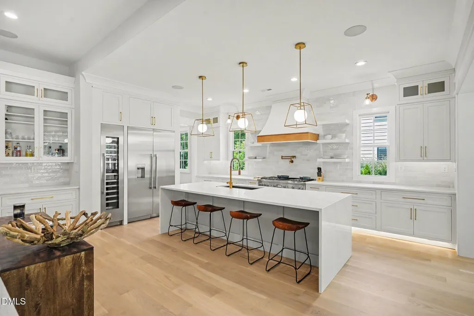
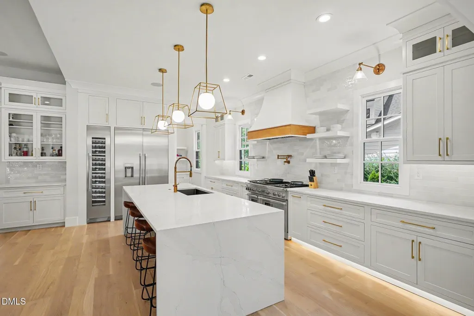
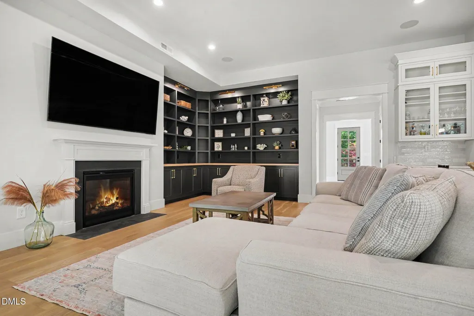
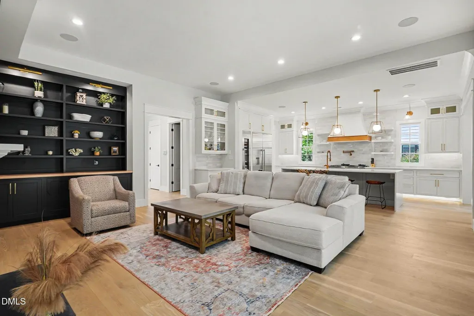
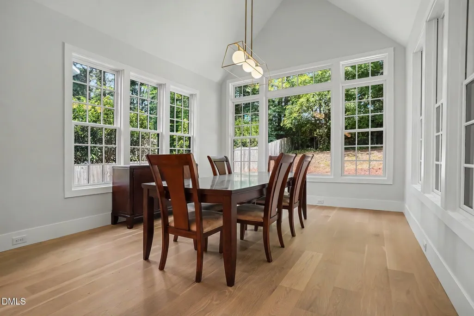
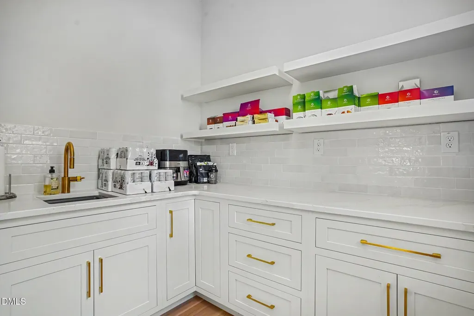
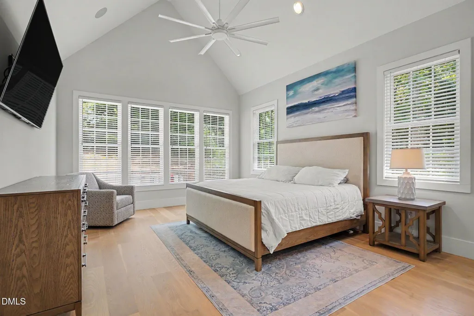
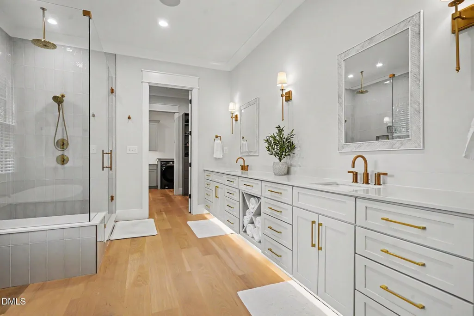
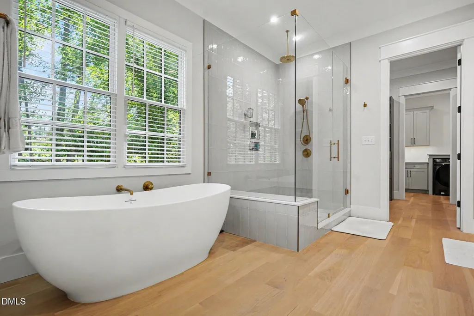
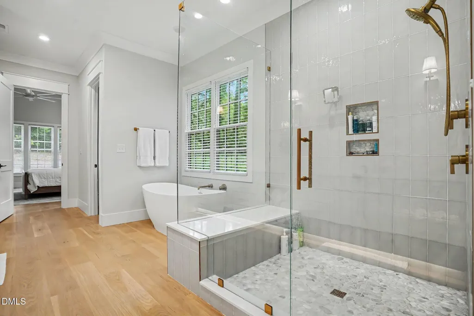
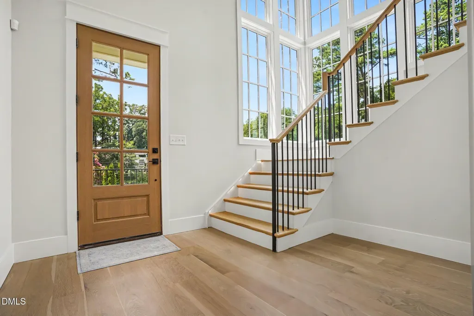
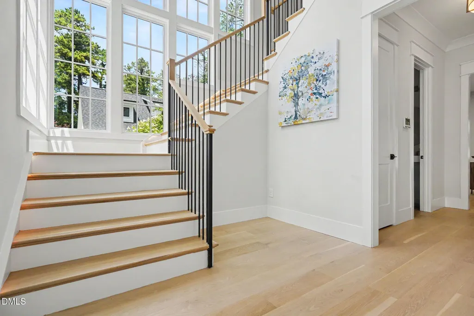
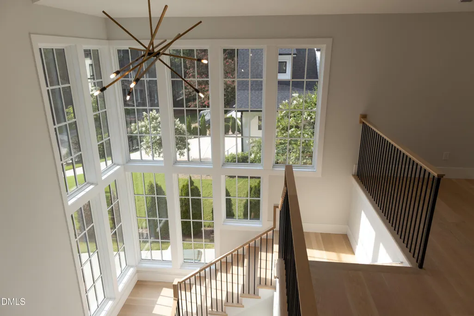
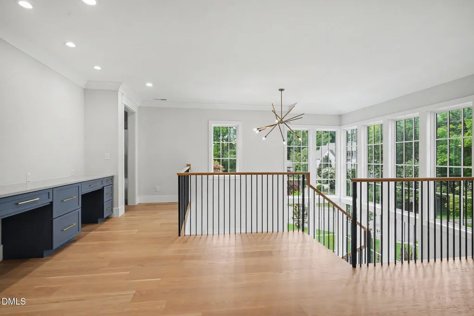
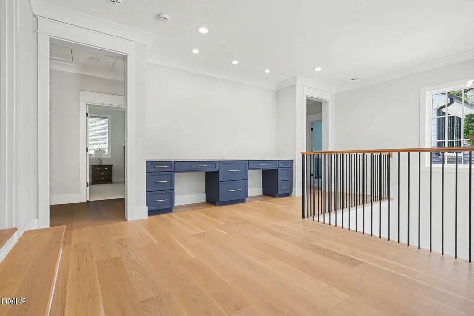
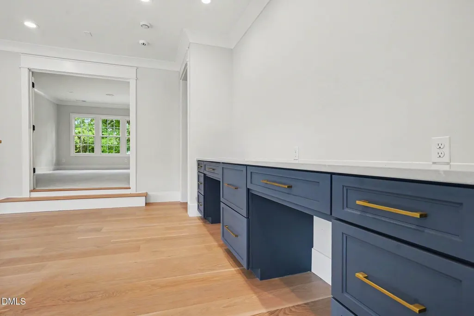
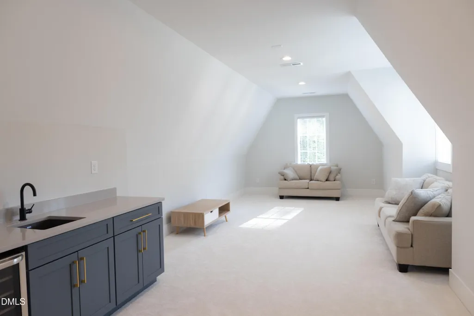
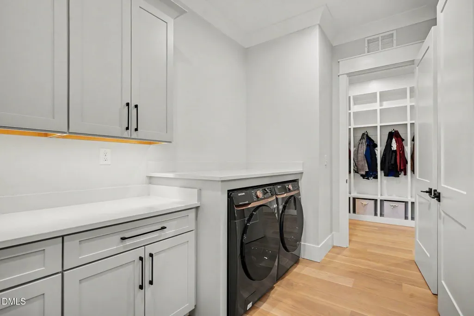
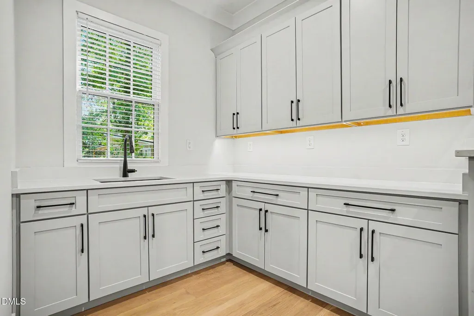
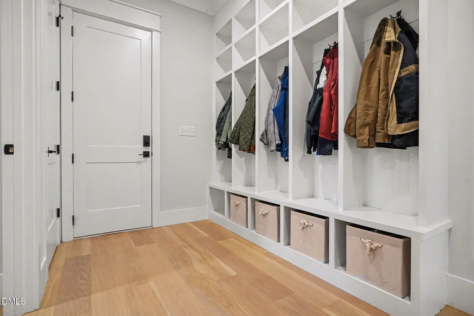
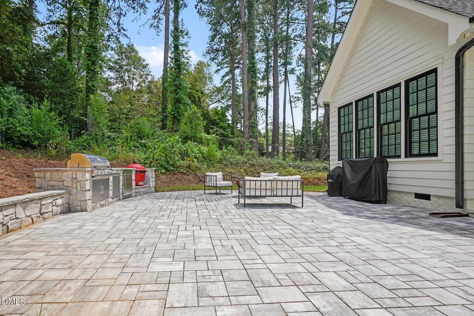
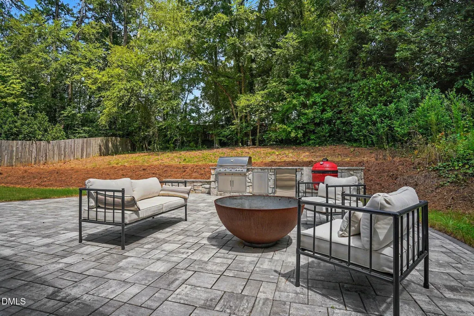
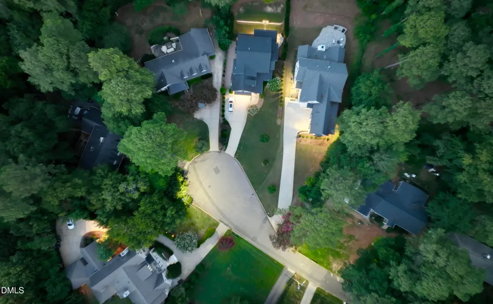
A Tony Frazier design, custom built, inside the beltline home, proudly overlooking a cul-de-sac in the highly sought after Drewry Hills neighborhood. Completed in April '24, this home is like brand new barely lived-in and features: Built-in closet system. Site-finished oak hardwoods. Thermador chef's kitchen with 100 bottle wine column, 48" dual fuel stove/double ovens. Scullery pantry with sink. Custom built-in bookshelves. Outdoor Kitchen - piped gas grill, trash can, refrigerator, smoker. Two and a half car garage with finished floors. Media room pre-wired for sound system and ceiling projector. Wired speakers inside and outside with Sonos system for music or TV sound. Gas lanterns over garage. Built-in mudroom cubbies with sitting bench. Double desk work space with granite tops
| Elementary School | Middle School | High School |
|---|---|---|
| Wake - Root Elementary Elementary School | Wake - Oberlin Middle Middle School | Wake - Needham Broughton High High School |
| Price History | |
|---|---|
| 8/24/2026 | Listed $1,999,999 |
General Features
| Sewer | Public Sewer |
|---|---|
| Heating | None |
| Cooling | Central Air |
| Roof | Architectural Shingle |
| Zoning | R-4 |
| Garage Spaces | 2 |
| Architectural Style | Modern,Tudor |
| Construction Materials | Brick,Brick Veneer,Fiber Cement,Frame,Glass,HardiPlank Type |
| Year Built | 2024 |
| Stories Count | 2 |
| Levels | Two |
| Property Subtype | Single Family Residence |
| County | Wake |
| New Construction | false |
| Property Type | Residential |
| HOA | false |
| Attached Garage | true |
| Subdivision Name | Drewry Hills |
| Garage Y/N | true |
| Total Rooms | 7 |
| Full Baths | 3 |
| Status | Active |
| Directions | Drive south on Six Forks Road. Right to Coleridge Drive. Right to Milton Road. Turn right. You have arrived at your destination. |
| High School | Wake - Needham Broughton High |
| City | Raleigh |
| Senior Community Y/N | false |
| Lot Size Units | Acres |
| Lot Size Square Feet | 18295.2 |
| Carport Y/N | false |
| Elementary School | Wake - Root Elementary |
| Tax Annual Amount | 14244 |
| Middle/Junior High School | Wake - Oberlin Middle |
| Structure Type | House |
| Standard Status | Active |
Interior Features
| Interior Amenities | Bar,Bookcases,Built-in Features,Butler's Pantry,Cathedral Ceiling(s),Ceiling Fan(s),Crown Molding,Double Vanity,Dressing Room,Entrance Foyer,High Ceilings,Kitchen Island,Open Floorplan,Pantry,Quartz Counters,Recessed Lighting,Room Over Garage,Separate Shower,Smart Camera(s)/Recording,Smart Home,Smart Thermostat,Smooth Ceilings,Soaking Tub,Vaulted Ceiling(s),Walk-In Closet(s),Walk-In Shower,Water Closet,Wet Bar,Wired for Data,Wired for Sound |
|---|---|
| Flooring | Carpet,Hardwood,Stone,Tile |
| Air Conditioning Y/N | true |
| Heating Y/N | false |
| Above Grade Finished Area | 4116 |
| Half Baths | 2 |
| Total Bedrooms | 4 |
| Total Baths | 5 |
Exterior Features
| Exterior Amenities | Barbecue,Built-in Barbecue,Fire Pit,Gas Grill,Lighting,Outdoor Grill,Outdoor Kitchen,Rain Gutters,Smart Lock(s) |
|---|---|
| Water Source | Public |
| Lot Size Area | 0.42 |
| Foundation Details | Block,Brick/Mortar,Slab |
| Building Area Total | 4116 |
| Lot Dimensions | 75 x 275 |
| Lot Size Acres | 0.42 |
| Road Surface Type | Paved |
Amenities
- Foreclosure
- Views
- Short Sale
- New Construction
- Adult 55+
- Lease To Own
- No HOA Fees
- Furnished
- Primary On Main
- Air Conditioning
- Seller Finance
- Green
- Fixer Upper
- Horse
- Golf
- Fireplace
- Deck
- Garage
- Basement
- Pool
Property vs Single Family Average in 27609
Price
Year Built

