
Address
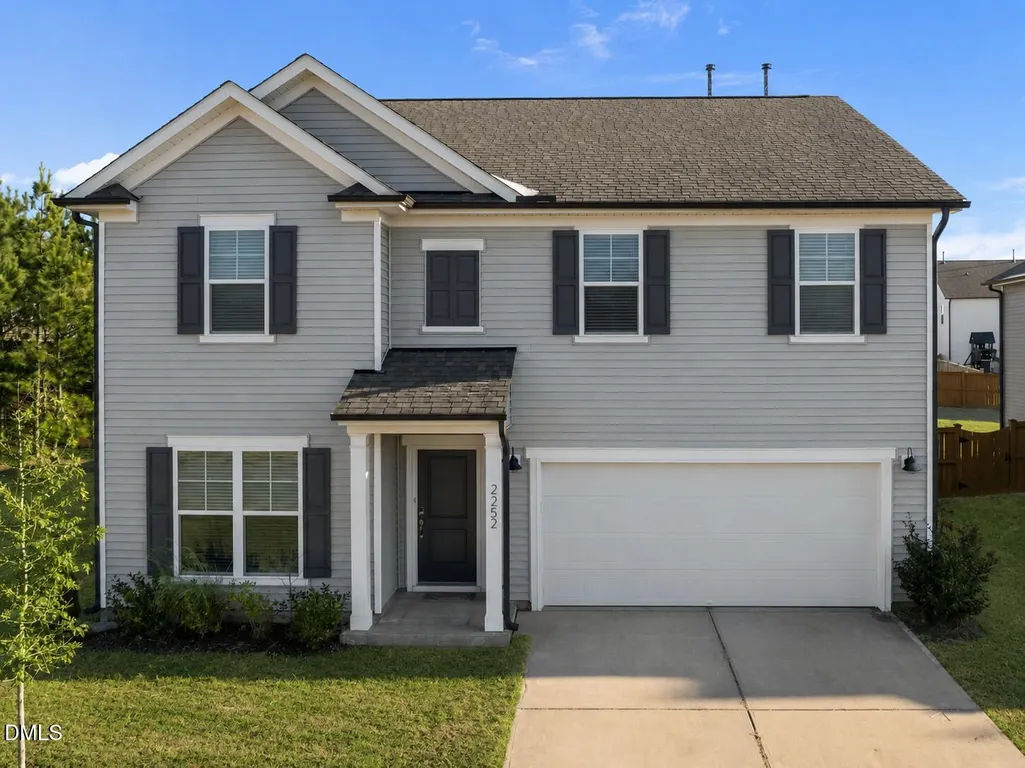
2252 Fairway Green Drive, Fuquay Varina, NC
Price
$ 425,000
Property Attributes
- MLS#10187299
- TypeSingle Family
- Listing Status Active
- CountyWake
- CityFuquay Varina
- NeighborhoodHidden Valley
- Zip27526
- StyleTraditional, Transitional
- Year Built2020
- Price$ 425,000
- Bedrooms5
- Full Bathrooms3
- Half Bathrooms0
- Sqr Footage2737
- Lot Size0.21 Acres
Data Source:
Triangle MLS (TMLS)
Property Description
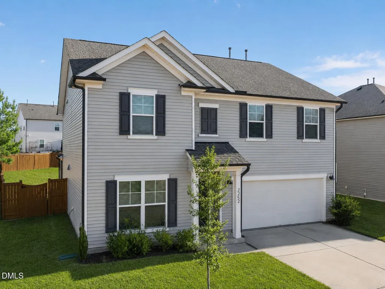
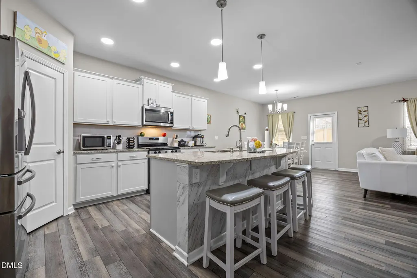
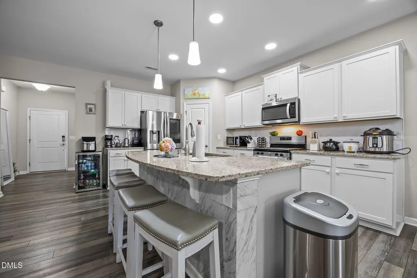
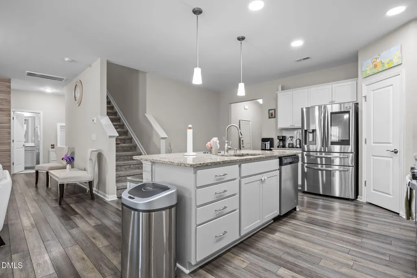
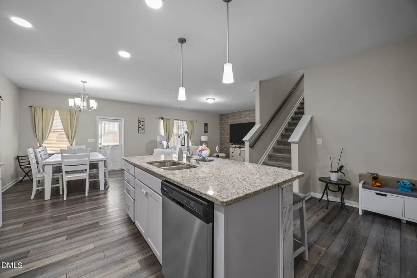
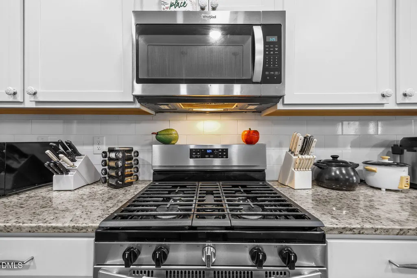
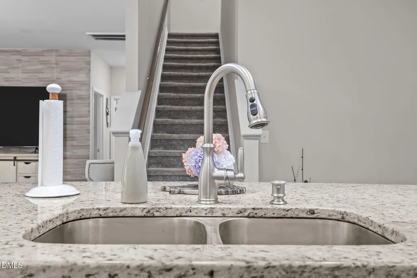
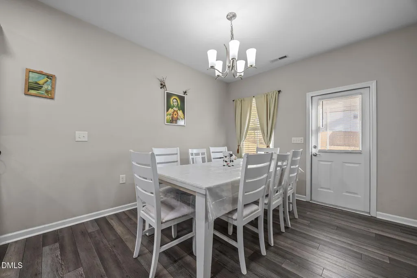
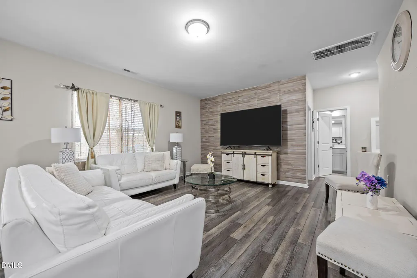
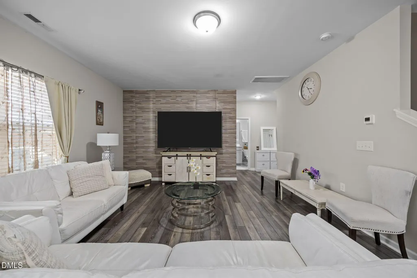
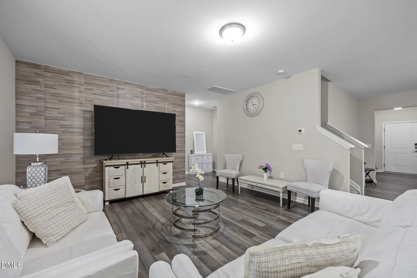
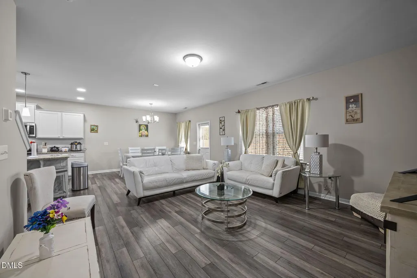
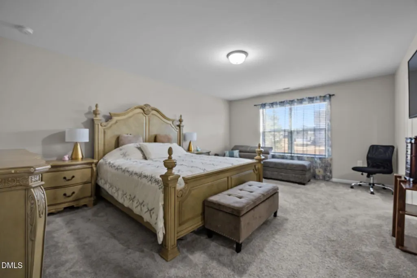
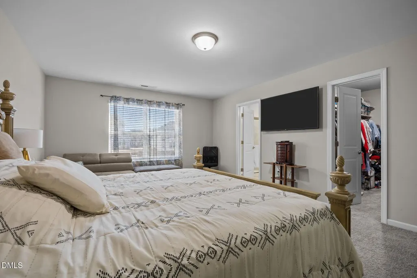
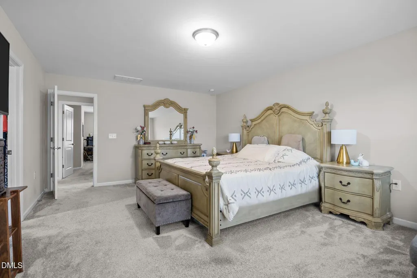
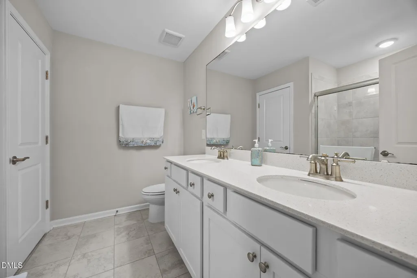
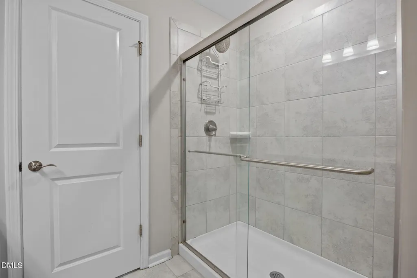
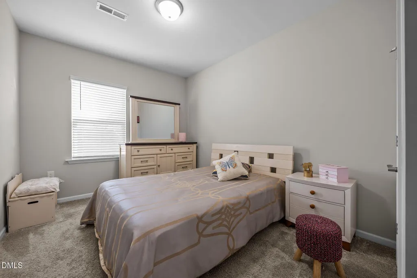
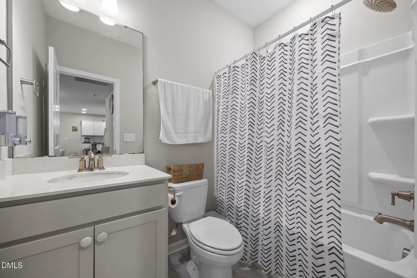
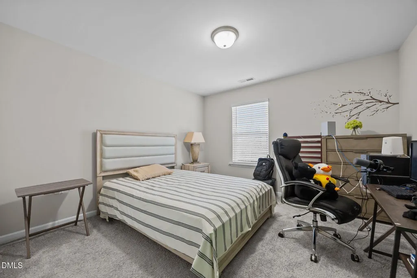
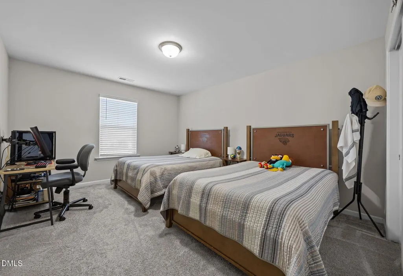
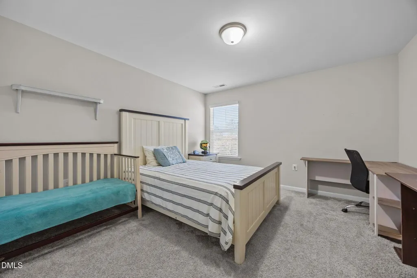
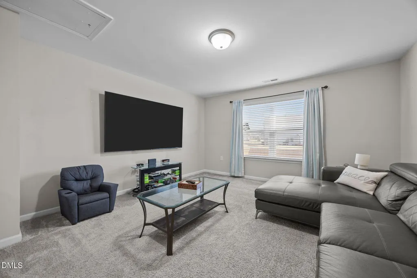
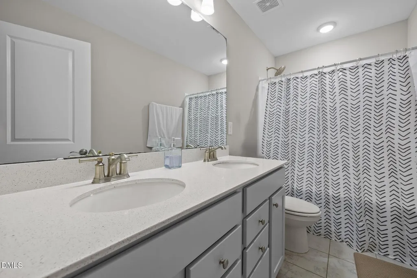
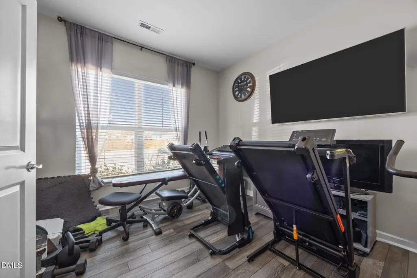
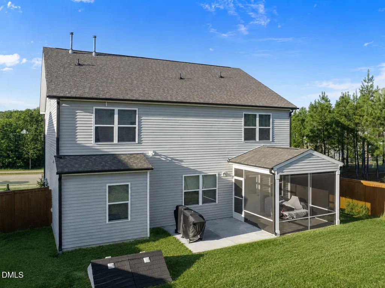
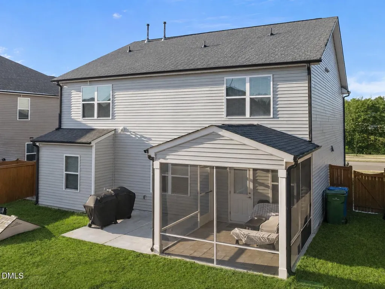
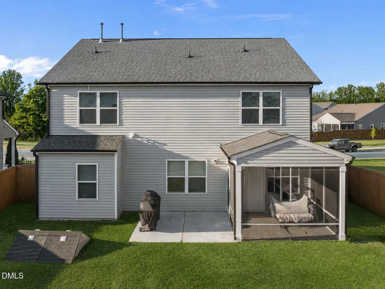
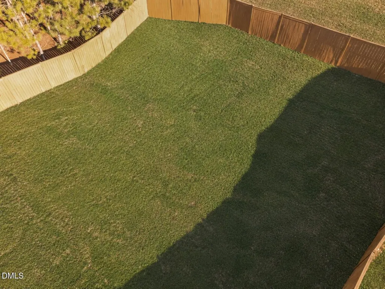
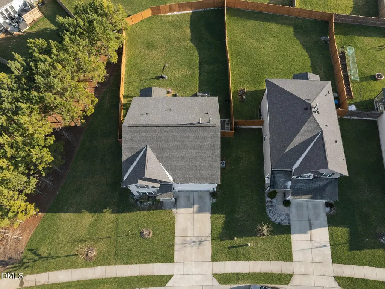
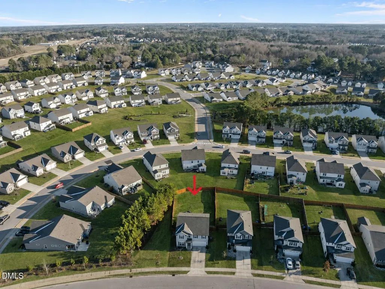
Welcome to 2252 Fairway Green Drive, located in the desirable Hidden Valley community of Fuquay-Varina. This spacious home offers 5-bedrooms, 3-full baths, and 2,737 square feet, all situated on a .21-acre homesite with a large fenced backyard perfect for outdoor living and pets. Residents of Hidden Valley enjoy fantastic community amenities including a pool, clubhouse with fitness center, and dog park. Step inside to find attractive luxury vinyl plank flooring flowing throughout the main living areas, with the exception of the first-floor bedroom. Just off the foyer, a versatile room with double-door entry currently used as a home gym, this room also provides the ideal space for a home office, study or possible 6th bedroom. The open-concept kitchen seamlessly connects to the dining area and family room and features recessed lighting, white luxury upgraded cabinets with crown trim, tile backsplash, and a center island accented by modern pendant lighting. Stainless steel appliances include a Whirlpool built-in microwave, 5-burner gas range/oven, dishwasher, and an undermount double-basin sink with brushed nickel retractable faucet and soap dispenser. The family room showcases a custom feature wall, while a large triple window overlooks the expansive backyard. Just off the dining area, enjoy outdoor living on the screened patio and adjacent concrete grilling pad. Upstairs, the spacious owner's suite includes a walk-in closet and a well-appointed en-suite bath with tile flooring, dual vanity with quartz countertops, white cabinetry, brushed nickel fixtures, and an oversized tiled shower. Three additional generously sized bedrooms, a full bath, and a bonus room ideal for relaxing or entertaining complete the second floor. This home is a short sale and needs lender approval. "Property is sold as is and seller shall make no repairs."
| Elementary School | Middle School | High School |
|---|---|---|
| Wake - Willow Springs Elementary Elementary School | Wake - Herbert Akins Road Middle Middle School | Wake - Willow Spring High School High School |
| Price History | |
|---|---|
| 8/19/2026 | Listed $425,000 |
General Features
| Sewer | Public Sewer |
|---|---|
| Heating | Central |
| Cooling | Central Air |
| Roof | Shingle |
| Appliances | Dishwasher,Gas Range,Gas Water Heater,Microwave,Self Cleaning Oven,Stainless Steel Appliance(s) |
| Zoning | RLD |
| HOA Fee | 42.5 |
| Garage Spaces | 2 |
| Association Fee Includes | None |
| Patio/Porch Features | Patio,Porch,Screened |
| Architectural Style | Traditional,Transitional |
| Construction Materials | Vinyl Siding |
| Year Built | 2020 |
| View | Neighborhood |
| Stories Count | 2 |
| Levels | Two |
| Property Subtype | Single Family Residence |
| Community Features | Pool |
| Assoc Fee Paid Per | Quarterly |
| County | Wake |
| New Construction | false |
| Property Type | Residential |
| Association Amenities | Clubhouse,Dog Park,Fitness Center,Pool |
| HOA | true |
| Attached Garage | true |
| Subdivision Name | Hidden Valley |
| Garage Y/N | true |
| Total Rooms | 9 |
| Full Baths | 3 |
| Status | Active |
| Directions | S NC 55 to Fairway Green Drive. Follow Fairway Green Drive to your new home on the left! |
| High School | Wake - Willow Spring High School |
| City | Fuquay Varina |
| Senior Community Y/N | false |
| Open Parking Spaces | 2 |
| Lot Size Units | Acres |
| Lot Size Square Feet | 9148 |
| Elementary School | Wake - Willow Springs Elementary |
| Tax Annual Amount | 4139 |
| Middle/Junior High School | Wake - Herbert Akins Road Middle |
| Structure Type | Site Built |
| Standard Status | Active |
Interior Features
| Interior Amenities | Bathtub/Shower Combination,Double Vanity,Eat-in Kitchen,Granite Counters,Kitchen Island,Shower Only,Walk-In Closet(s) |
|---|---|
| Flooring | Carpet,Luxury Vinyl |
| Air Conditioning Y/N | true |
| Heating Y/N | true |
| Window Features | Blinds |
| Above Grade Finished Area | 2737 |
| Laundry Features | Electric Dryer Hookup,Laundry Room,Upper Level,Washer Hookup |
| Total Bedrooms | 5 |
| Total Baths | 3 |
Exterior Features
| Exterior Amenities | Fenced Yard,Rain Gutters |
|---|---|
| Fencing | Back Yard,Fenced,Wood |
| Parking Features | Attached,Concrete,Driveway,Garage,Garage Faces Front |
| Lot Features | Back Yard,Front Yard,Landscaped |
| Water Source | Public |
| Lot Size Area | 0.21 |
| Foundation Details | Slab |
| Building Area Total | 2737 |
| Lot Size Acres | 0.21 |
Amenities
- Foreclosure
- Views
- Short Sale
- New Construction
- Adult 55+
- Lease To Own
- No HOA Fees
- Furnished
- Primary On Main
- Air Conditioning
- Seller Finance
- Green
- Fixer Upper
- Horse
- Golf
- Fireplace
- Deck
- Garage
- Basement
- Pool
Property vs Single Family Average in 27526
Price
Year Built

