
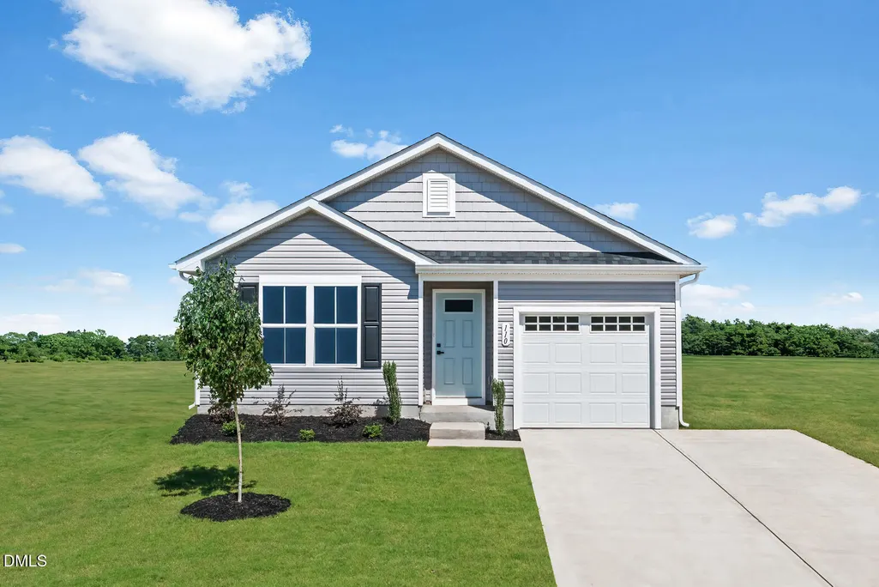
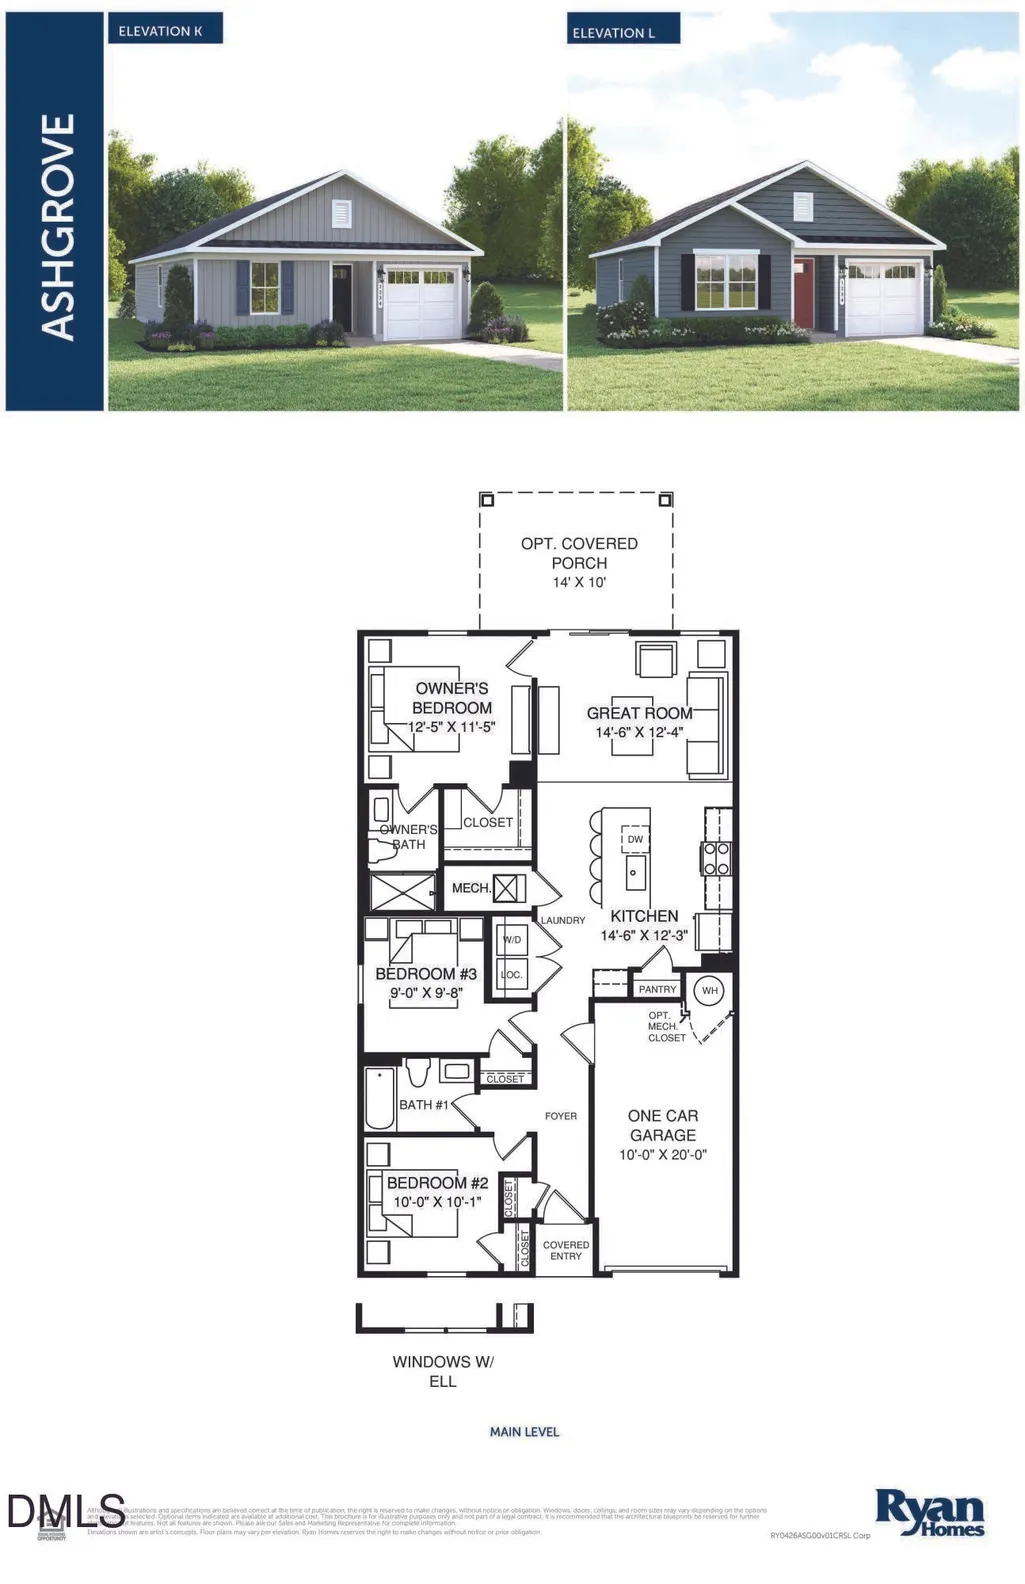
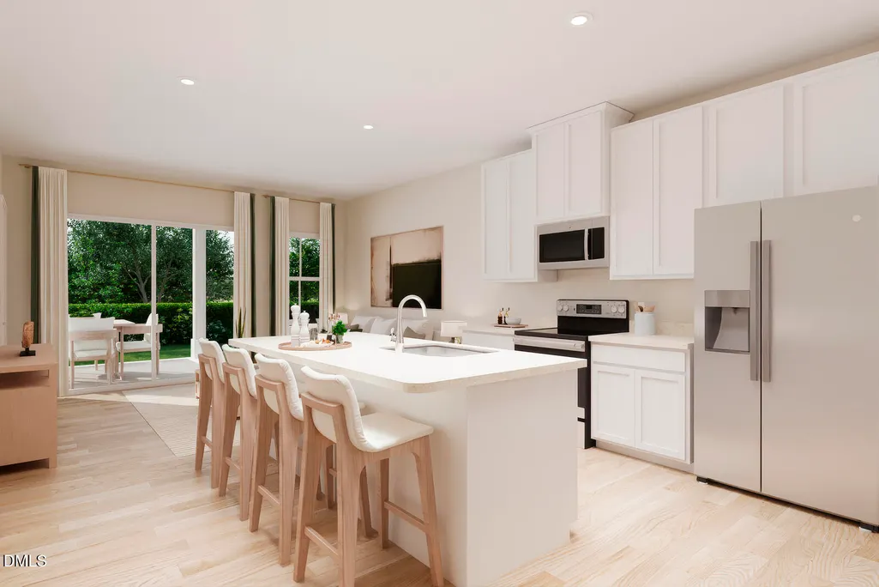
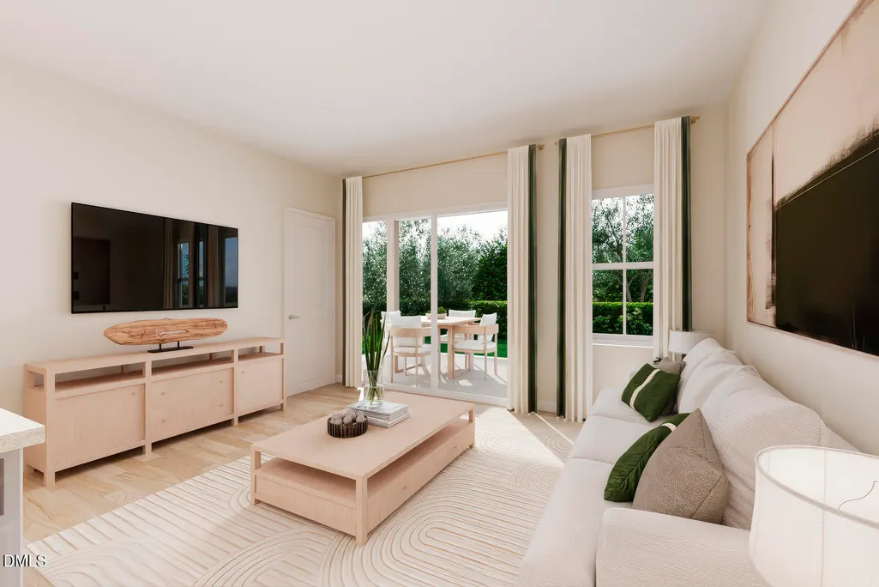
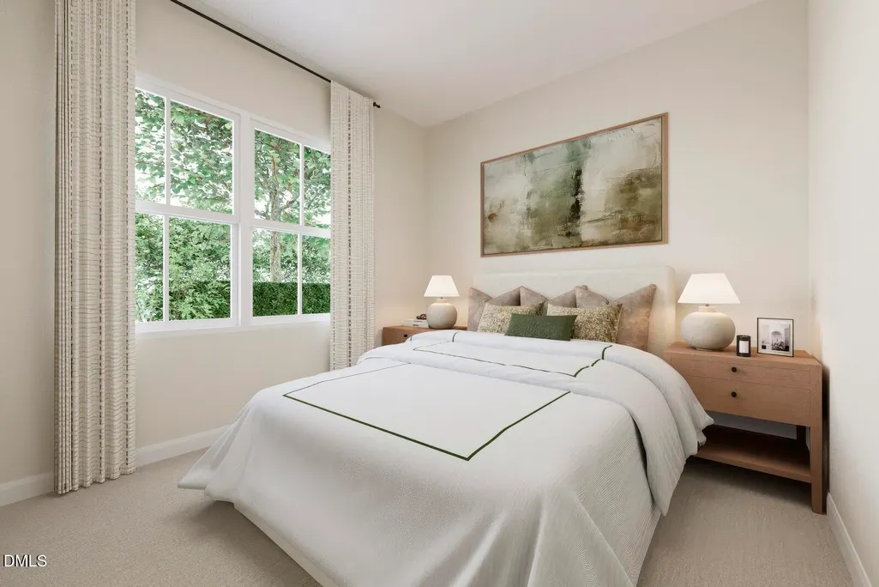
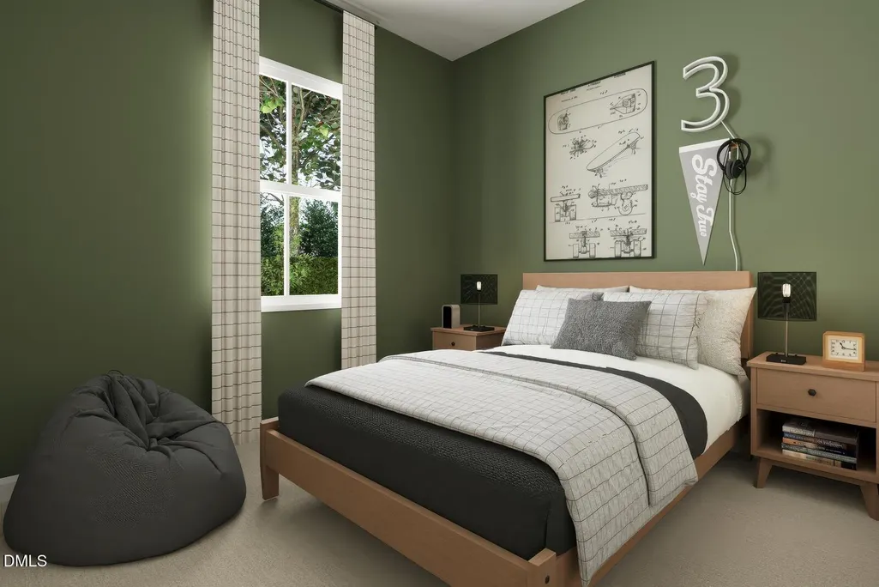
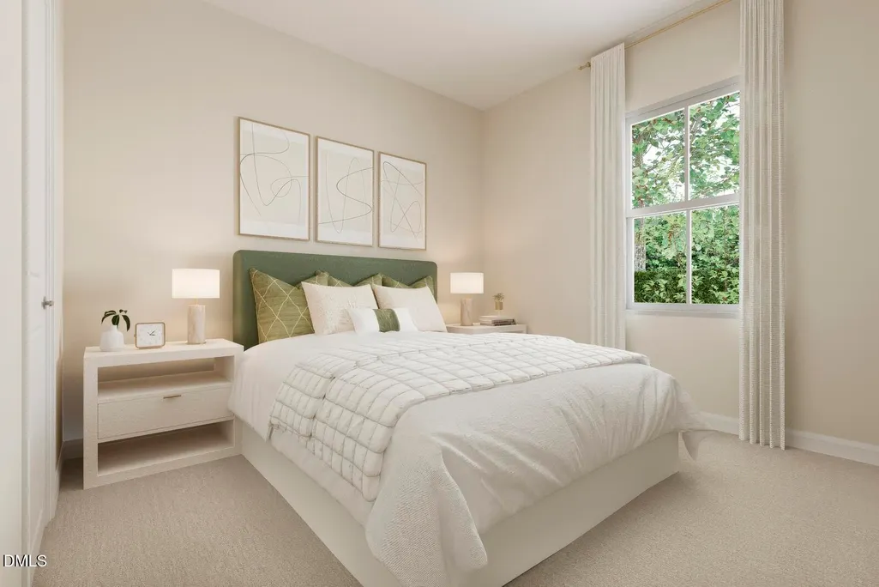
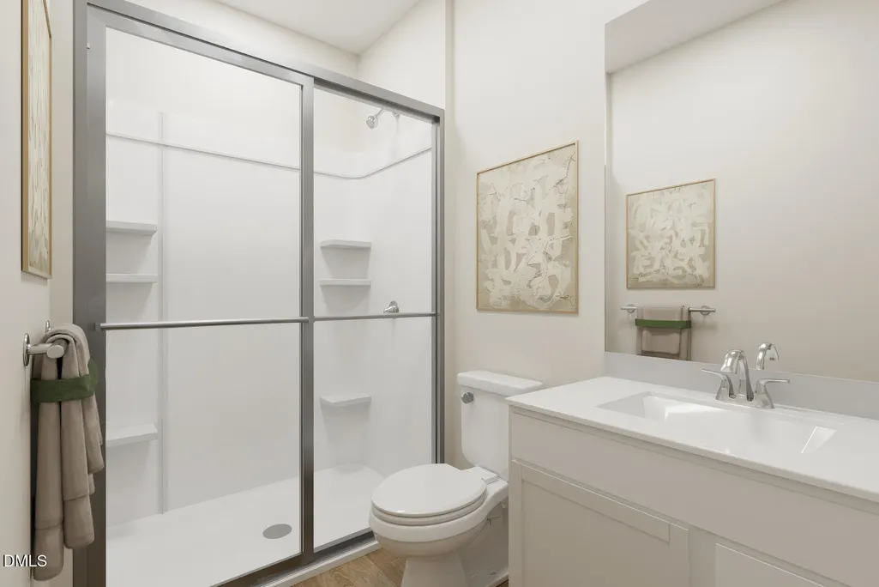
Address
117 Traverse Mountain Drive, Wendell, NC
Price
$ 299,990
Property Attributes
- MLS#10188579
- TypeSingle Family
- Listing Status Active
- CountyWake
- CityWendell
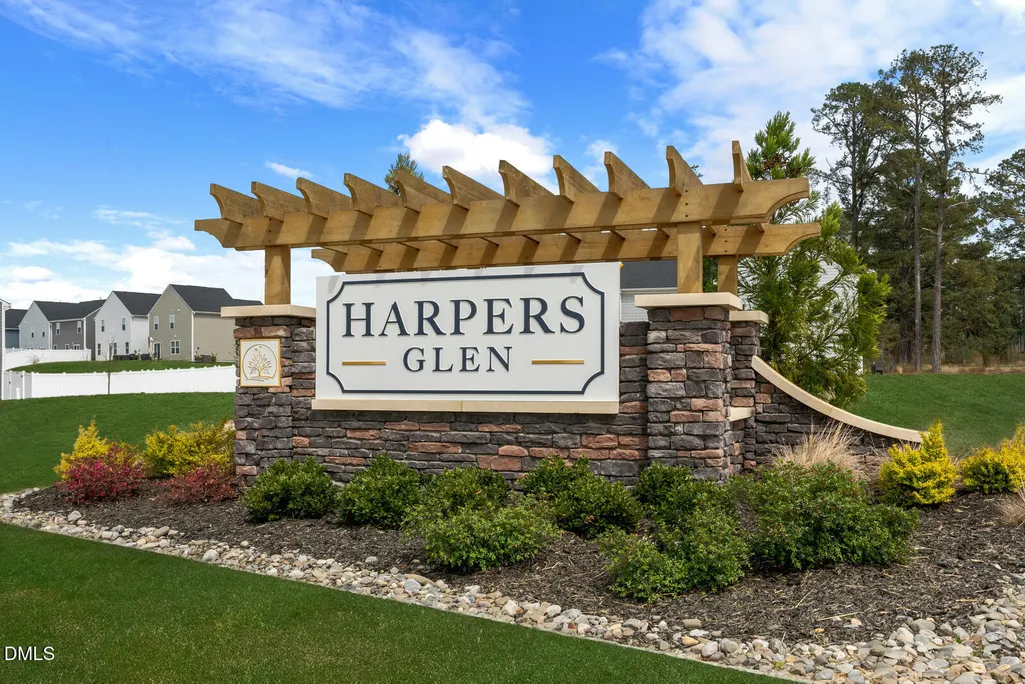
- NeighborhoodHarpers Glen
- Zip27591
- StyleTransitional
- Year Built2026
- Price$ 299,990
- Bedrooms3
- Full Bathrooms2
- Half Bathrooms0
- Sqr Footage1100
- Lot Size0.11 Acres
Data Source:
Triangle MLS (TMLS)
Property Description
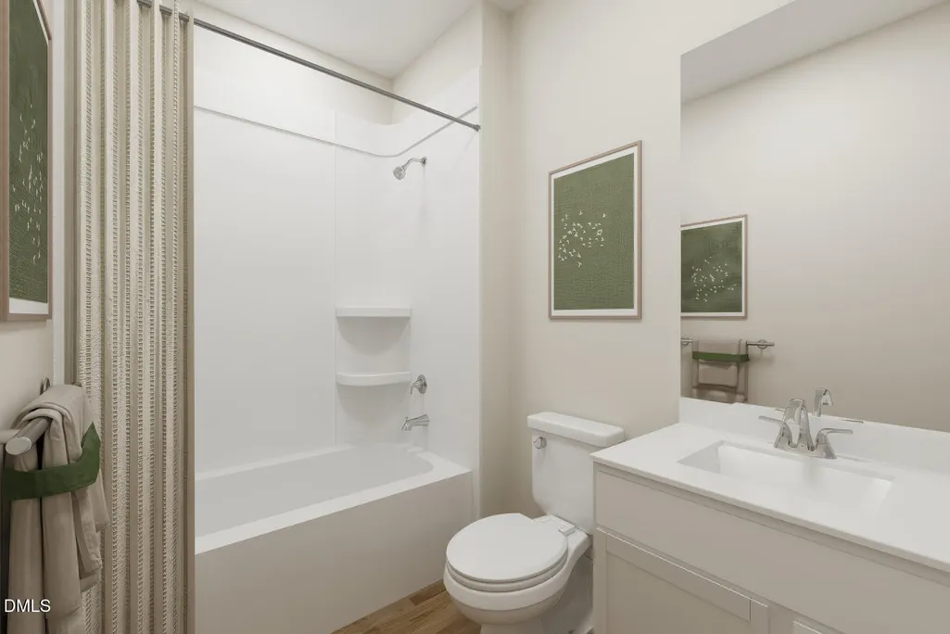
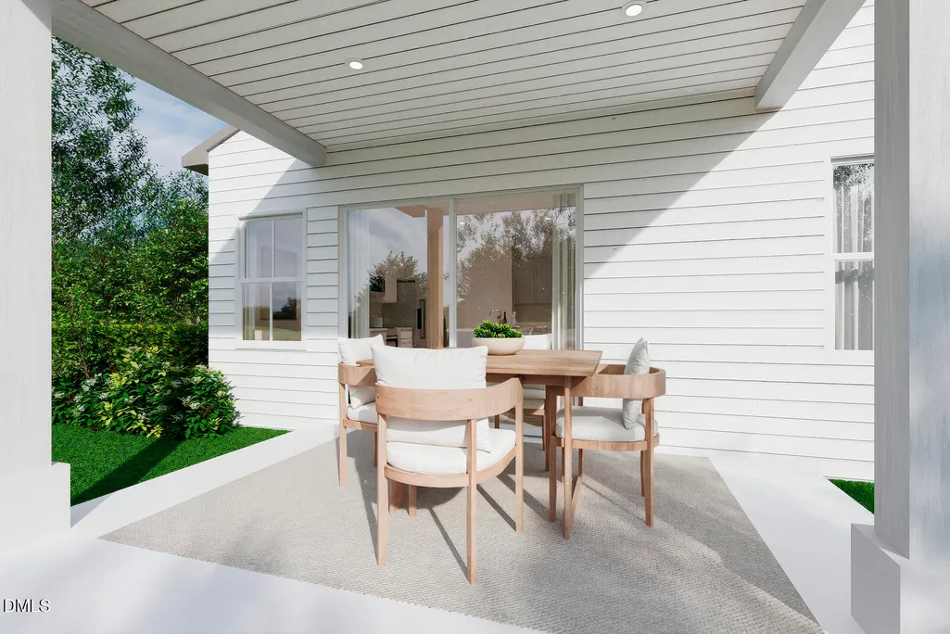
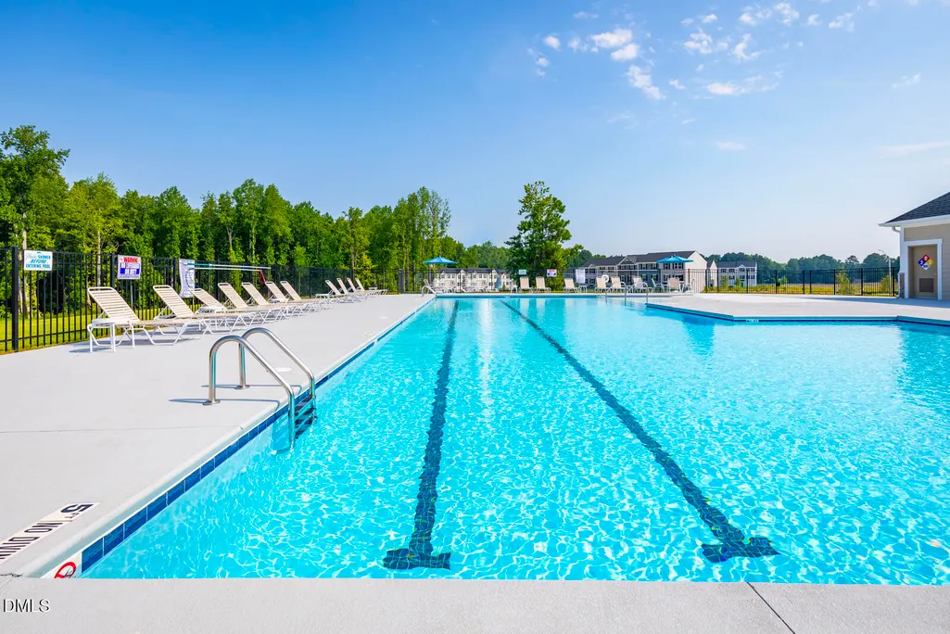
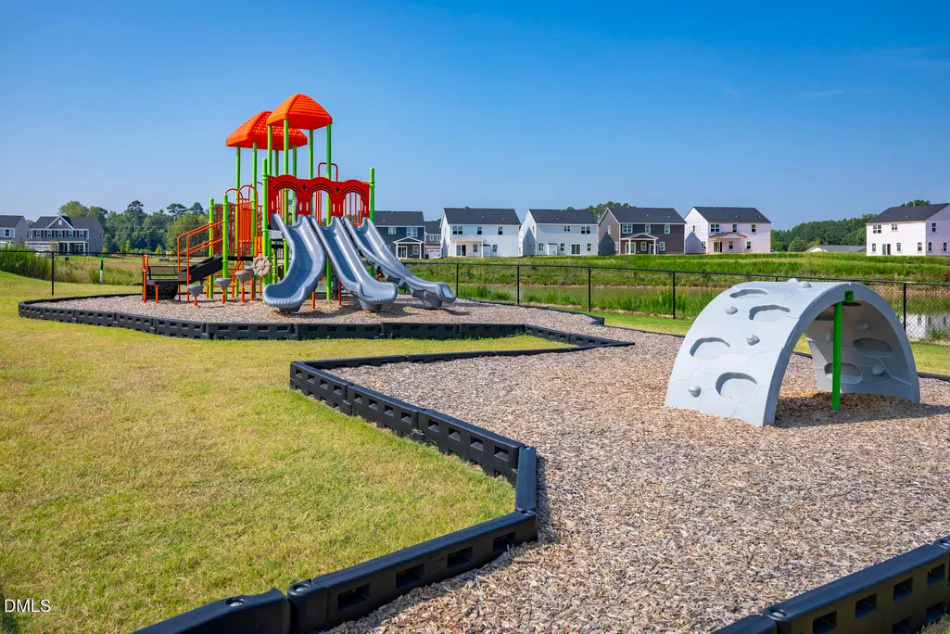
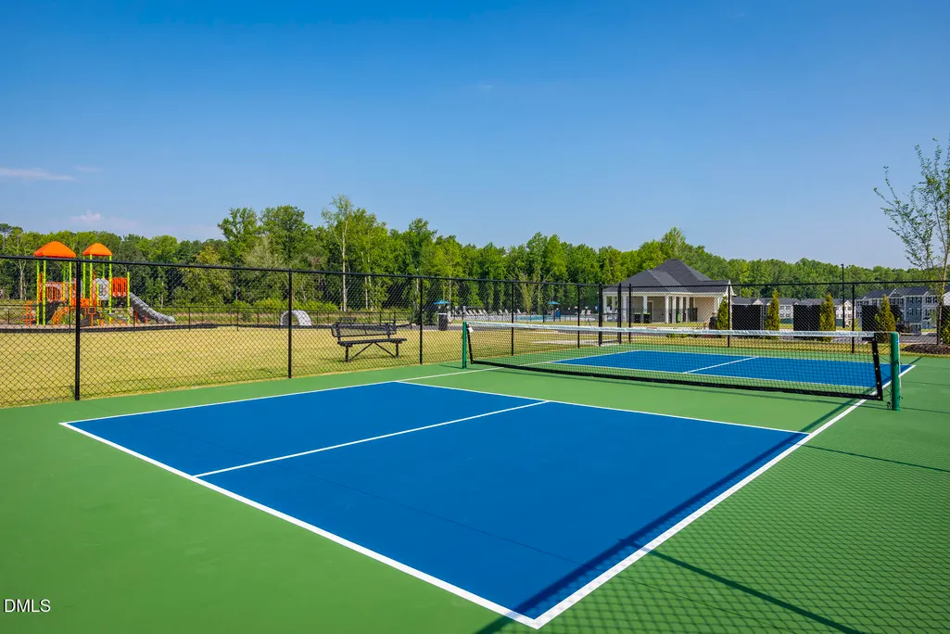
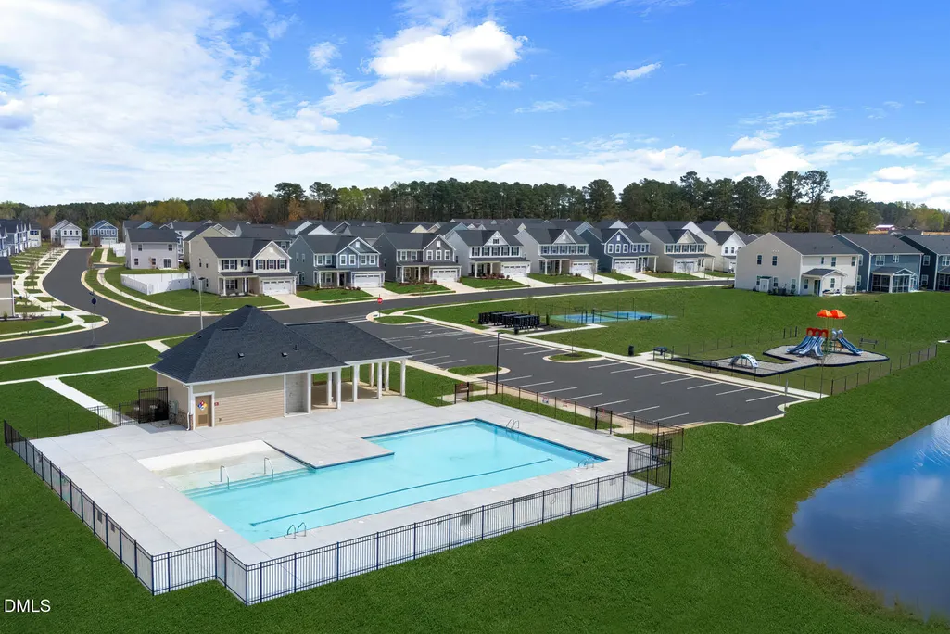
Quick move-in. Welcome to the Ashgrove Plan at Harpers Glen by Ryan Homes in Wendell. Customize this home with the design features and finishes that best fit your needs. This one-level home features an open concept living space with LVP flooring in the great room, stainless steel appliances, granite countertops, white cabinets, and a rear patio. All appliances are included. Located in a master planned community with resort-style amenities, this home has the best of both worlds with comfort and convenience. Enjoy a community pool, pickleball, playground, trails, and more just steps from your front door. Discover the best value in Wendell.
| Elementary School | Middle School | High School |
|---|---|---|
| Wake County Schools Elementary School | Wake County Schools Middle School | Wake County Schools High School |
| Price History | |
|---|---|
| 8/25/2026 | Listed $314,990 |
| 9/5/2026 | 5$299,990 |
General Features
| Sewer | Public Sewer |
|---|---|
| Heating | Natural Gas,Zoned |
| Cooling | Zoned |
| Roof | Architectural Shingle |
| Appliances | Dishwasher,Disposal,Dryer,Electric Range,Electric Water Heater,Microwave,Refrigerator,Stainless Steel Appliance(s),Washer |
| HOA Fee | 100 |
| Garage Spaces | 1 |
| Association Fee Includes | Maintenance Grounds |
| Architectural Style | Transitional |
| Construction Materials | Fiber Cement |
| Year Built | 2026 |
| Levels | Two |
| Property Subtype | Single Family Residence |
| Community Features | Clubhouse,Curbs,Playground,Pool,Sidewalks,Street Lights |
| Assoc Fee Paid Per | Monthly |
| County | Wake |
| New Construction | true |
| Property Type | Residential |
| Association Amenities | Clubhouse,Dog Park,Management,Picnic Area,Playground,Pool |
| HOA | true |
| Attached Garage | true |
| Subdivision Name | Harpers Glen |
| Garage Y/N | true |
| Total Rooms | 1 |
| Full Baths | 2 |
| Status | Active |
| Directions | I- 440 E from Capital Blvd, Take I-87/US-264 E/US-64 E to US-64 BUS E/Wendell Blvd. Continue on US-64 BUS E/Wendell Blvd. Turn Right on SR 231/S. Selm a Road, turn left on Lions Club Way, left on Chevrolet Way into community. |
| High School | Wake County Schools |
| City | Wendell |
| Senior Community Y/N | false |
| Lot Size Units | Acres |
| Lot Size Square Feet | 4617.36 |
| Carport Y/N | false |
| Elementary School | Wake County Schools |
| Middle/Junior High School | Wake County Schools |
| Structure Type | Site Built |
| Builder Name | Ryan Homes |
| Standard Status | Active |
Interior Features
| Interior Amenities | Granite Counters,Kitchen Island,Pantry,Smart Thermostat,Walk-In Closet(s),Walk-In Shower |
|---|---|
| Flooring | Carpet,Luxury Vinyl |
| Air Conditioning Y/N | true |
| Heating Y/N | true |
| Fireplace Y/N | false |
| Above Grade Finished Area | 1100 |
| Laundry Features | Upper Level |
| Total Bedrooms | 3 |
| Total Baths | 2 |
Exterior Features
| Parking Features | Concrete,Driveway,Garage Faces Front |
|---|---|
| Lot Features | Landscaped |
| Water Source | Public |
| Lot Size Area | 0.11 |
| Foundation Details | Slab |
| Building Area Total | 1100 |
| Lot Size Acres | 0.11 |
Amenities
- Foreclosure
- Views
- Short Sale
- New Construction
- Adult 55+
- Lease To Own
- No HOA Fees
- Furnished
- Primary On Main
- Air Conditioning
- Seller Finance
- Green
- Fixer Upper
- Horse
- Golf
- Fireplace
- Deck
- Garage
- Basement
- Pool
Property vs Single Family Average in 27591
Price
Year Built

