
Address
5109 Swift Ridge Road, Raleigh, NC
Price
$ 524,900
Property Attributes
- MLS#10188832
- TypeSingle Family
- Listing Status Pending
- CountyWake
- CityRaleigh
- NeighborhoodSwift Ridge
- Zip27606
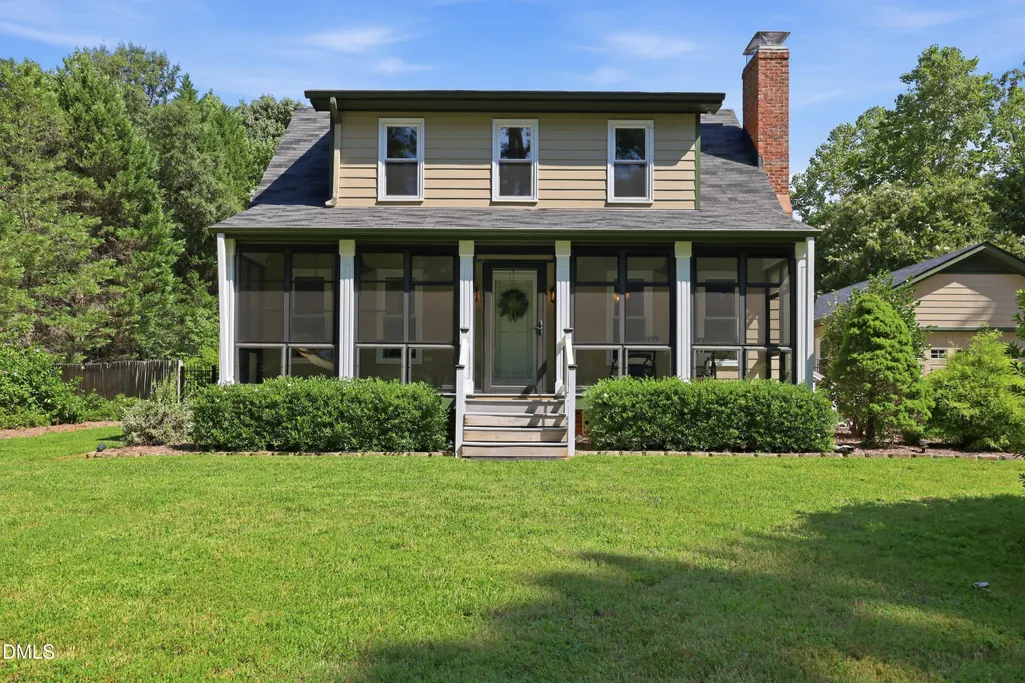
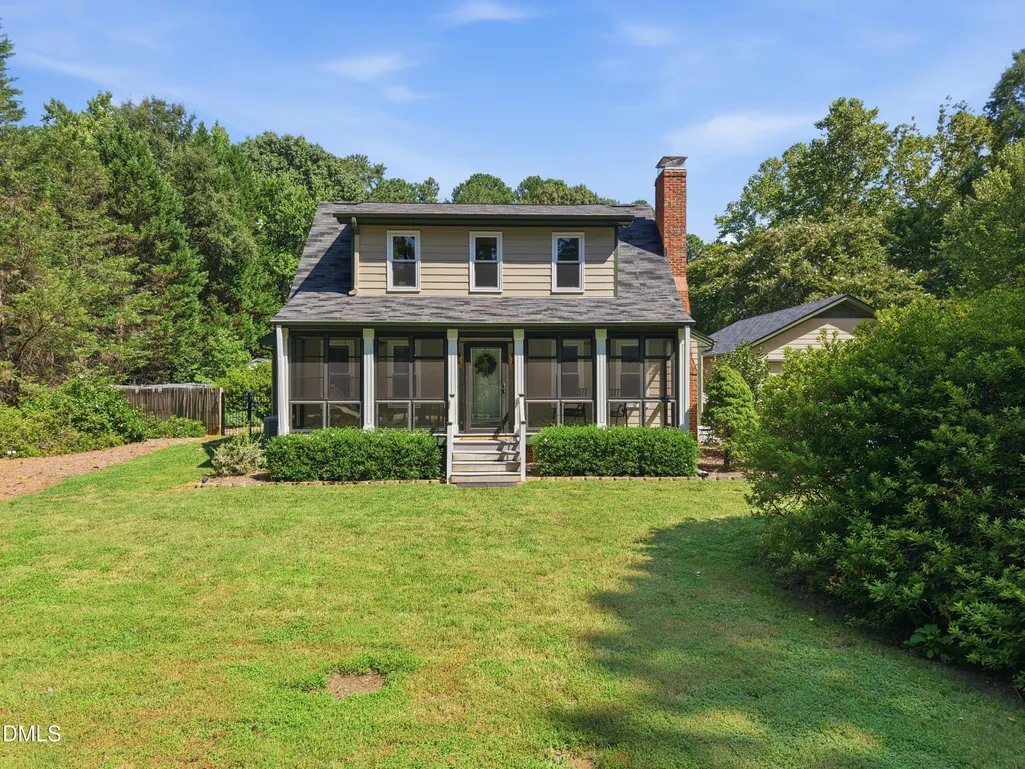
- StyleDutch Colonial
- Year Built1983
- Price$ 524,900
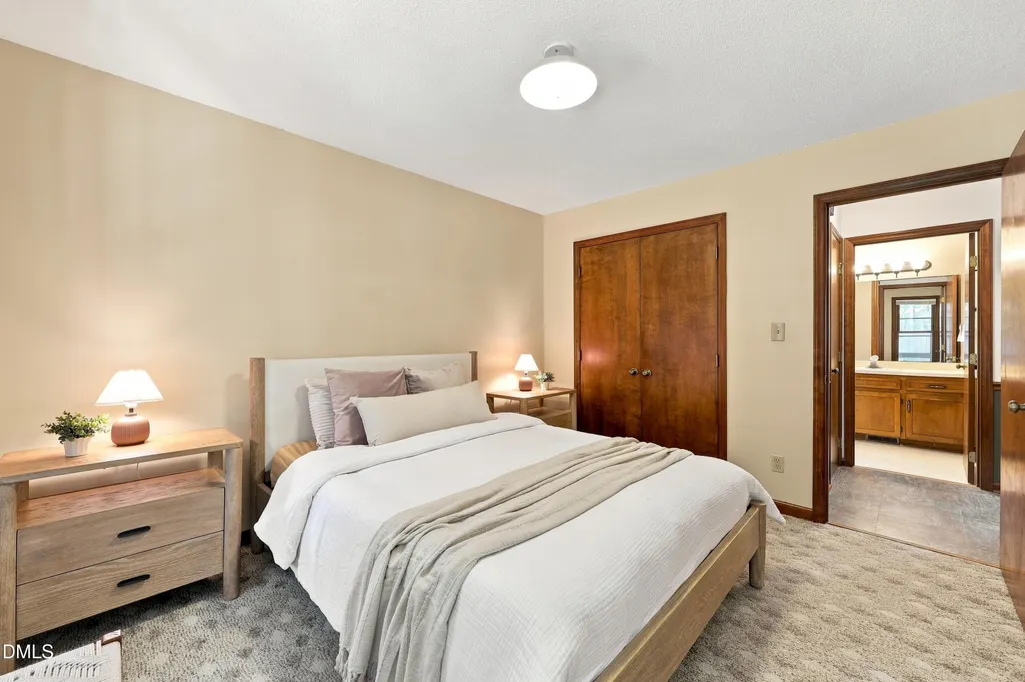
- Bedrooms3
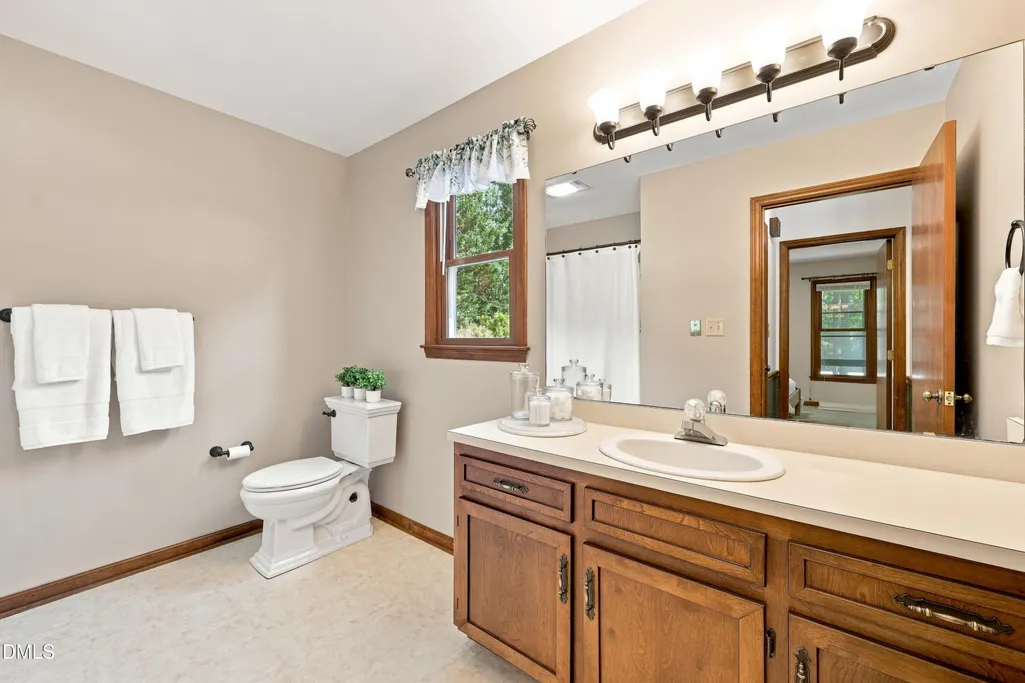
- Full Bathrooms2
- Half Bathrooms0
- Sqr Footage1630
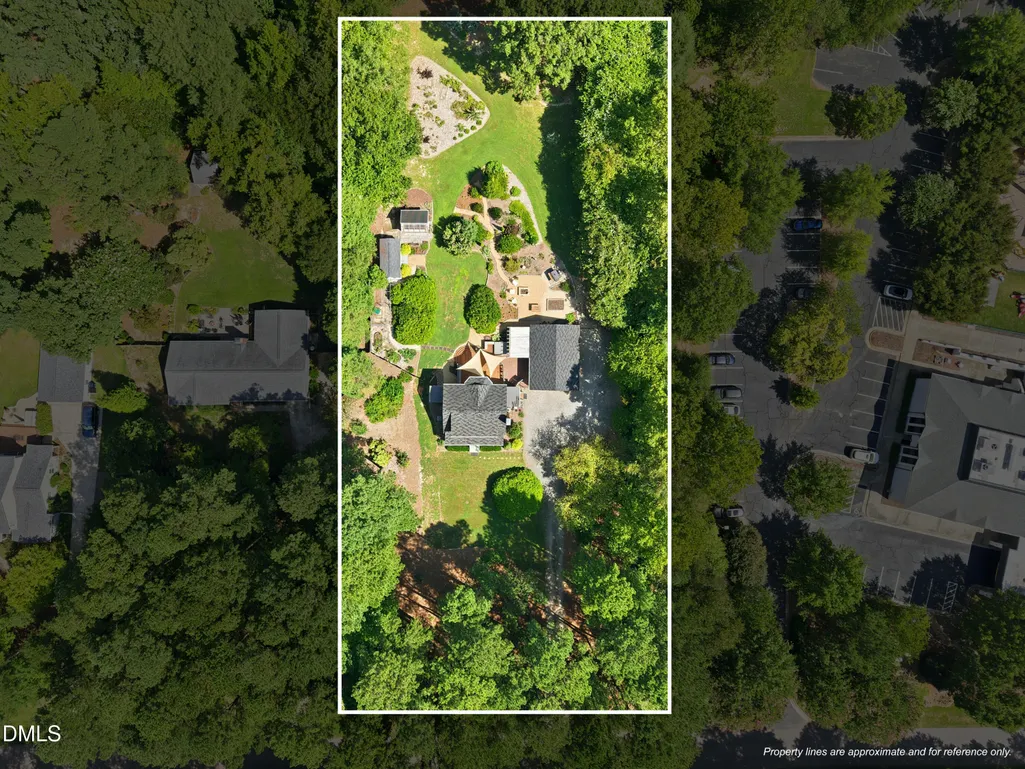
- Lot Size1.29 Acres
Data Source:
Triangle MLS (TMLS)
Property Description
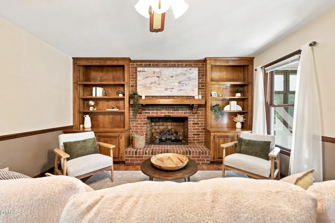
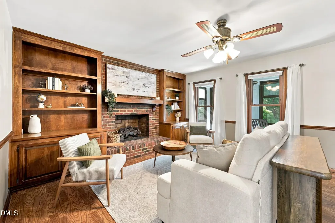
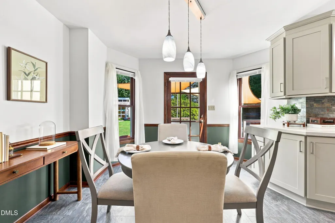
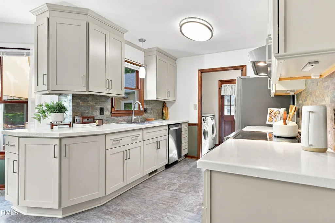
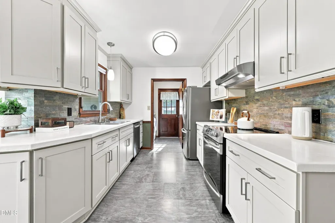
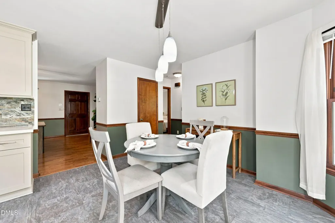
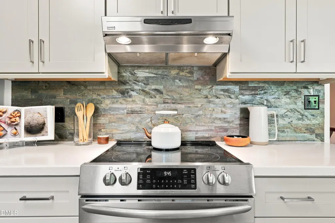
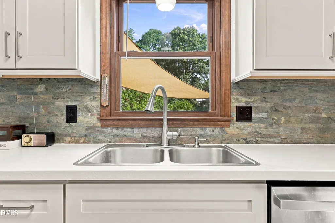
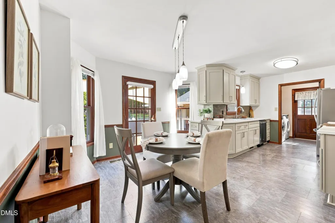
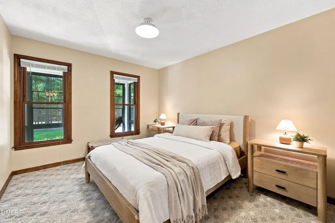
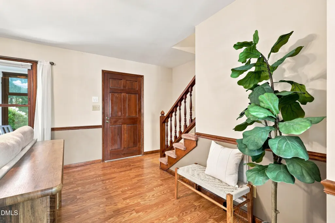
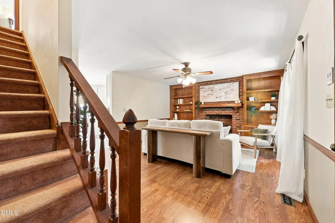
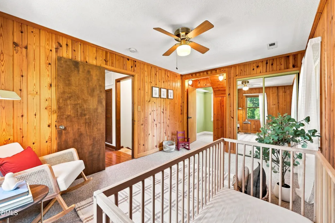
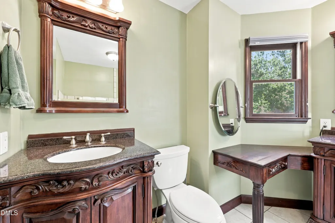
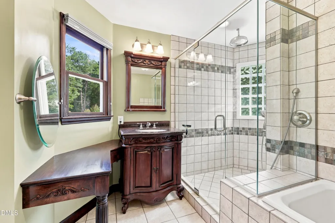
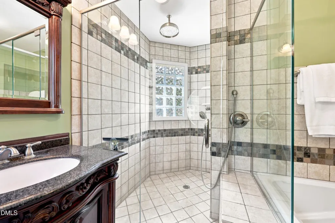
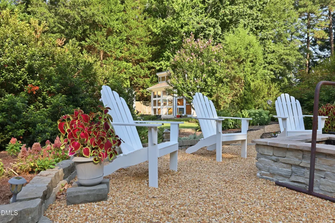
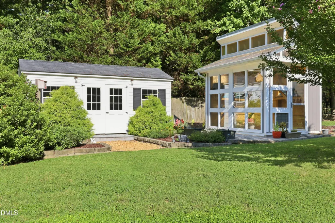
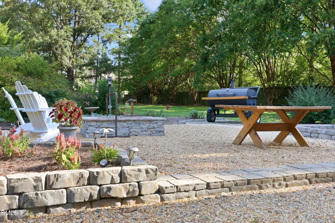
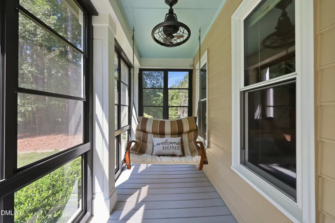
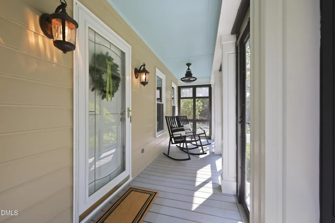
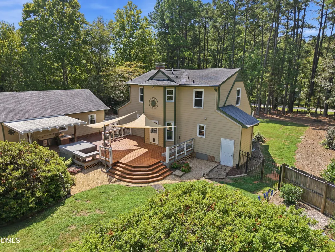
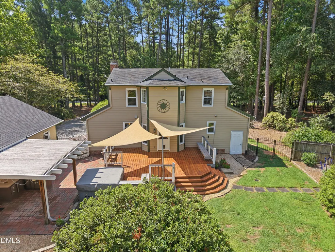
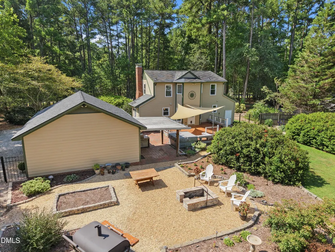
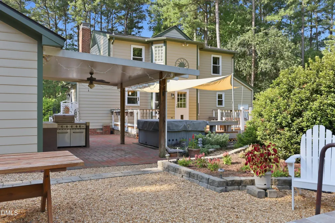
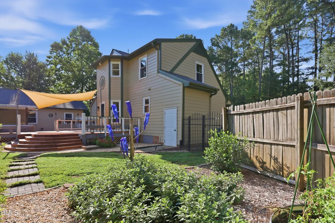
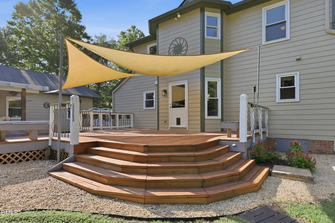
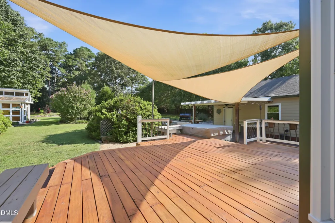
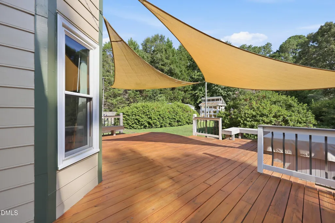
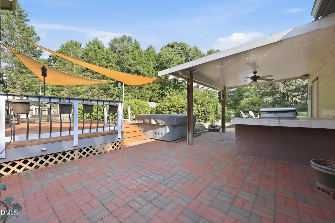
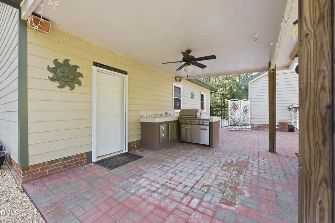
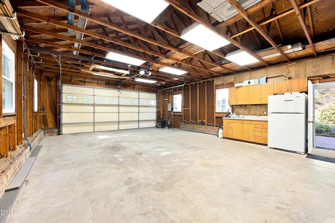
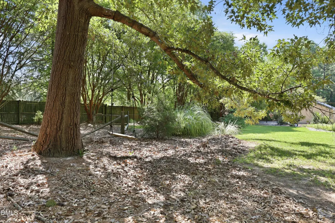
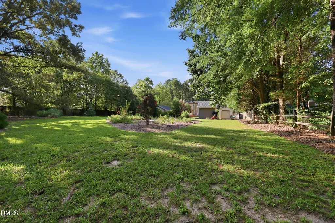
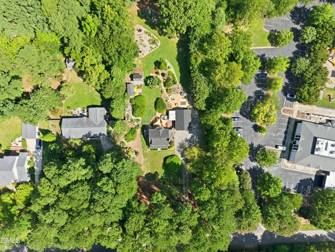
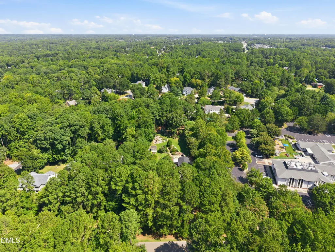
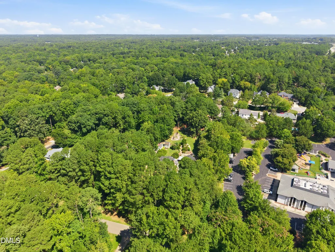
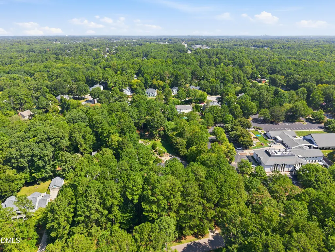
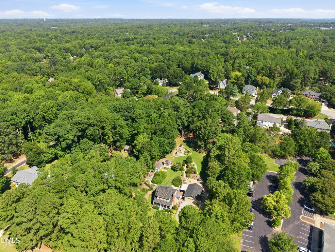
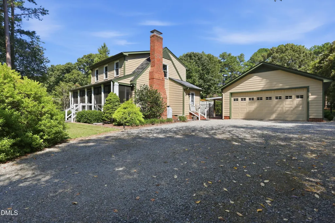
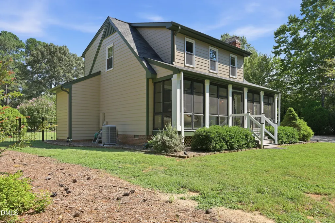
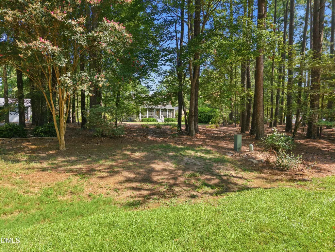
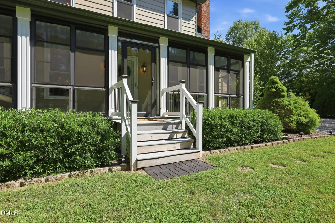
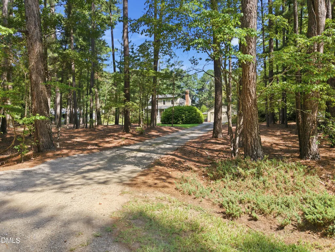
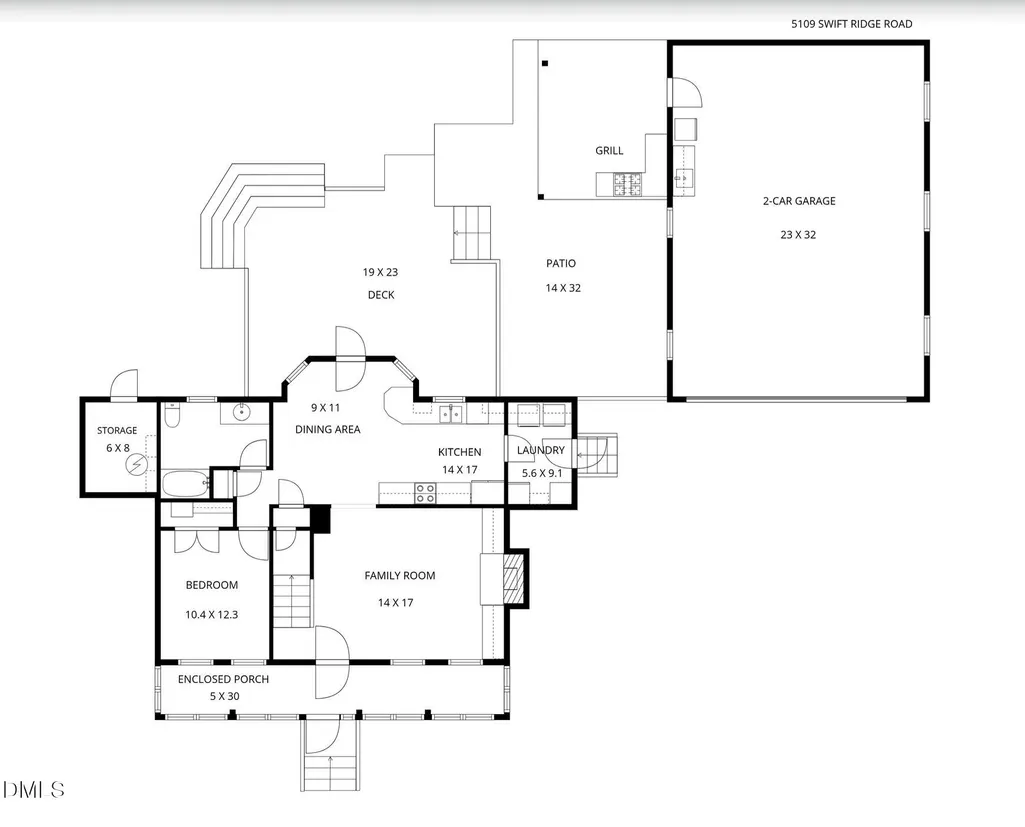
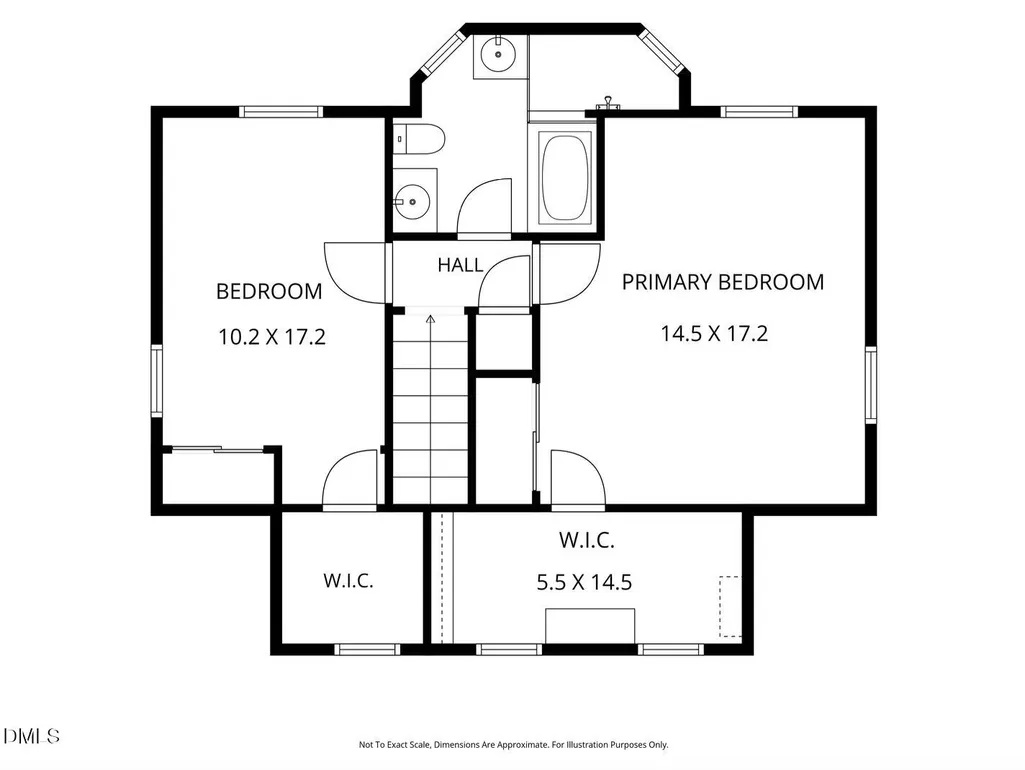
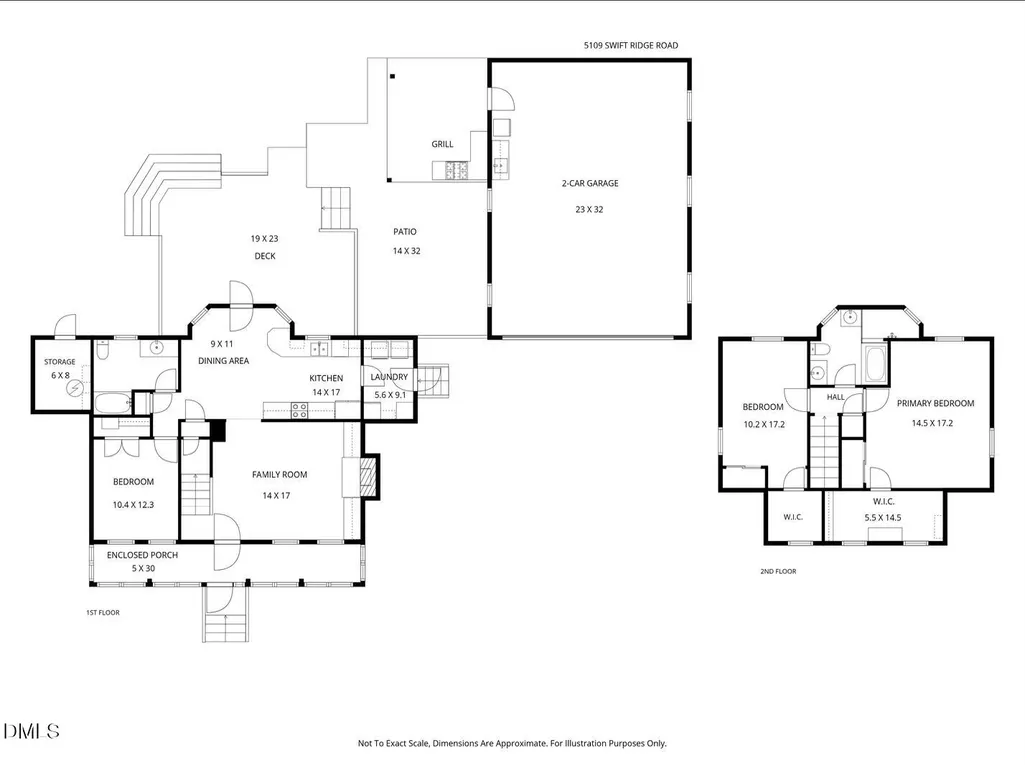
Welcome home to Swift Ridge Garden House, a lovingly maintained one-owner home nestled on 1.29 unrestricted acres just outside Cary in unincorporated Raleigh. NO HOA, NO restrictions, just open space to breathe. From the moment you walk in, the charm is evident: built-in bookcases surround the brick fireplace, creating a warm, inviting living space that feels like home from day one. The bright, open kitchen, freshly updated in 2025 flows seamlessly out to the back patio, making it easy to cook, gather, and entertain. Step outside and discover a true backyard oasis, carefully curated over the years largely with the help of Campbell Road Nursery. Extensive, mature landscaping, a wildflower garden and a peony garden surround a brick patio with covered outdoor kitchen (tile counter, grill, storage), a hot tub, and a deck rebuilt in 2023. Truly the perfect setting for morning coffee or evening gatherings around the outdoor fire pit. Garden lovers will appreciate the greenhouse with rain barrel and electrical, while the fenced yard, locked iron gates with drive-through access, offer privacy and peace of mind. Additional highlights include a detached garage with its own kitchenette, sink and water heater, ideal for a workshop, hobby space, or extra storage. Plus a vinyl-sided storage building, a dog lot with kennel access, and a long list of major updates. Minutes from Crossroads, WakeMed Cary, RDU and downtown Raleigh, 5109 Swift Ridge Rd offers the rare combination of privacy, land, and convenience. A true one-of-a-kind property ready for its next chapter.
| Elementary School | Middle School | High School |
|---|---|---|
| Wake - Swift Creek Elementary Elementary School | Wake - Dillard Drive Middle Middle School | Wake - Athens Drive High High School |
| Price History | |
|---|---|
| 8/28/2026 | Listed $524,900 |
General Features
| Sewer | Septic Tank |
|---|---|
| Heating | Fireplace Insert,Heat Pump |
| Cooling | Ceiling Fan(s),Central Air |
| Roof | Shingle |
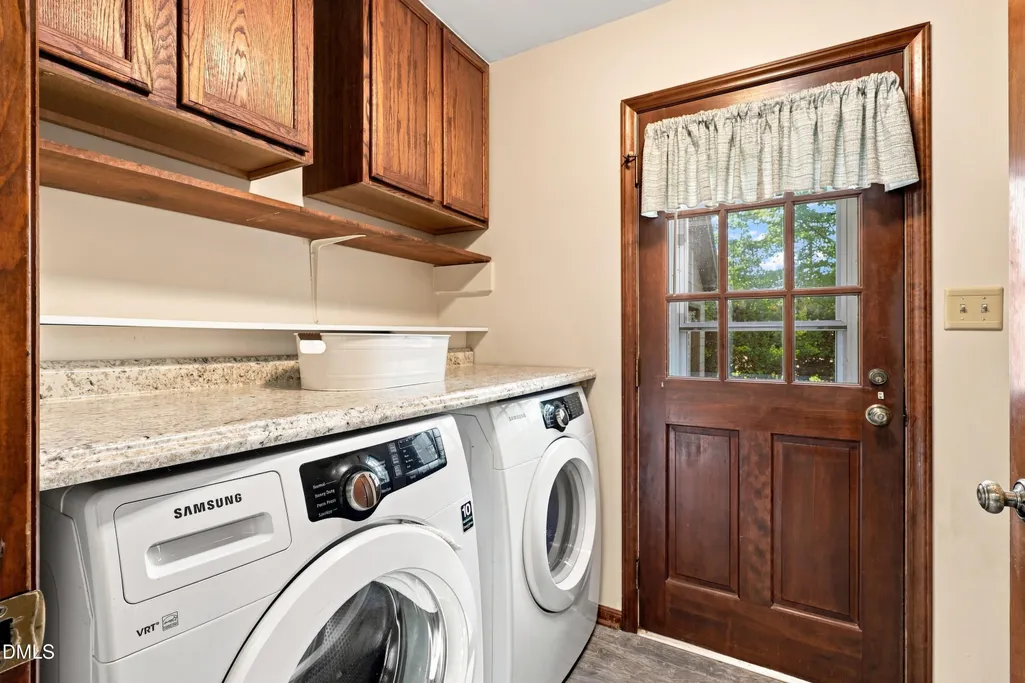
| Appliances | Dishwasher,Electric Range,Free-Standing Electric Range,Free-Standing Refrigerator,Plumbed For Ice Maker,Range Hood,Refrigerator,Stainless Steel Appliance(s),Trash Compactor,Vented Exhaust Fan,Washer/Dryer,Water Heater |
| Zoning | R-40W |
| Garage Spaces | 2 |
| Patio/Porch Features | Awning(s),Covered,Deck,Enclosed,Front Porch,Glass Enclosed,Patio,Rear Porch,Screened |
| Architectural Style | Dutch Colonial |
| Construction Materials | Brick,Fiber Cement,HardiPlank Type |
| Year Built | 1983 |
| View | Rural |
| Stories Count | 2 |
| Levels | One and One Half |
| Property Subtype | Single Family Residence |
| County | Wake |
| New Construction | false |
| Property Type | Residential |
| HOA | false |
| Attached Garage | false |
| Subdivision Name | Swift Ridge |
| Facing Direction | South |
| Garage Y/N | true |
| Other Structures | Garage(s),Greenhouse,Kennel/Dog Run,Outdoor Kitchen,Shed(s),Workshop |
| Total Rooms | 1 |
| Full Baths | 2 |
| Status | Pending |
| Directions | From I-440 / Jones Franklin Road-Take Jones Franklin Road south. Continue toward Tryon Road. Turn left onto Tryon Road. Continue west toward Holly Springs Road. Turn left onto Holly Springs Road. Turn left onto Swift Ridge Road. Follow Swift Ridge Road to 5109. From I-40 / Gorman Street-Take Gorman Street south toward Tryon Road. Continue to Tryon Road and turn right/west. Continue on Tryon Road toward Holly Springs Road. Turn left onto Holly Springs Road. Continue on Holly Springs Road. Turn left onto Swift Ridge Road. Continue on Swift Ridge Road to 5109 Swift Ridge Road. |
| High School | Wake - Athens Drive High |
| City | Raleigh |
| Senior Community Y/N | false |
| Open Parking Spaces | 7 |
| Lot Size Units | Acres |
| Lot Size Square Feet | 56192 |
| Spa Features | Above Ground,Heated,Private |
| Elementary School | Wake - Swift Creek Elementary |
| Tax Annual Amount | 2792.06 |
| Middle/Junior High School | Wake - Dillard Drive Middle |
| Virtual Tour | https://www.zillow.com/view-imx/9a93ea67-c49d-496d-a1bd-ee211a98a3cc?initialViewType=pano |
| Structure Type | House |
| Standard Status | Pending |
Interior Features
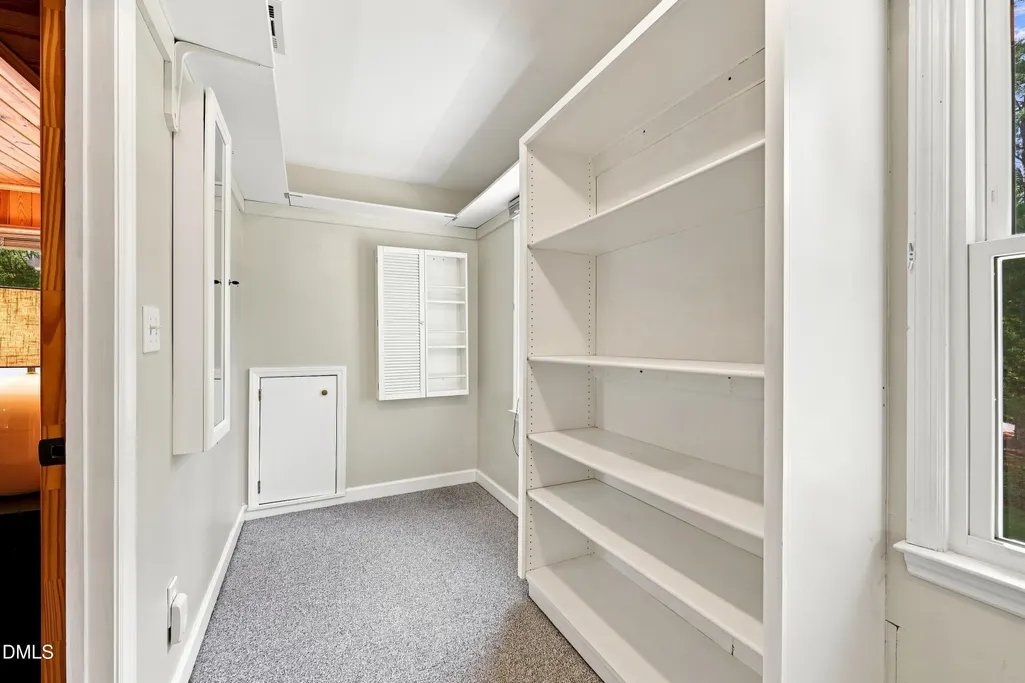
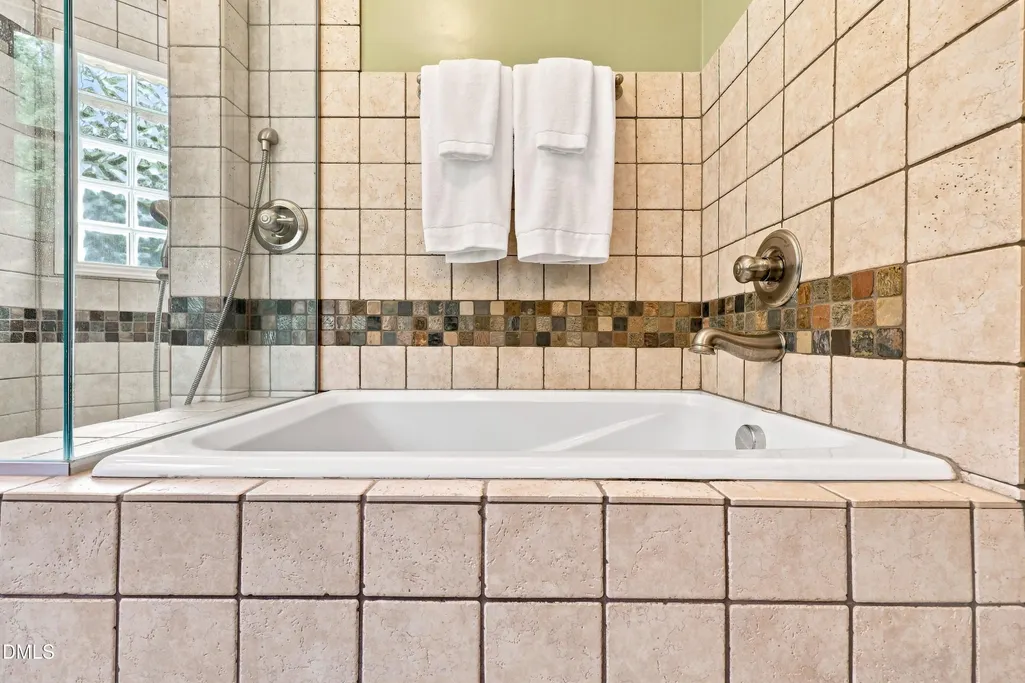
| Interior Amenities | Bathtub/Shower Combination,Bookcases,Built-in Features,Ceiling Fan(s),Dual Closets,Eat-in Kitchen,High Speed Internet,Kitchen/Dining Room Combination,Laminate Counters,Natural Woodwork,Separate Shower,Shower Only,Smooth Ceilings,Soaking Tub,Storage,Walk-In Closet(s),Walk-In Shower,Wired for Data |
|---|---|
| Flooring | Carpet,Ceramic Tile,Hardwood,Linoleum,Luxury Vinyl |
| Total Fireplaces | 1 |
| Fireplace Features | Gas Log,Living Room,Masonry,Propane,Raised Hearth |
| Air Conditioning Y/N | true |
| Heating Y/N | true |
| Fireplace Y/N | true |
| Above Grade Finished Area | 1630 |
| Total Bedrooms | 3 |
| Total Baths | 2 |
Exterior Features
| Exterior Amenities | Awning(s),Barbecue,Courtyard,Dog Run,Fenced Yard,Fire Pit,Garden,Kennel,Lighting,Outdoor Grill,Outdoor Kitchen,Permeable Paving,Private Yard,Rain Barrel/Cistern(s),Rain Gutters,Smart Camera(s)/Recording,Storage,Uncovered Courtyard |
|---|---|
| Fencing | Back Yard,Fenced,Full,Gate,Split Rail,Wood,Wrought Iron |
| Parking Features | Driveway,Garage,Garage Door Opener,Garage Faces Front,Gravel,On Street,Outside,Parking Lot,Private,Storage,Unpaved,Workshop in Garage |
| Lot Features | Back Yard,Few Trees,Front Yard,Garden,Hardwood Trees,Landscaped,Level,Native Plants,Rectangular Lot |
| Water Source | Community Water |
| Lot Size Area | 1.29 |
| Foundation Details | Block,Brick/Mortar,Crawlspace |
| Spa | true |
| Building Area Total | 1630 |
| Lot Size Acres | 1.29 |
| Road Surface Type | Asphalt |
| Waterfront Y/N | false |
| Road Frontage Type | County Road |
| Horse Y/N | false |
Amenities
- Foreclosure
- Views
- Short Sale
- New Construction
- Adult 55+
- Lease To Own
- No HOA Fees
- Furnished
- Primary On Main
- Air Conditioning
- Seller Finance
- Green
- Fixer Upper
- Horse
- Golf
- Fireplace
- Deck
- Garage
- Basement
- Pool
Property vs Single Family Average in 27606
Price
Year Built

