
Address
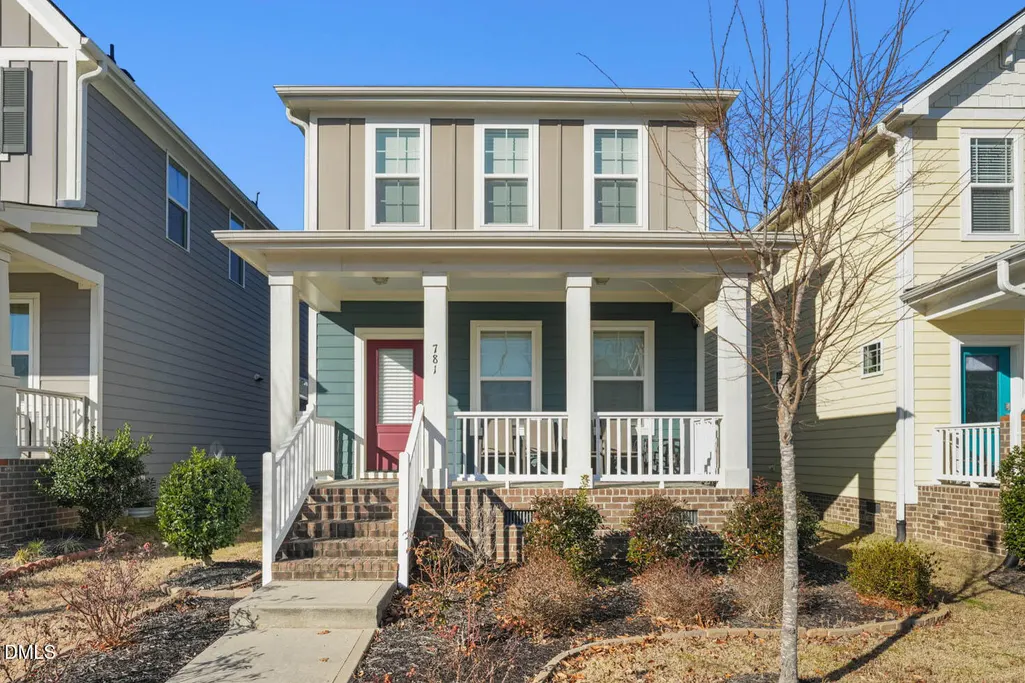
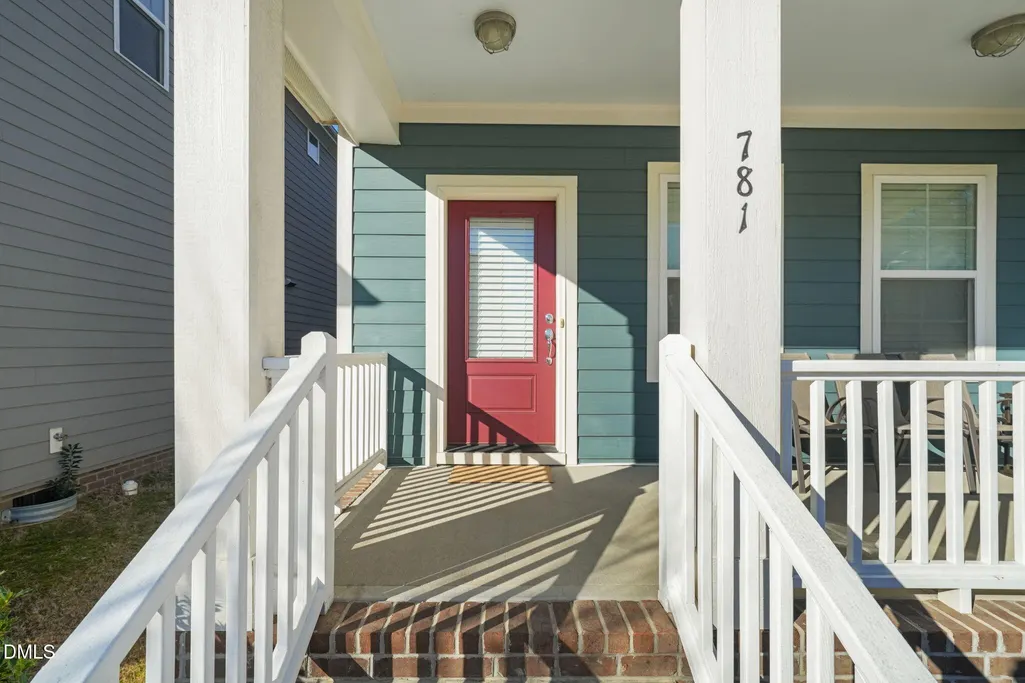
781 Fireball Court, Knightdale, NC
Price
$ 325,000
Property Attributes
- MLS#10188945
- TypeSingle Family
- Listing Status Active
- CountyWake
- CityKnightdale
- NeighborhoodKnightdale Station
- Zip27545
- StyleTransitional
- Year Built2017
- Price$ 325,000
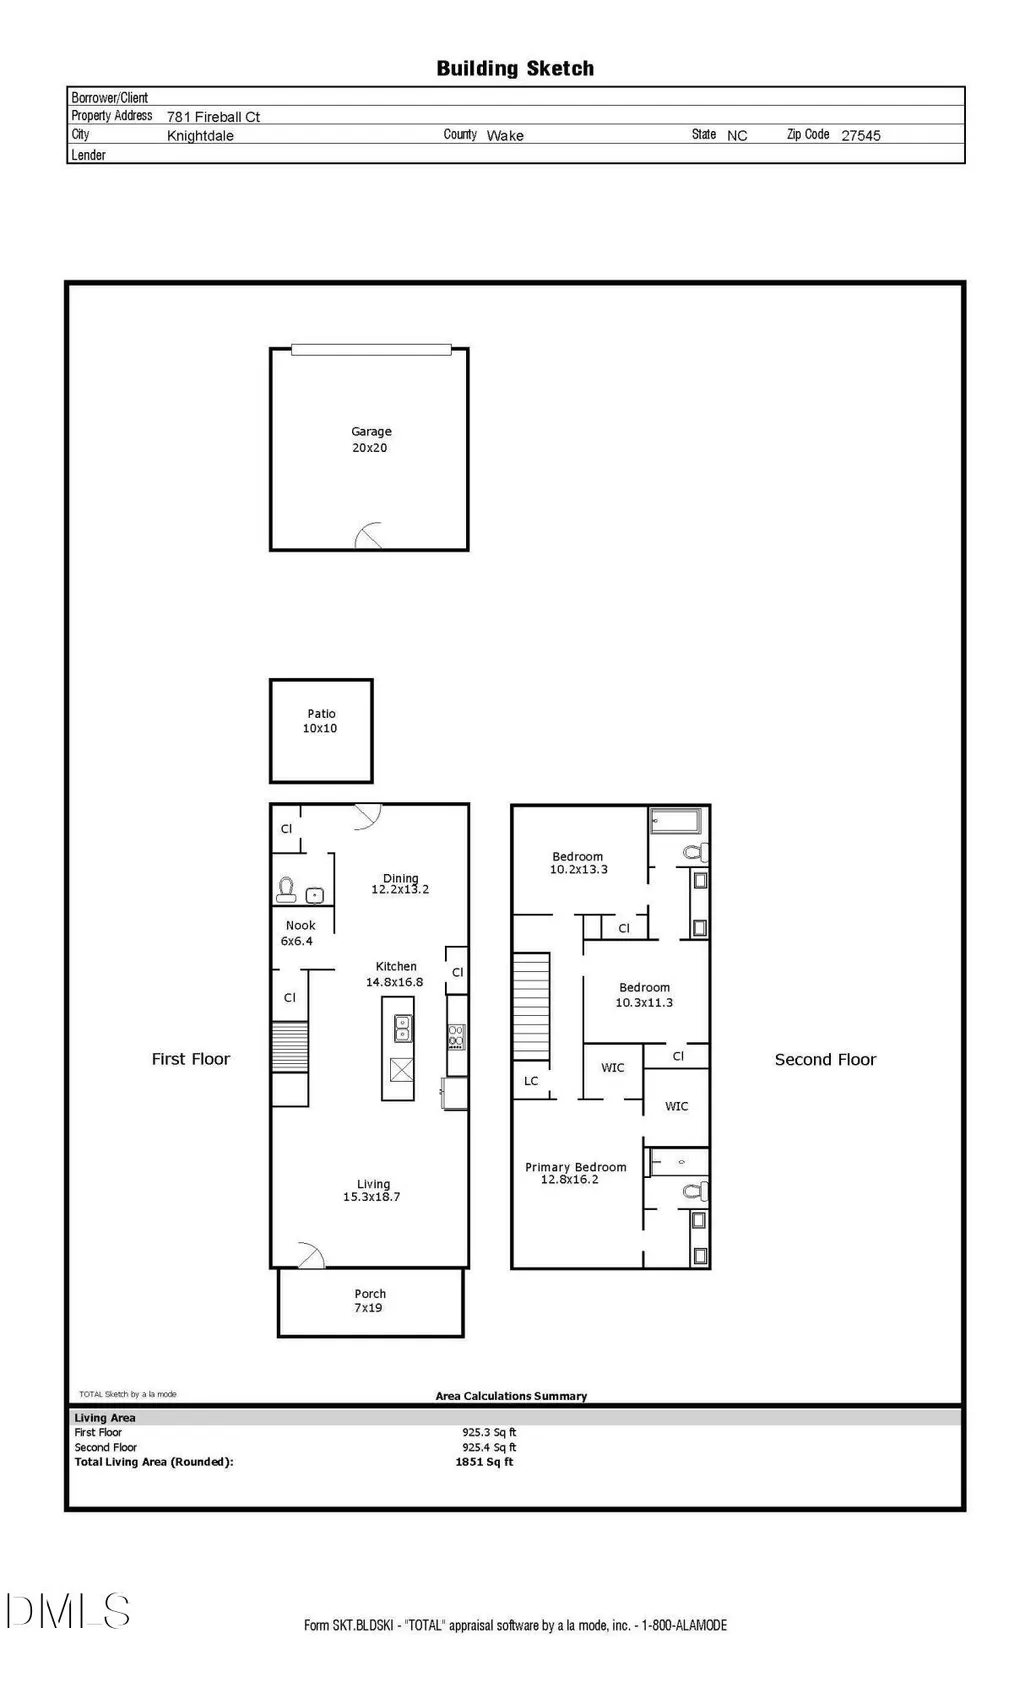
- Bedrooms3
- Full Bathrooms2
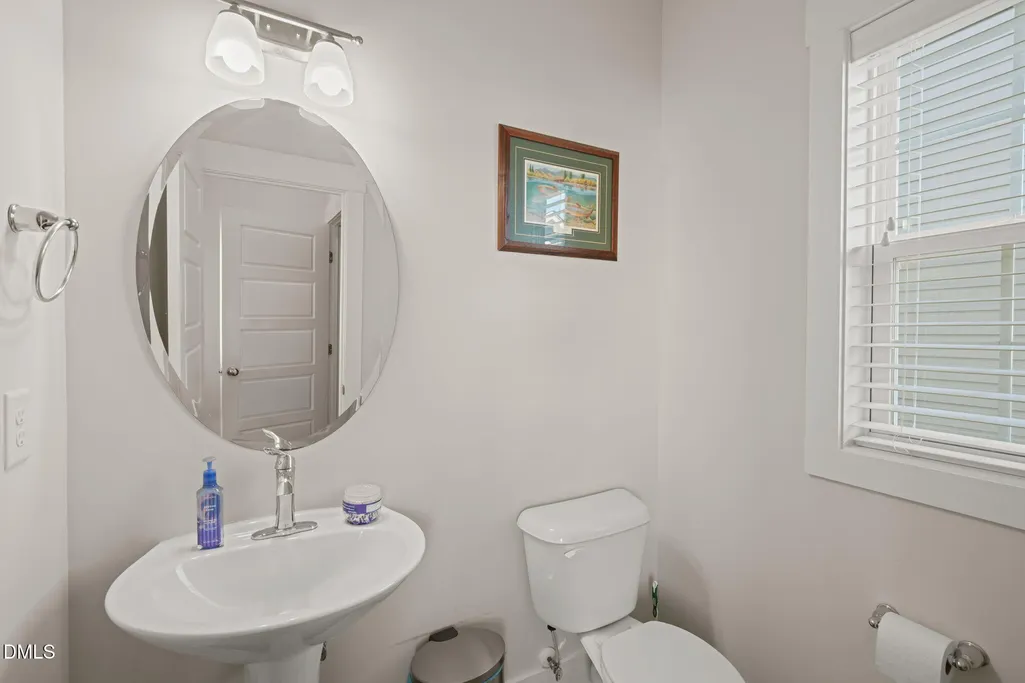
- Half Bathrooms1
- Sqr Footage1851
- Lot Size0.09 Acres
Data Source:
Triangle MLS (TMLS)
Property Description
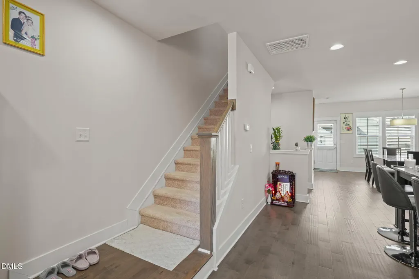
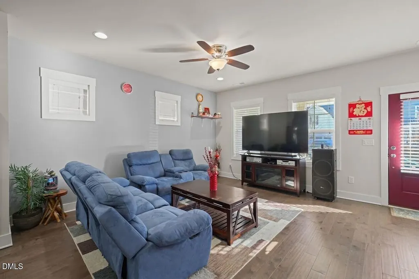
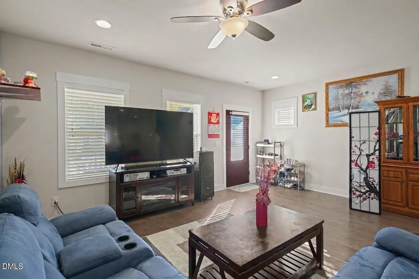
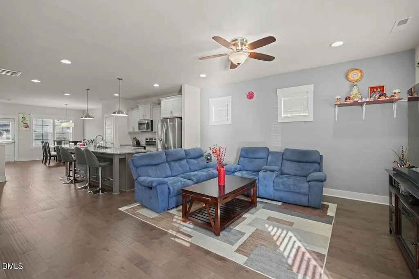
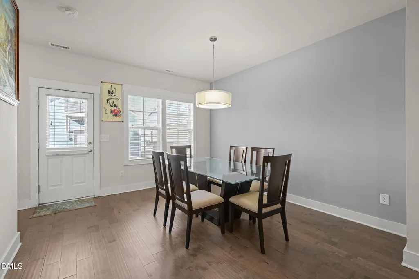
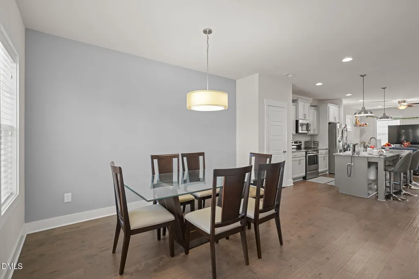
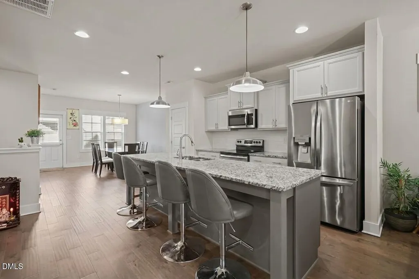
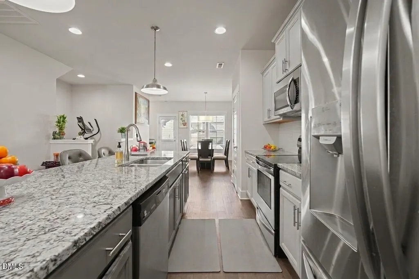
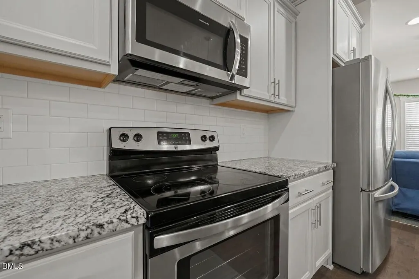
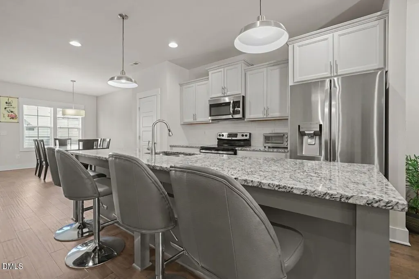
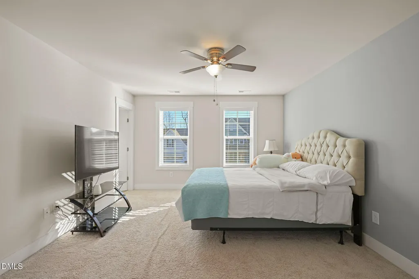
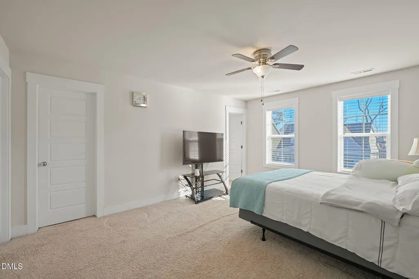
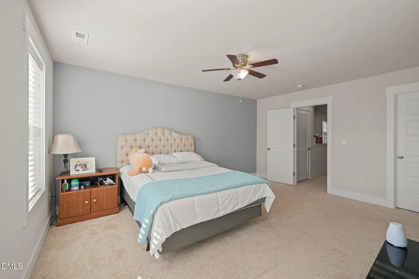
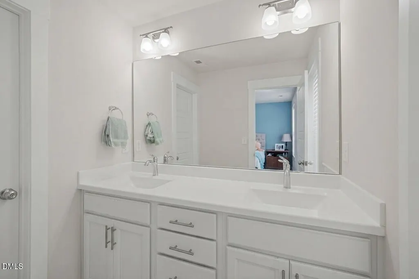
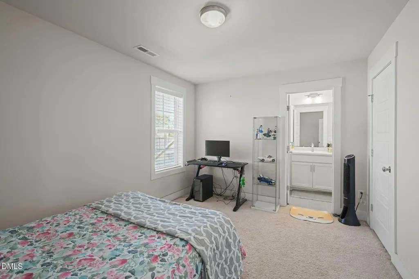
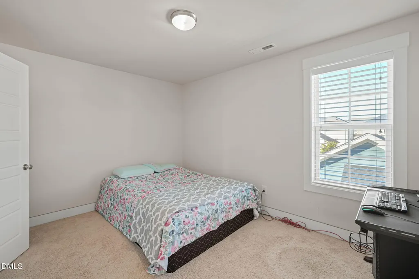
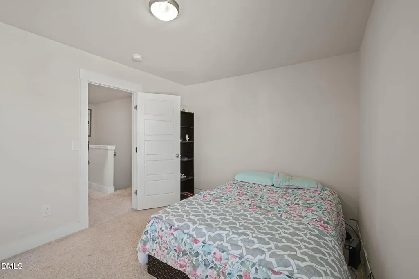
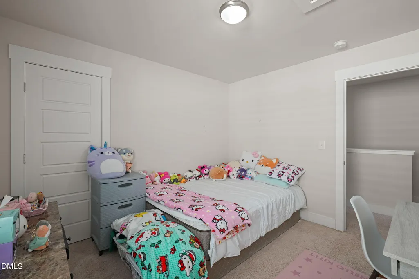
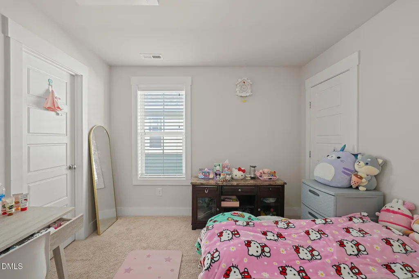
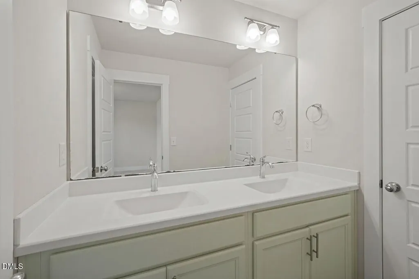
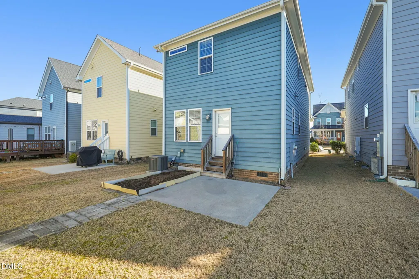
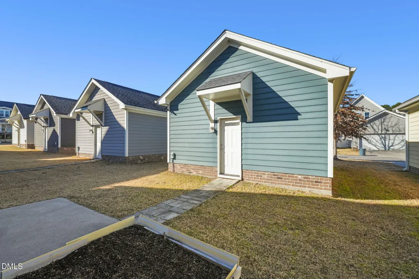
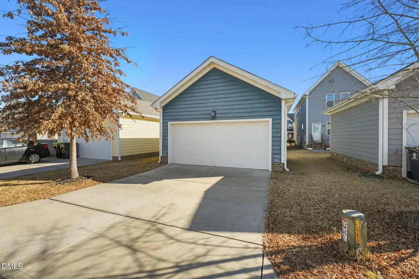
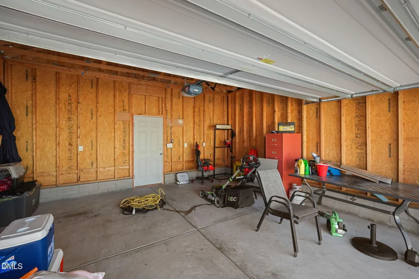
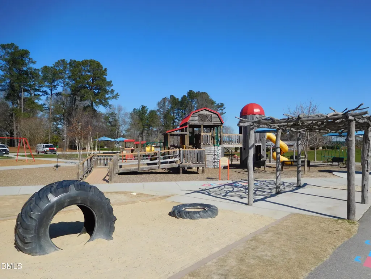
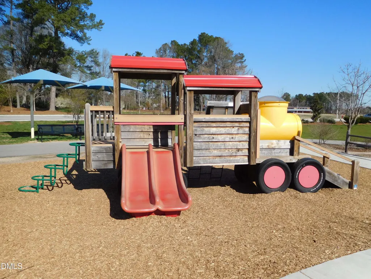
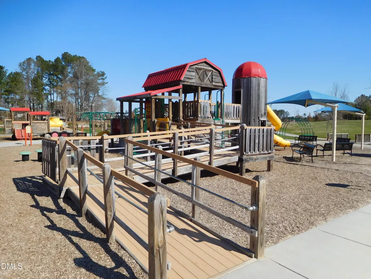
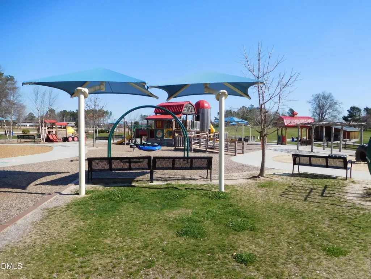
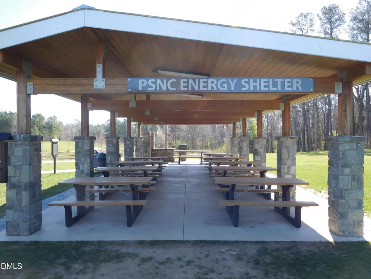
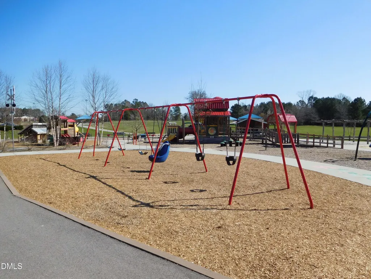
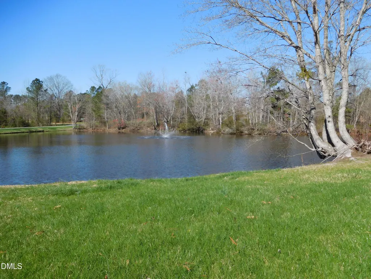
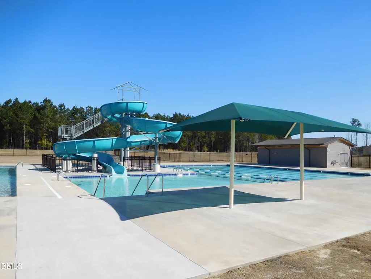
Fabulous 3-bedroom home in desirable Knightdale Station, one of Knightdale's most amenity-rich communities! This open-concept home features LVP flooring throughout the main level and a spacious kitchen with granite countertops, center island, bar seating, stainless steel appliances, pantry and adjoining dining area with easy access to the patio and backyard. The spacious primary suite offers a walk-in closet and private bath. Additional features include a detached garage and energy-efficient tankless water heater. Enjoy an exceptional Knightdale Station location with recreation, dining and entertainment just outside the neighborhood. The YMCA at Knightdale Station features two outdoor swimming pools, a waterslide, toddler pool and athletic fields. Nearby 70+ acre Knightdale Station Park offers paved trails and greenway access, athletic fields, splash pad, inclusive playground, dog park, disc golf course, amphitheater, pond, picnic areas and expansive green space. Walk to popular local destinations including Prime Barbecue and Oak City Brewing Company, featuring a large outdoor beer garden adjacent to Knightdale Station Park. The park also hosts community events and a seasonal farmers market. Convenient access to I-540 and I-87 makes commuting throughout the Triangle easy, with Downtown Raleigh approximately 15 minutes away. Outdoor enthusiasts will appreciate Knightdale's expanding greenway network, connecting Knightdale Station Park to the Mingo Creek Greenway and providing access to Raleigh's Neuse River Greenway Trail. A fantastic opportunity to enjoy a 3-bedroom home with outstanding neighborhood amenities, outdoor recreation and walkable dining in the heart of Knightdale!
| Elementary School | Middle School | High School |
|---|---|---|
| Wake - Lockhart Elementary Elementary School | Wake - Neuse River Middle Middle School | Wake - Knightdale High High School |
| Price History | |
|---|---|
| 8/27/2026 | Listed $345,000 |
| 8/31/2026 | 6$325,000 |
General Features
| Sewer | Public Sewer |
|---|---|
| Heating | Central,Forced Air,Natural Gas |
| Cooling | Central Air |
| Roof | Shingle |
| Appliances | Dishwasher,Disposal,Dryer,Electric Range,Microwave,Range,Stainless Steel Appliance(s),Tankless Water Heater,Washer |
| Zoning | UR12 |
| HOA Fee | 62.5 |
| Garage Spaces | 2 |
| Association Fee Includes | Unknown |
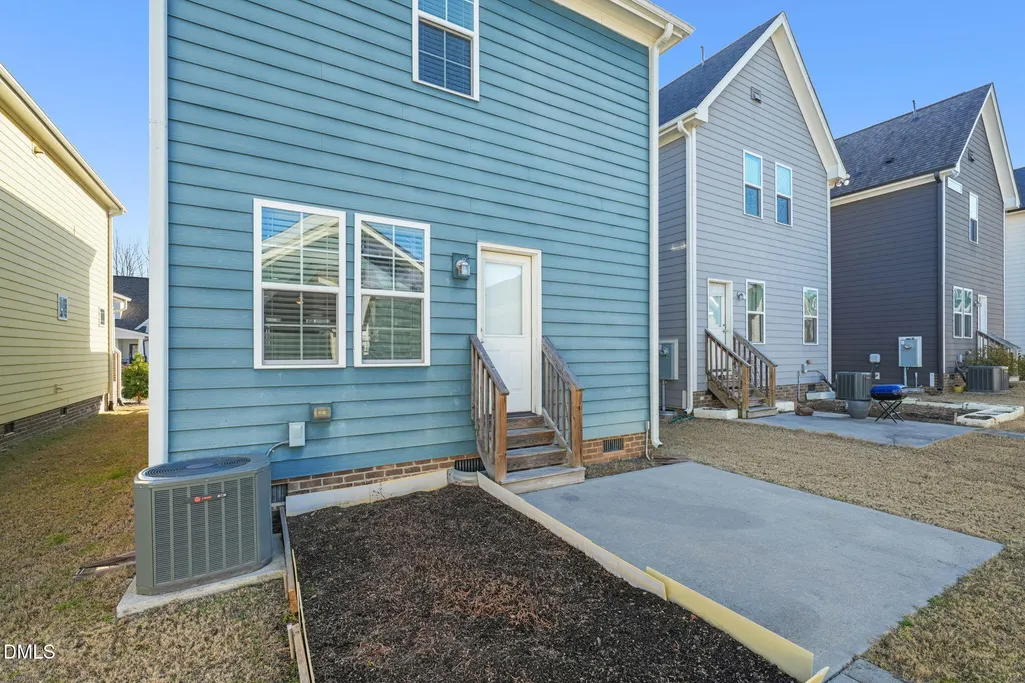
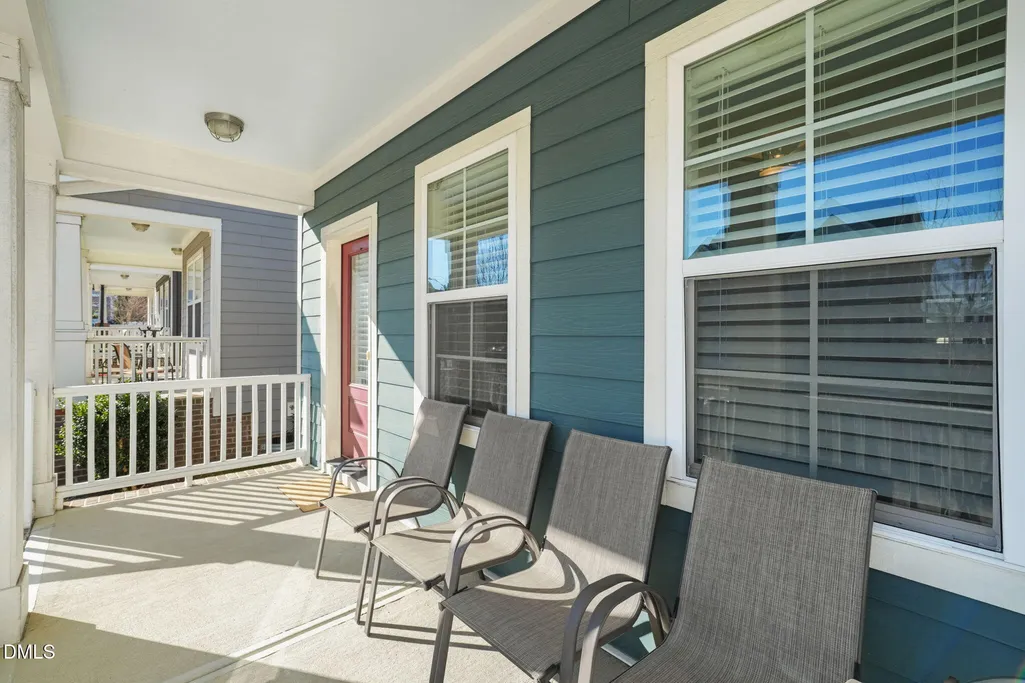
| Patio/Porch Features | Front Porch,Patio |
| Architectural Style | Transitional |
| Construction Materials | Fiber Cement |
| Year Built | 2017 |
| Stories Count | 2 |
| Levels | Two |
| Property Subtype | Single Family Residence |
| Community Features | Lake,Park,Playground,Pool |
| Assoc Fee Paid Per | Annually |
| County | Wake |
| New Construction | false |
| Property Type | Residential |
| Association Amenities | Barbecue,Dog Park,Playground,Pool |
| HOA | true |
| Attached Garage | false |
| Subdivision Name | Knightdale Station |
| Garage Y/N | true |
| Total Rooms | 6 |
| Full Baths | 2 |
| Status | Active |
| Directions | I-540 E to exit 24B US 64Business, right onto Carolinian Ave, At the traffic circle, continue straight to stay on Carolinian Ave, left onto Twin Star Ln, left onto Fireball Ct, home on left |
| High School | Wake - Knightdale High |
| City | Knightdale |
| Senior Community Y/N | false |
| Open Parking Spaces | 2 |
| Lot Size Units | Acres |
| Lot Size Square Feet | 3920 |
| Elementary School | Wake - Lockhart Elementary |
| Tax Annual Amount | 4136.75 |
| Middle/Junior High School | Wake - Neuse River Middle |
| Virtual Tour | https://idx.paradym.com/idx3/4980849 |
| Structure Type | House |
| Builder Name | Garman Homes |
| Standard Status | Active |
Interior Features
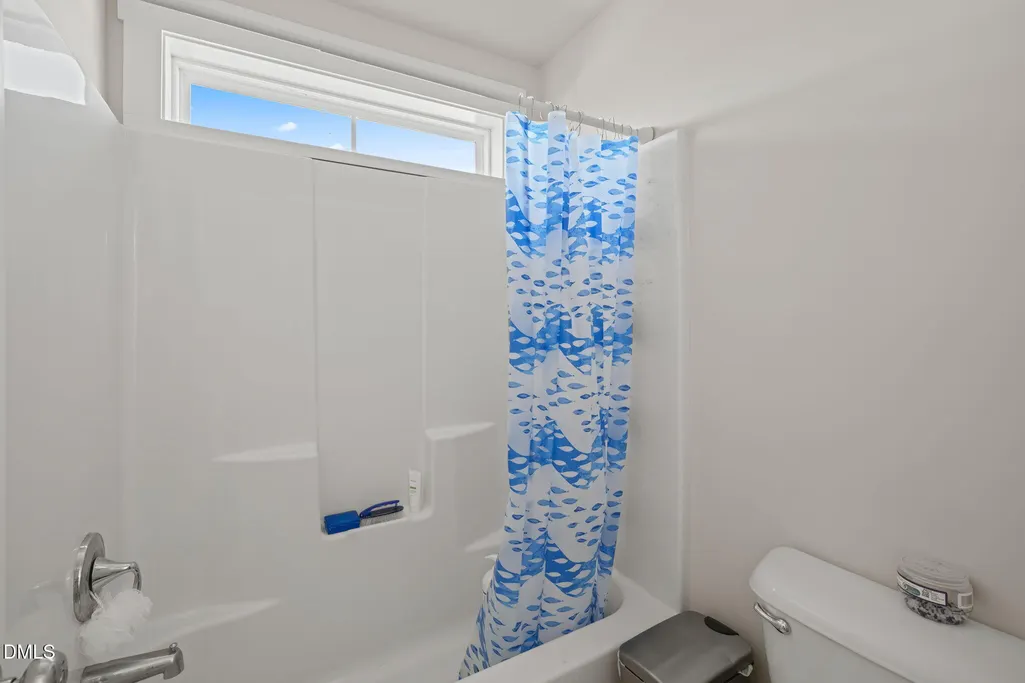
| Interior Amenities | Bathtub/Shower Combination,Ceiling Fan(s),Double Vanity,Granite Counters,Kitchen Island,Kitchen/Dining Room Combination,Pantry,Smooth Ceilings,Walk-In Closet(s) |
|---|---|
| Flooring | Carpet,Luxury Vinyl |
| Air Conditioning Y/N | true |
| Heating Y/N | true |
| Fireplace Y/N | false |
| Above Grade Finished Area | 1851 |
| Half Baths | 1 |
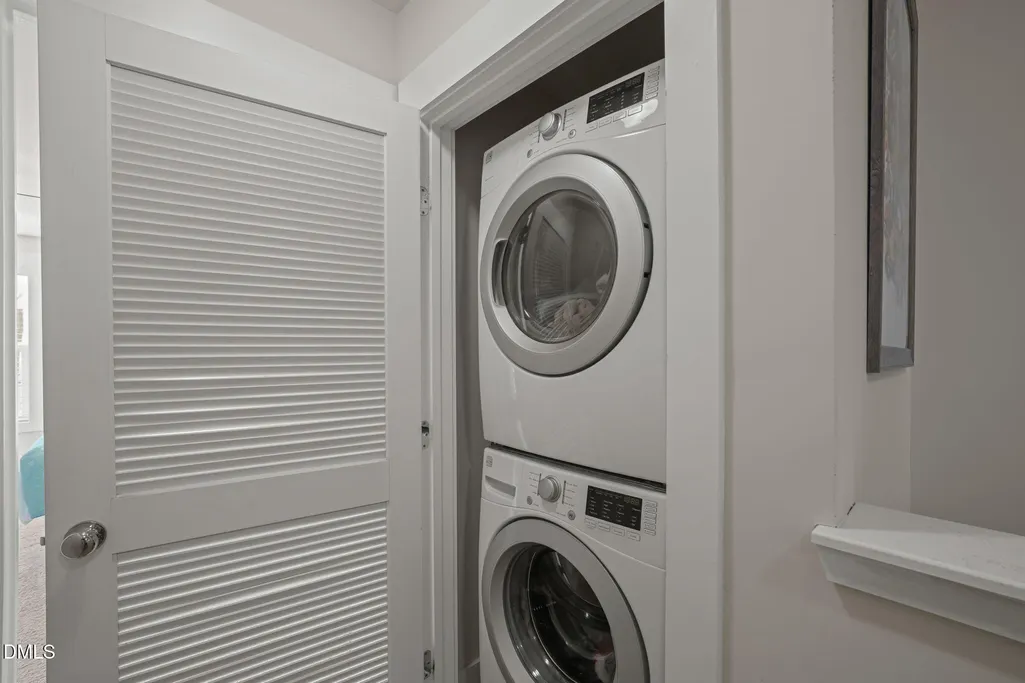
| Laundry Features | Laundry Closet |
| Total Bedrooms | 3 |
| Above Grade Finished Area Source | Appraiser |
| Total Baths | 3 |
Exterior Features
| Parking Features | Detached,Garage,Garage Faces Rear |
|---|---|
| Water Source | Public |
| Lot Size Area | 0.09 |
| Foundation Details | Crawlspace |
| Building Area Total | 1851 |
| Lot Size Acres | 0.09 |
Amenities
- Foreclosure
- Views
- Short Sale
- New Construction
- Adult 55+
- Lease To Own
- No HOA Fees
- Furnished
- Primary On Main
- Air Conditioning
- Seller Finance
- Green
- Fixer Upper
- Horse
- Golf
- Fireplace
- Deck
- Garage
- Basement
- Pool
Property vs Single Family Average in 27545
Price
Year Built

