
Address
6621 Tealbriar Drive, Raleigh, NC
Price
$ 498,000
Property Attributes
- MLS#10189848
- TypeSingle Family
- Listing Status Pending
- CountyWake
- CityRaleigh
- NeighborhoodTealbriar
- Zip27615
- StyleColonial, Transitional
- Year Built1987
- Price$ 498,000
- Bedrooms3
- Full Bathrooms2
- Half Bathrooms1
- Sqr Footage2529
- Lot Size0.18 Acres
Data Source:
Triangle MLS (TMLS)
Property Description
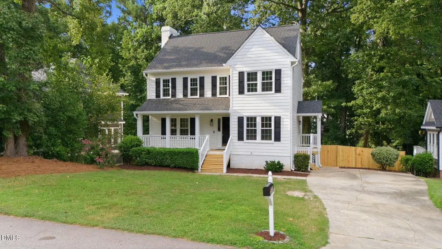
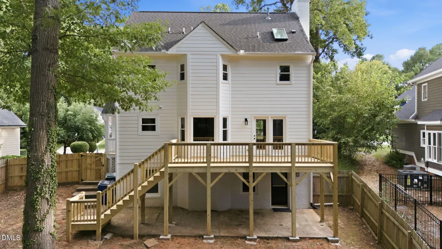
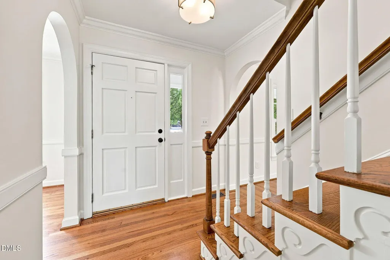
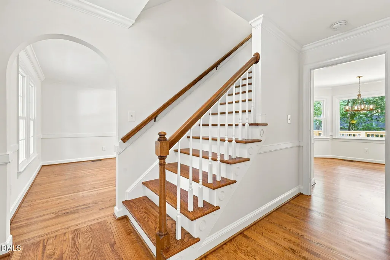
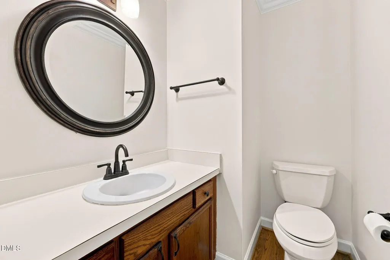
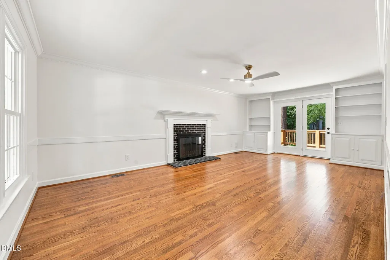
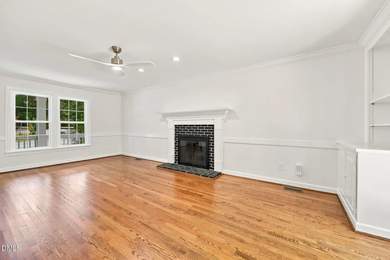
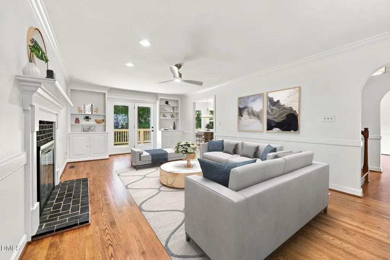
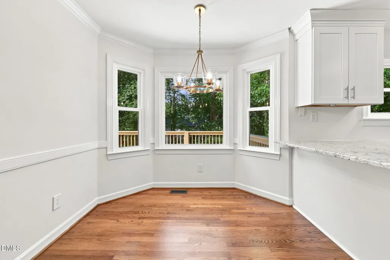
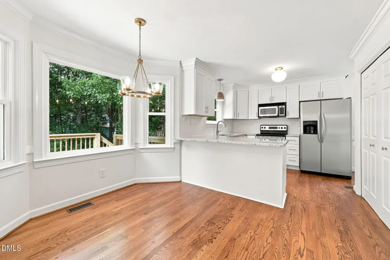
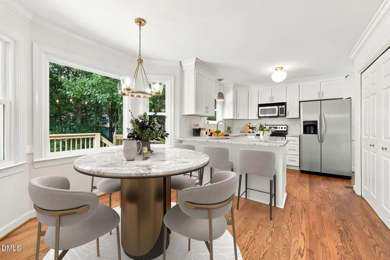
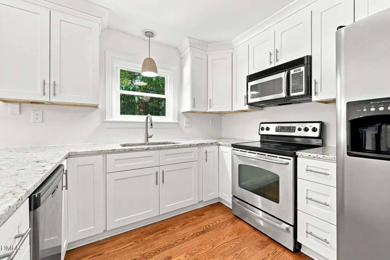
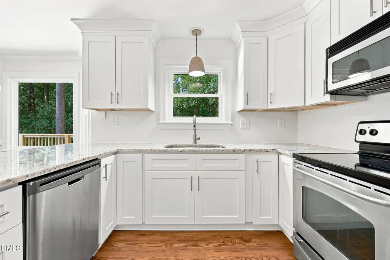
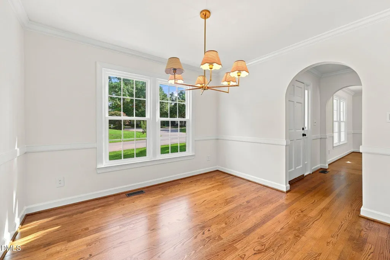
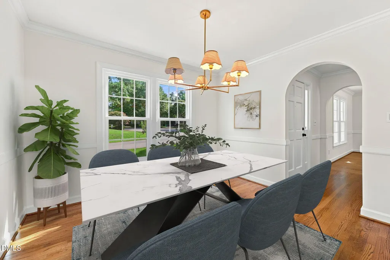
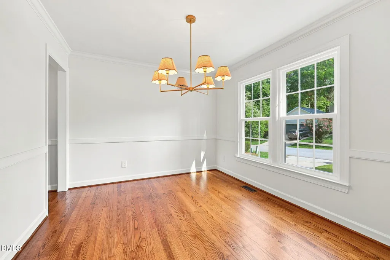
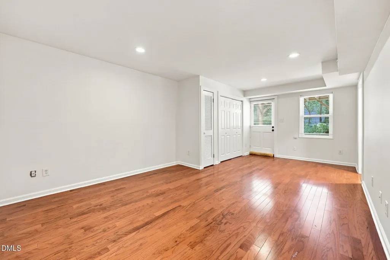
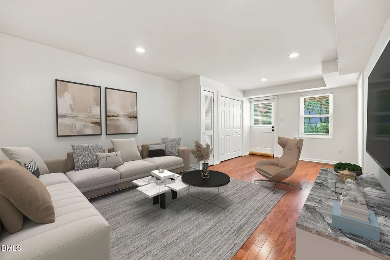
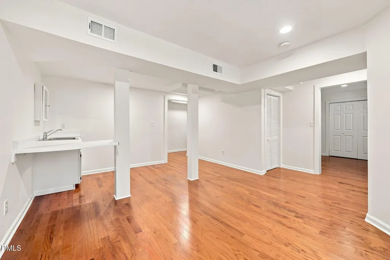
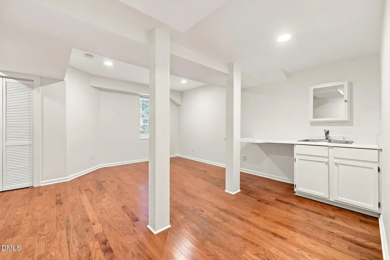
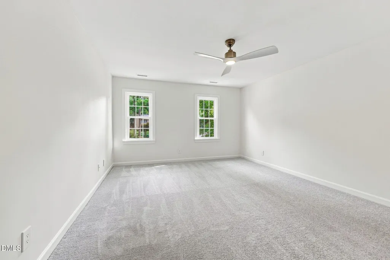
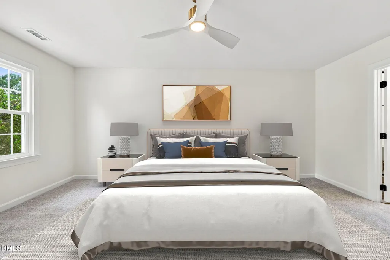
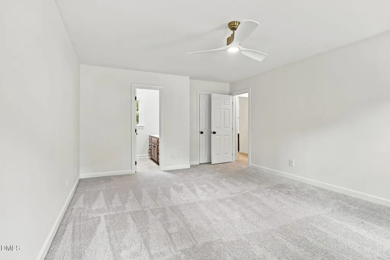
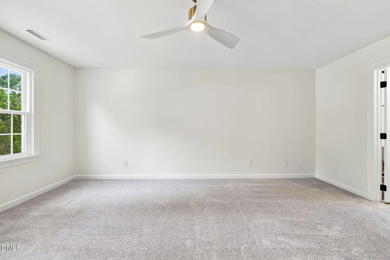
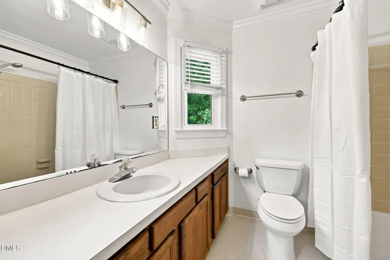
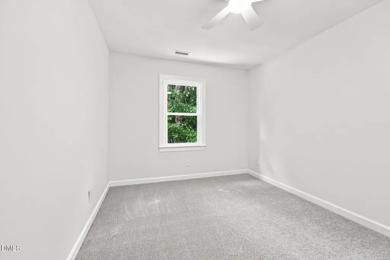
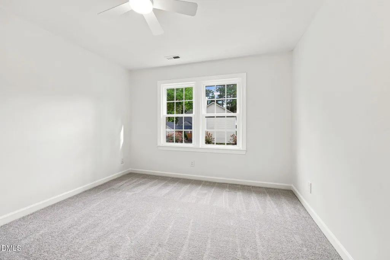
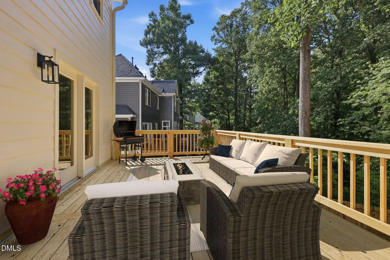
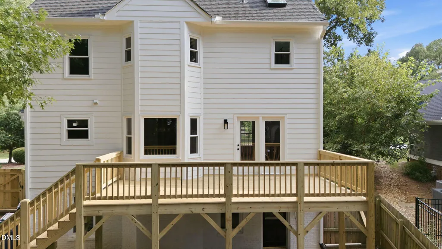
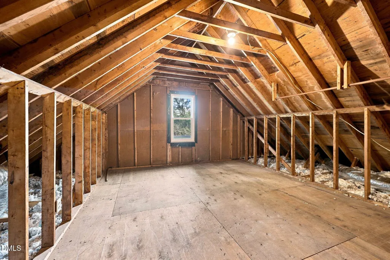
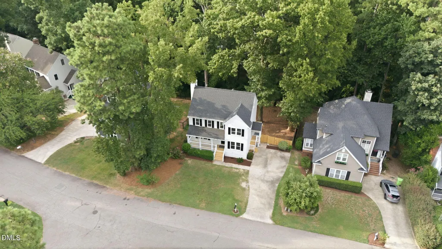
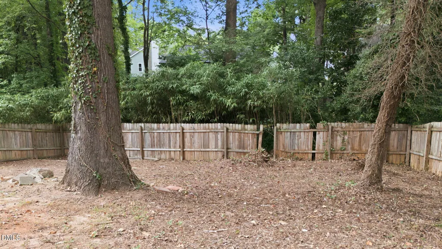
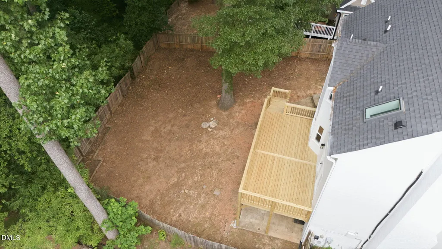
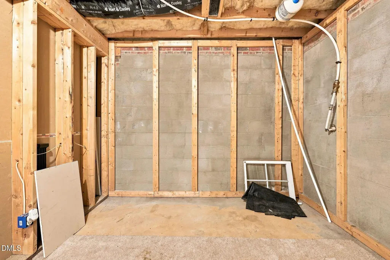
Beautifully Updated 3-Bedroom Home in North Raleigh / Midtown Welcome home to this spacious and beautifully updated 3-bedroom, 2.5-bathroom single-family home offering approximately 2,400 square feet in a convenient North Raleigh/Midtown location. The thoughtfully designed lower level provides an ideal work-from-home setup, featuring two flexible rooms perfect for home offices, playrooms, or additional living space. The heart of the home is the remodeled kitchen, complete with updated cabinetry, stainless steel appliances, granite countertops, and a generous eating area that opens seamlessly into the large great room. A cozy fireplace creates an inviting gathering space, while French doors lead to a spacious deck overlooking the fenced backyard perfect for entertaining or relaxing outdoors. The main level features beautiful hardwood flooring throughout, along with a separate dining room and stylish new light fixtures. Upstairs, you'll find generously sized bedrooms with new carpeting, ceiling fans, updated lighting, and plenty of closet and living space. Additional updates include new windows, new siding, new deck, new porches, new light fixtures, refinished hardwood floors,new carpet, new smooth ceilings and fresh interior and exterior paint, making this home truly move-in ready. Enjoy an unbeatable location close to shopping, restaurants, schools, parks, and a wide variety of everyday amenities. This North Raleigh/Midtown gem offers the space, updates, flexibility, and convenience you've been looking for! I
| Elementary School | Middle School | High School |
|---|---|---|
| Wake - Millbrook Elementary Elementary School | Wake - East Millbrook Middle Middle School | Wake - Millbrook High High School |
| Price History | |
|---|---|
| 9/1/2026 | Listed $519,900 |
| 9/1/2026 | 2$509,900 |
| 9/10/2026 | 2$498,000 |
General Features
| Sewer | Public Sewer |
|---|---|
| Heating | Fireplace(s),Natural Gas |
| Cooling | Ceiling Fan(s),Central Air |
| Roof | Shingle |
| Appliances | Dishwasher,Electric Range,Free-Standing Electric Range,Free-Standing Range,Free-Standing Refrigerator,Ice Maker,Microwave,Oven,Range,Refrigerator,Stainless Steel Appliance(s) |
| Zoning | R-4 |
| HOA Fee | 30 |
| Association Fee Includes | None |
| Patio/Porch Features | Covered,Deck,Front Porch,Porch,Side Porch |
| Architectural Style | Colonial,Transitional |
| Construction Materials | Brick,Fiber Cement |
| Year Built | 1987 |
| Stories Count | 3 |
| Levels | Three Or More,Two |
| Property Subtype | Single Family Residence |
| Assoc Fee Paid Per | Monthly |
| County | Wake |
| New Construction | false |
| Property Type | Residential |
| Association Amenities | None |
| HOA | true |
| Attached Garage | false |
| Subdivision Name | Tealbriar |
| Garage Y/N | false |
| Total Rooms | 10 |
| Full Baths | 2 |
| Status | Pending |
| Directions | North on Falls of Neuse, Rt. onto Spring Forest, Lt. onto Rainwater, Lt. onto Tealbriar |
| High School | Wake - Millbrook High |
| City | Raleigh |
| Senior Community Y/N | false |
| Lot Size Units | Acres |
| Lot Size Square Feet | 7841 |
| Elementary School | Wake - Millbrook Elementary |
| Tax Annual Amount | 3900 |
| Middle/Junior High School | Wake - East Millbrook Middle |
| Virtual Tour | https://www.zillow.com/view-imx/a0ffb07a-ef92-4d37-acf9-7b298cb9a298?wl=true&setAttribution=mls&initialViewType=pano |
| Structure Type | House |
| Standard Status | Pending |
Interior Features
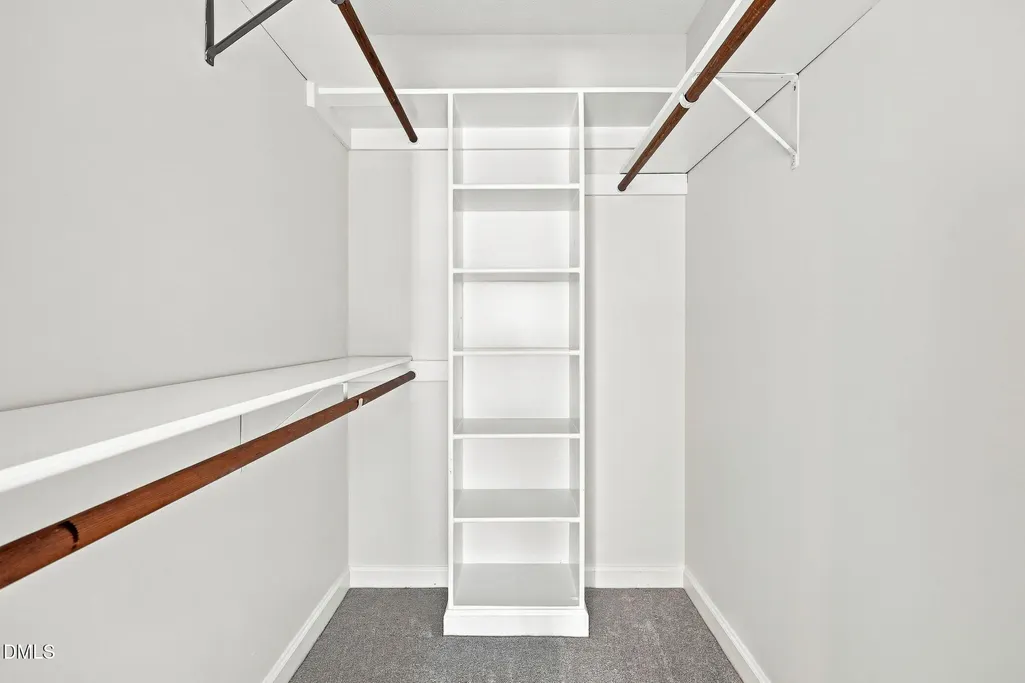
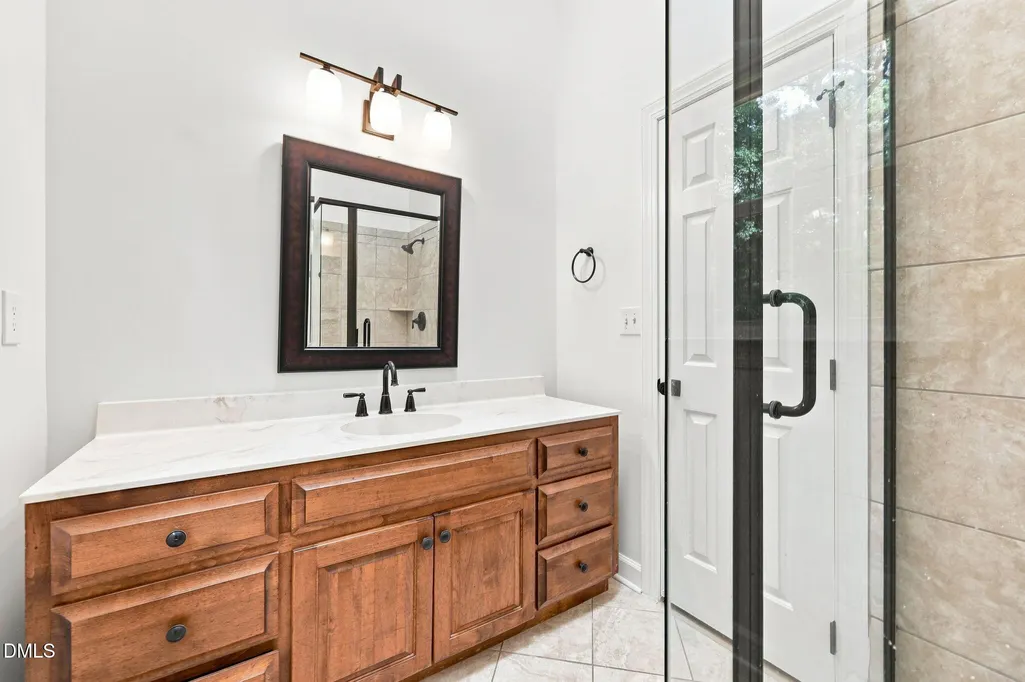
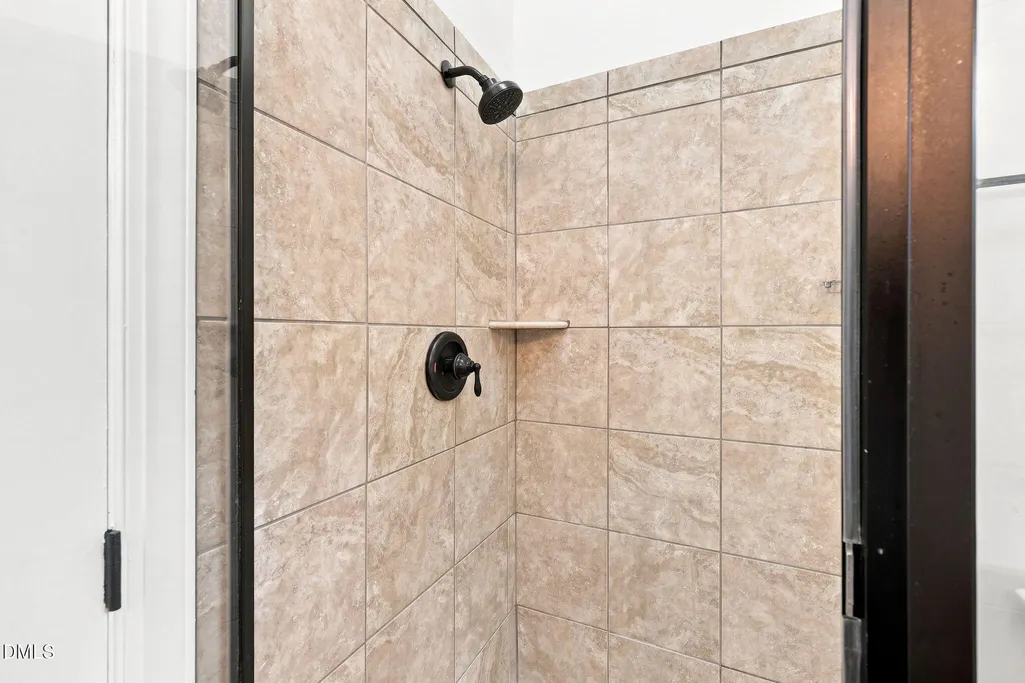
| Interior Amenities | Bookcases,Built-in Features,Ceiling Fan(s),Chandelier,Crown Molding,Eat-in Kitchen,Granite Counters,Laminate Counters,Pantry,Separate Shower,Smooth Ceilings,Walk-In Closet(s) |
|---|---|
| Basement | Daylight,Finished |
| Flooring | Carpet,Ceramic Tile,Tile,Wood |
| Total Fireplaces | 1 |
| Fireplace Features | Glass Doors,Great Room,Living Room,Masonry,Raised Hearth |
| Common Walls | No Common Walls |
| Air Conditioning Y/N | true |
| Heating Y/N | true |
| Window Features | ENERGY STAR Qualified Windows |
| Fireplace Y/N | true |
| Above Grade Finished Area | 1778 |
| Half Baths | 1 |
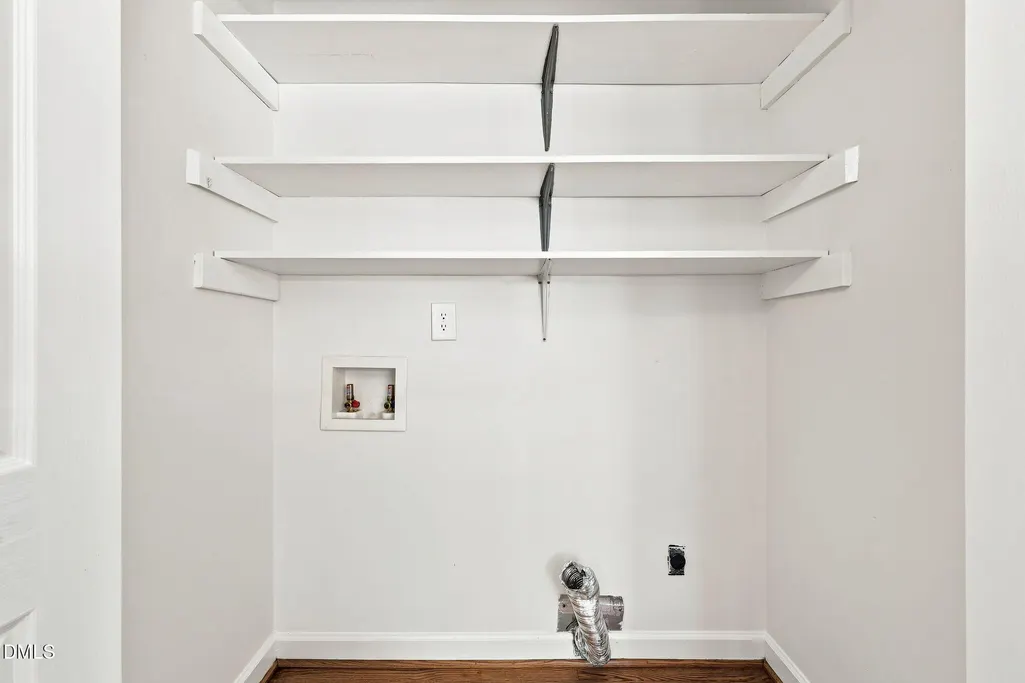
| Laundry Features | In Unit,Laundry Closet,Washer Hookup |
| Total Bedrooms | 3 |
| Below Grade Finished Area | 751 |
| Above Grade Finished Area Source | Appraiser |
| Total Baths | 3 |
Exterior Features
| Exterior Amenities | Fenced Yard,Rain Gutters |
|---|---|
| Fencing | Back Yard,Wood |
| Parking Features | Driveway |
| Lot Features | Back Yard,Cleared |
| Water Source | Public |
| Lot Size Area | 0.18 |
| Foundation Details | Block,Brick/Mortar |
| Building Area Total | 2529 |
| Lot Size Acres | 0.18 |
| Horse Y/N | false |
Amenities
- Foreclosure
- Views
- Short Sale
- New Construction
- Adult 55+
- Lease To Own
- No HOA Fees
- Furnished
- Primary On Main
- Air Conditioning
- Seller Finance
- Green
- Fixer Upper
- Horse
- Golf
- Fireplace
- Deck
- Garage
- Basement
- Pool
Property vs Single Family Average in 27615
Price
Year Built

