

Address
153 Syracuse Drive, Clayton, NC
Price
$ 775,000
Property Attributes
- MLS#10189956
- TypeSingle Family
- Listing Status Active
- CountyJohnston
- CityClayton
- NeighborhoodPortofino
- Zip27527
- StyleTransitional
- Year Built2023
- Price$ 775,000
- Bedrooms4
- Full Bathrooms3
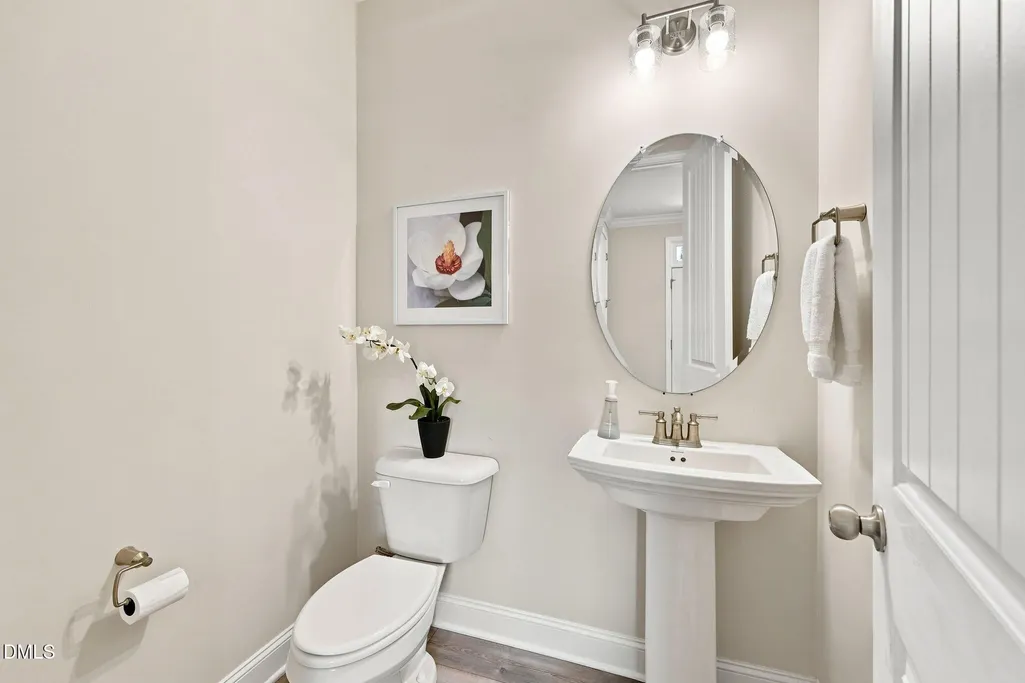
- Half Bathrooms1
- Sqr Footage3424
- Lot Size1.27 Acres
Data Source:
Triangle MLS (TMLS)
Property Description
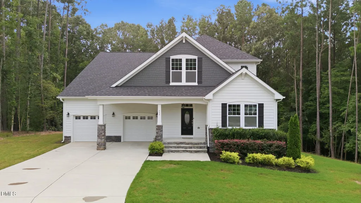
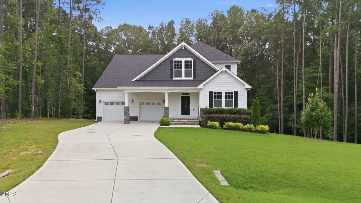
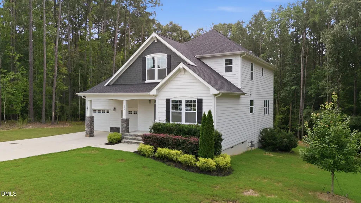
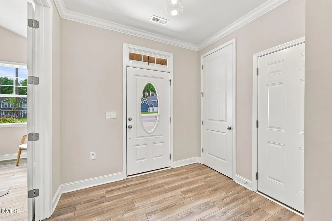
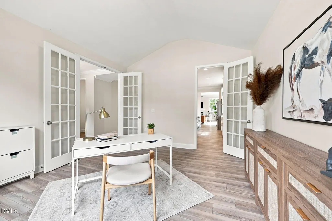
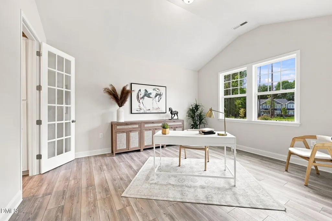
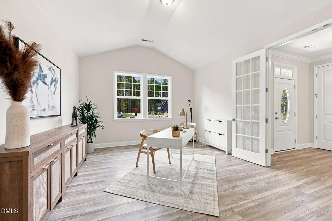
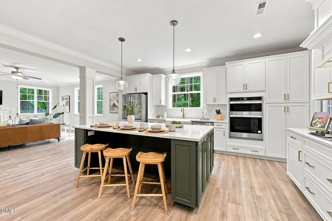
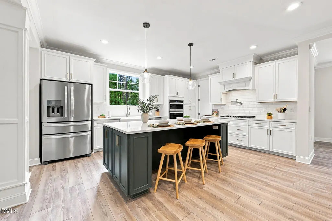
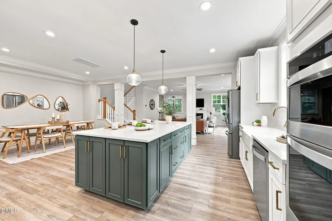
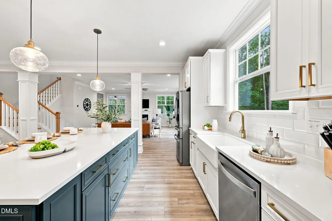
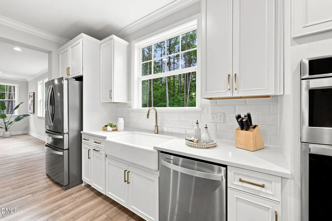
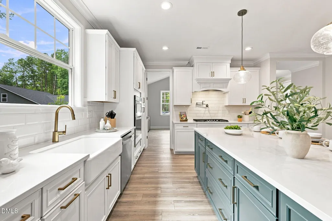
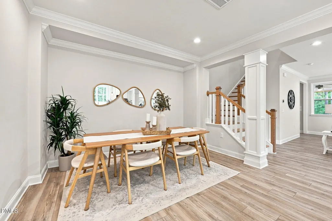
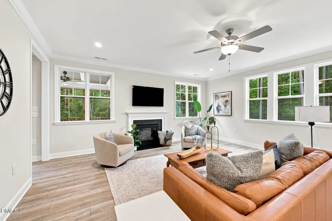
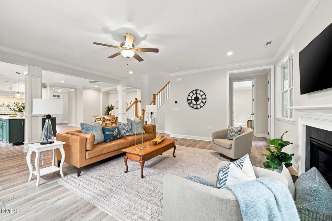
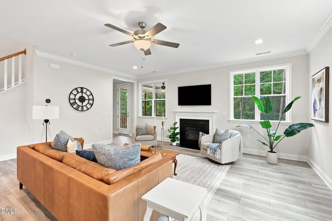
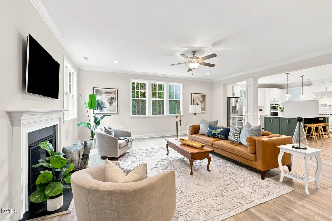
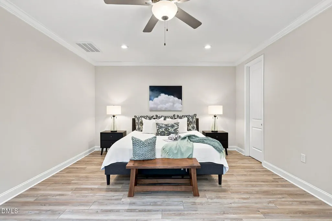
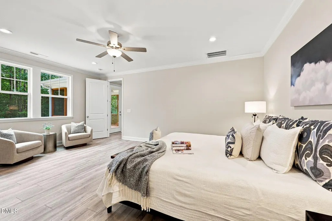
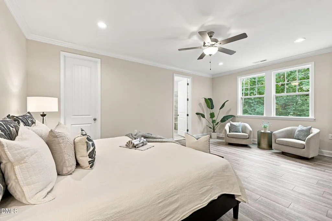
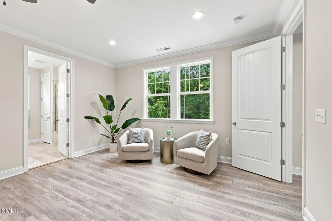
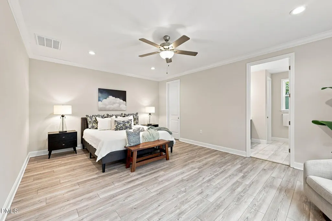
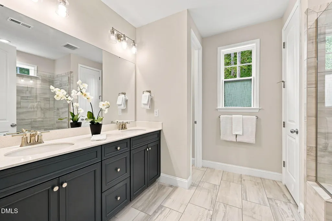
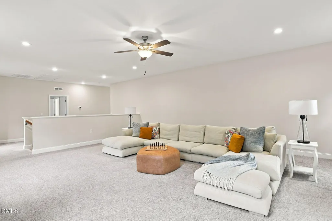
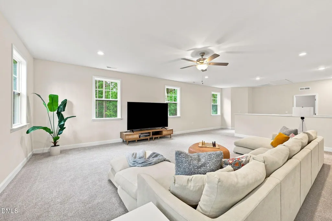
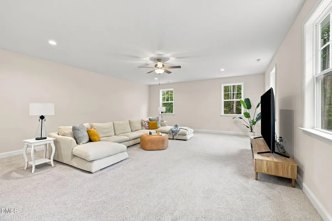
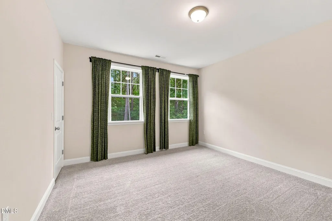
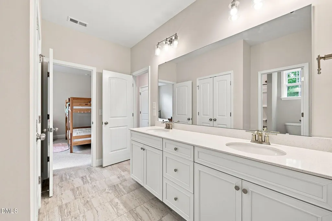
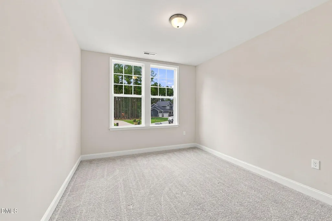
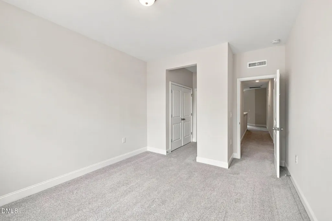
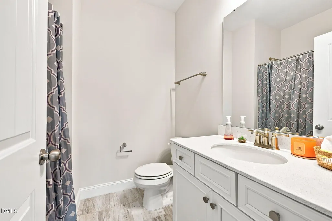
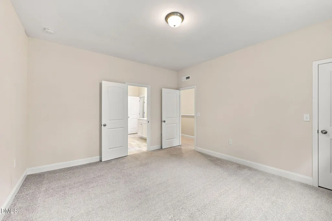
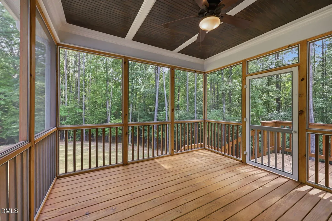
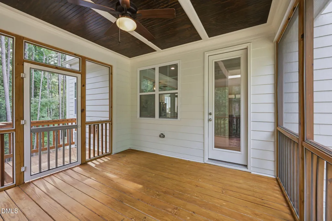
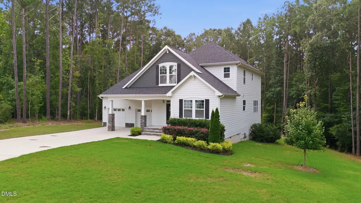
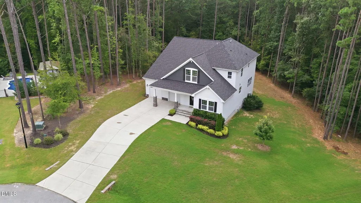
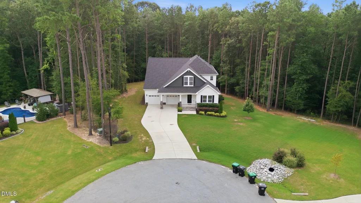
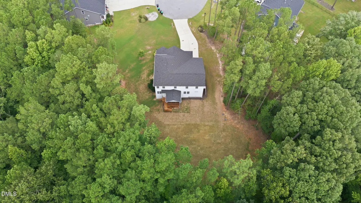
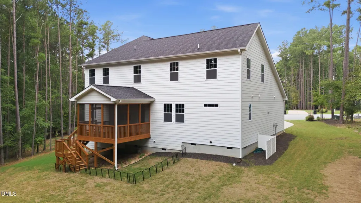
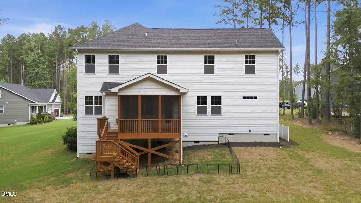
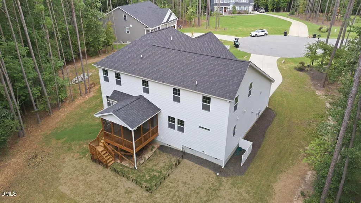
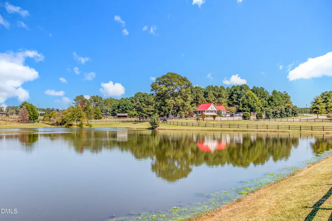
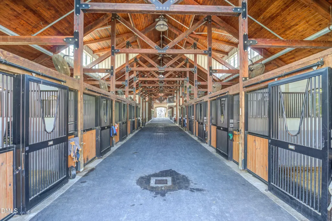
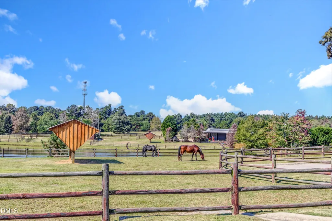
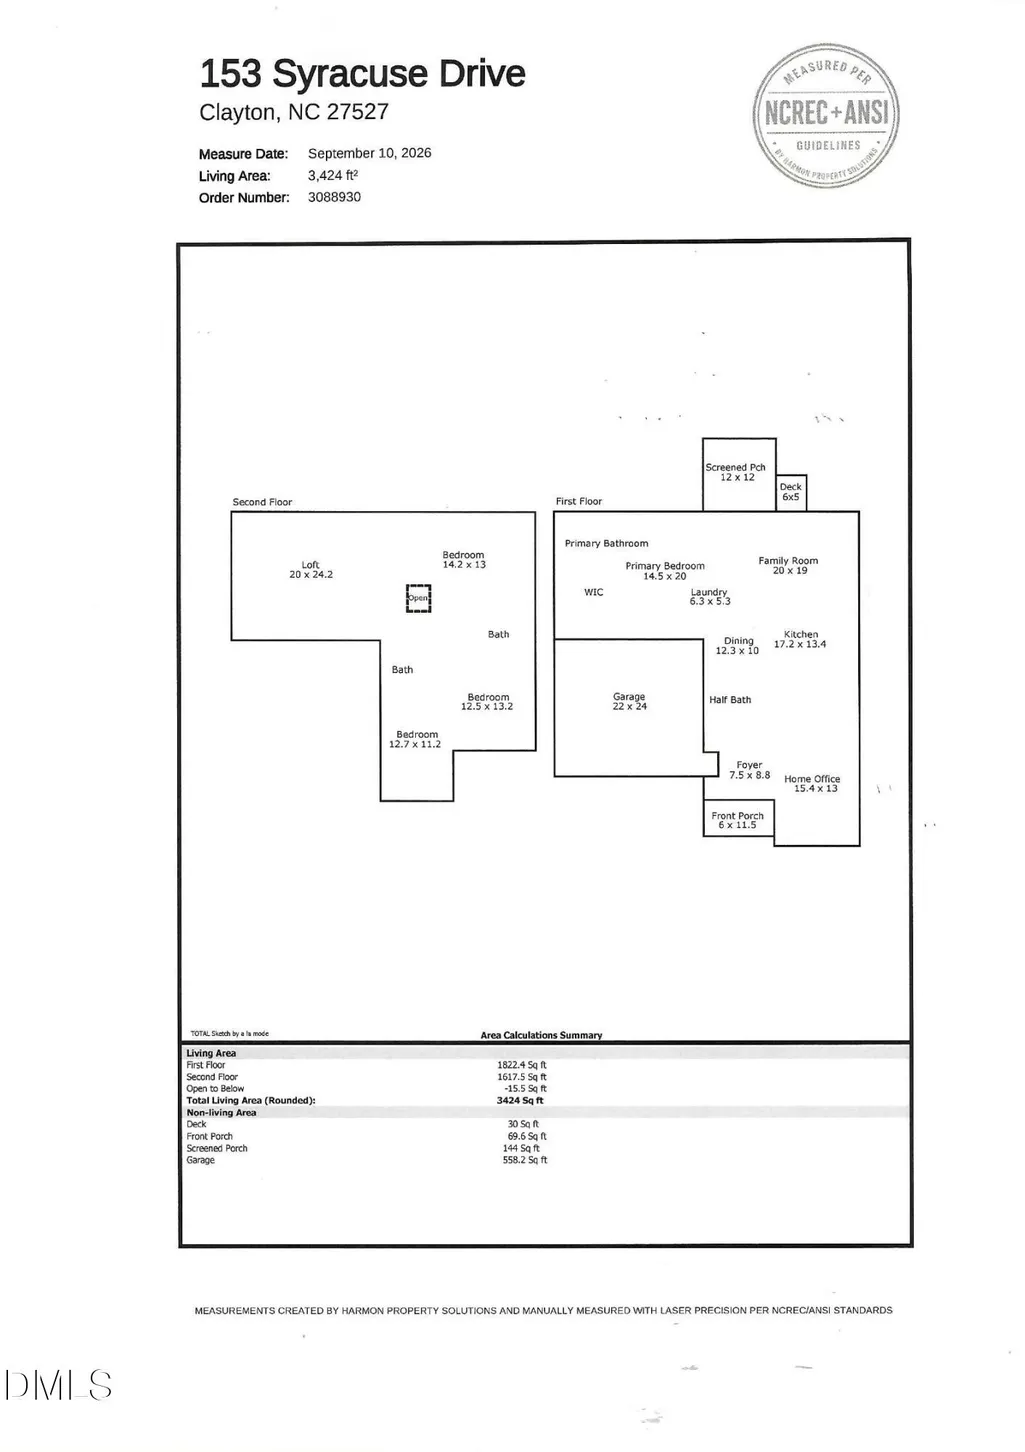
Welcome home to this beautifully designed residence, situated on a 1.27 acre cul de sac lot in the prestigious Portofino Equestrian community. This thoughtfully designed floor plan features a spacious primary suite on the first floor, along with a dedicated home office. Inside you will find spacious rooms enhanced by light flooring and abundant natural light- a real open concept treat. The kitchen is stylish and functional, with a large island, quartz counter tops, and a pot filler. Upstairs there are three additional bedrooms, two that share a bath and one with an ensuite bath. The bonus room is truly immense, providing space for big gatherings and lots of stay at home fun. With the space, privacy and sought after features, this home is one you won't want to miss. Come experience everything this exceptional property has to offer!
| Elementary School | Middle School | High School |
|---|---|---|
| Johnston - Thanksgiving Elementary School Elementary School | Johnston - Archer Lodge Middle Middle School | Johnston - Wilsons Mills High School High School |
| Price History | |
|---|---|
| 9/1/2026 | Listed $775,000 |
General Features
| Sewer | Septic Tank |
|---|---|
| Heating | Fireplace(s),Forced Air,Gas Pack,Zoned |
| Cooling | Ceiling Fan(s),Central Air |
| Utilities | Electricity Connected,Natural Gas Connected,Septic Connected,Water Connected |
| Roof | Shingle |
| Appliances | Dishwasher,Dryer,Gas Cooktop,Gas Oven,Microwave,Plumbed For Ice Maker,Refrigerator |
| Zoning | RAG |
| HOA Fee | 170 |
| Garage Spaces | 2 |
| Association Fee Includes | Maintenance Grounds,Road Maintenance |
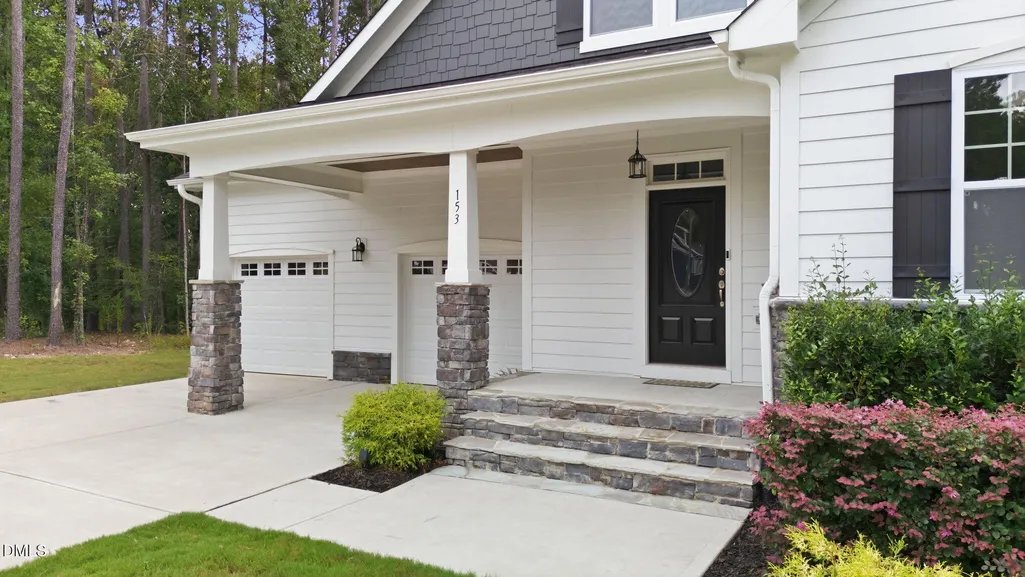
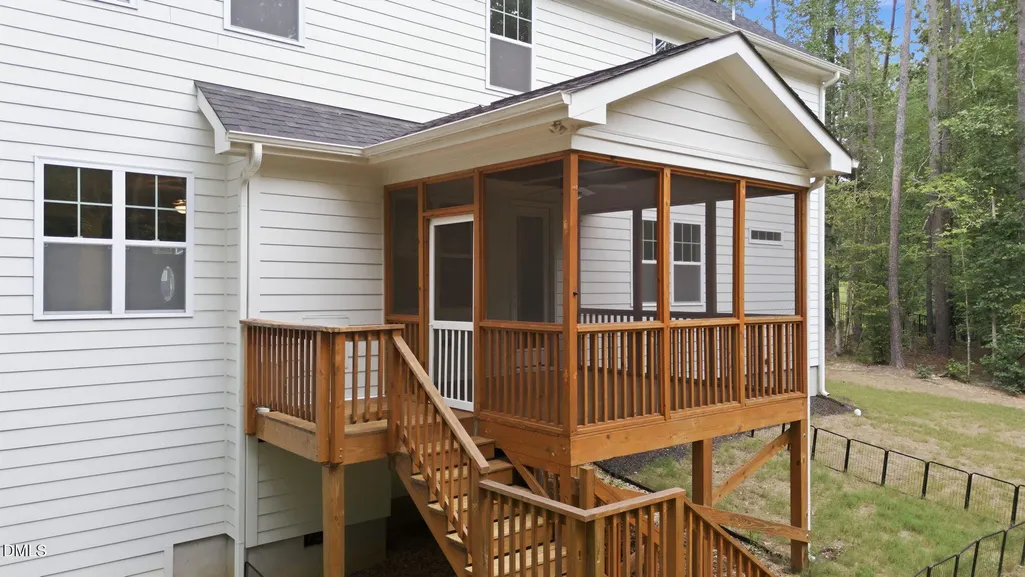
| Patio/Porch Features | Front Porch,Rear Porch,Screened |
| Architectural Style | Transitional |
| Construction Materials | Fiber Cement,HardiPlank Type,Stone |
| Year Built | 2023 |
| View | Neighborhood |
| Stories Count | 2 |
| Levels | Two |
| Property Subtype | Single Family Residence |
| Community Features | Clubhouse,Gated,Stable(s),Street Lights |
| Assoc Fee Paid Per | Monthly |
| County | Johnston |
| New Construction | false |
| Property Type | Residential |
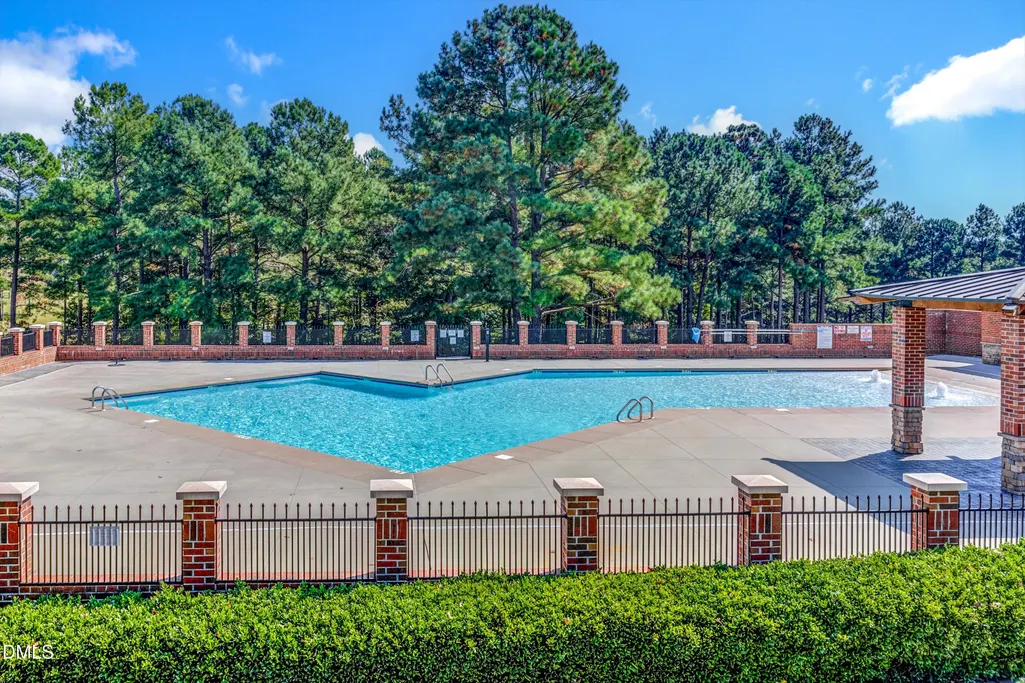
| Association Amenities | Clubhouse,Electricity,Gas,Gated,Maintenance Grounds,Pool,Stable(s),Trail(s) |
| HOA | true |
| Attached Garage | true |
| Subdivision Name | Portofino |
| Garage Y/N | true |
| Total Rooms | 9 |
| Full Baths | 3 |
| Status | Active |
| Directions | From Raleigh, take 70 toward Clayton. Left onto NC 42-E. Right into Portofino on Portofino Drive. Right onto Bonaventure Drive. Right onto Gianna Drive. Left onto Syracuse Drive. 153 is on the left in the cul-de-sac. |
| High School | Johnston - Wilsons Mills High School |
| City | Clayton |
| Senior Community Y/N | false |
| Open Parking Spaces | 2 |
| Lot Size Units | Acres |
| Lot Size Square Feet | 55321 |
| Carport Y/N | false |
| Elementary School | Johnston - Thanksgiving Elementary School |
| Tax Annual Amount | 4726.88 |
| Middle/Junior High School | Johnston - Archer Lodge Middle |
| Structure Type | Site Built |
| Builder Name | Mattamy Homes |
| Standard Status | Active |
Interior Features
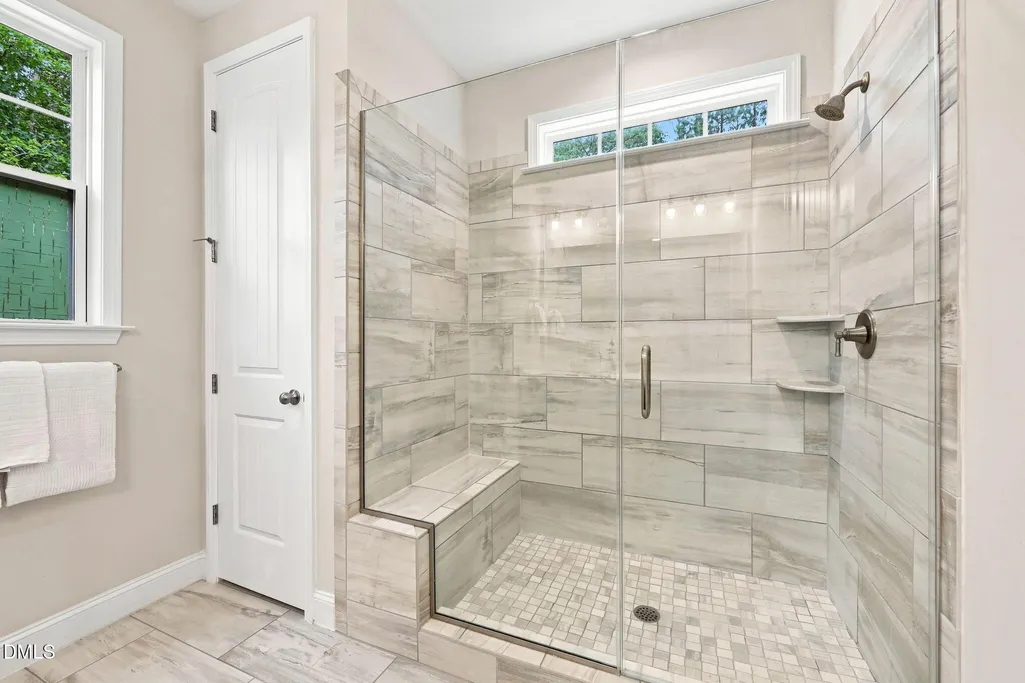
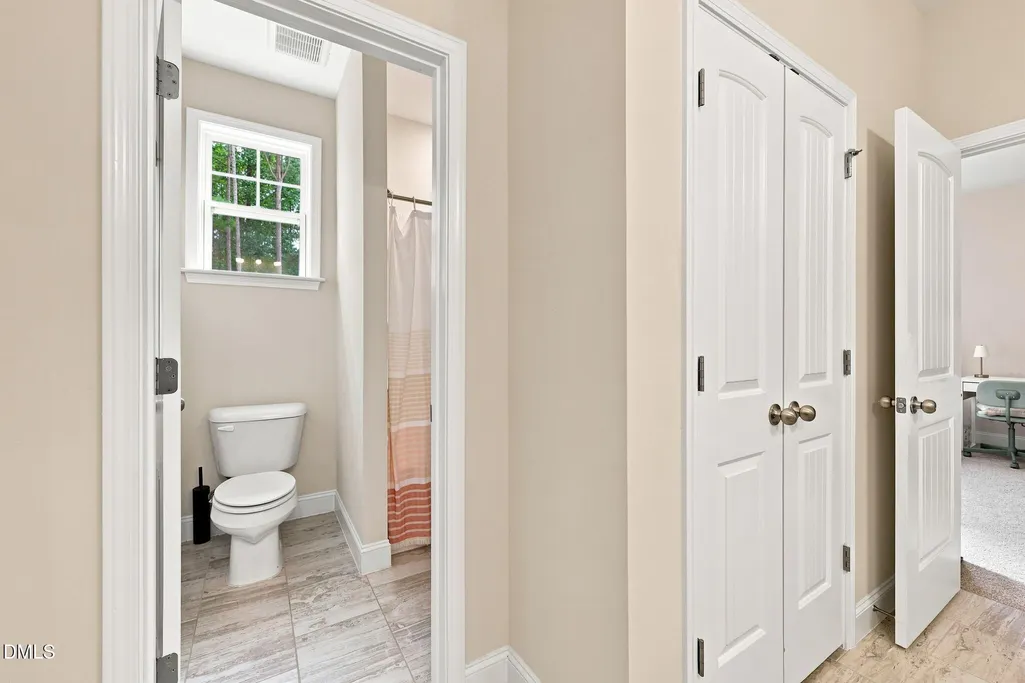
| Interior Amenities | Bathtub/Shower Combination,Ceiling Fan(s),Crown Molding,Dining L,Double Vanity,Eat-in Kitchen,Entrance Foyer,High Ceilings,Kitchen Island,Open Floorplan,Pantry,Primary Downstairs,Quartz Counters,Separate Shower,Smooth Ceilings,Walk-In Closet(s),Walk-In Shower,Water Closet |
|---|---|
| Flooring | Carpet,Ceramic Tile,Luxury Vinyl |
| Total Fireplaces | 1 |
| Fireplace Features | Gas,Living Room |
| Common Walls | No Common Walls |
| Air Conditioning Y/N | true |
| Heating Y/N | true |
| Fireplace Y/N | true |
| Above Grade Finished Area | 3424 |
| Half Baths | 1 |
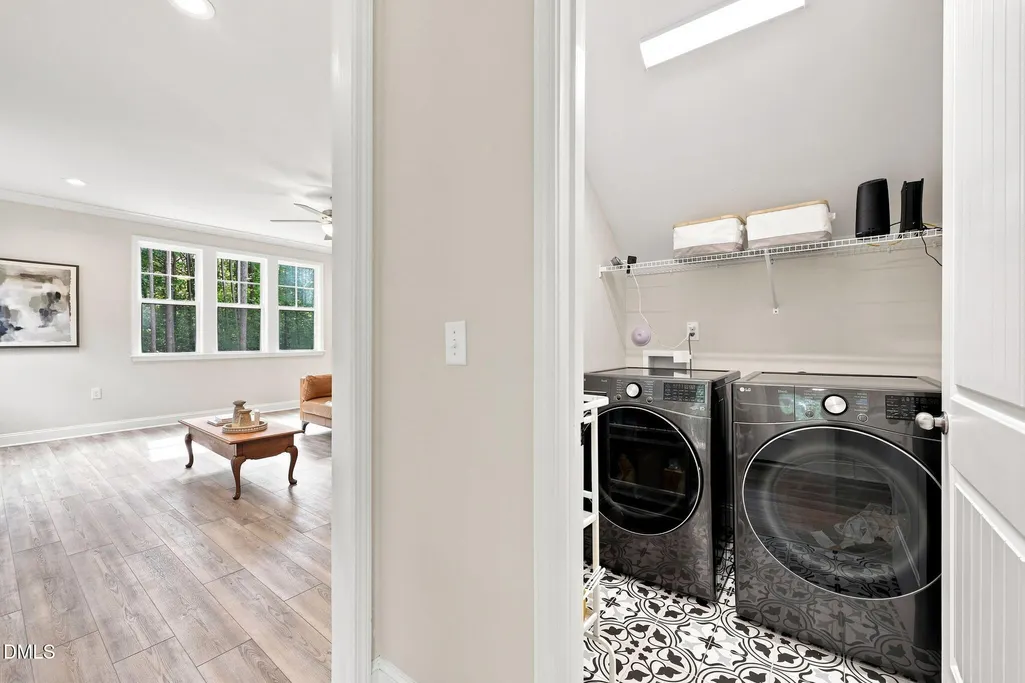
| Laundry Features | Laundry Room,Main Level |
| Total Bedrooms | 4 |
| Above Grade Finished Area Source | Appraiser |
| Total Baths | 4 |
Exterior Features
| Exterior Amenities | Lighting,Private Yard |
|---|---|
| Fencing | None |
| Parking Features | Driveway,Garage,Garage Door Opener,Garage Faces Front,Paved |
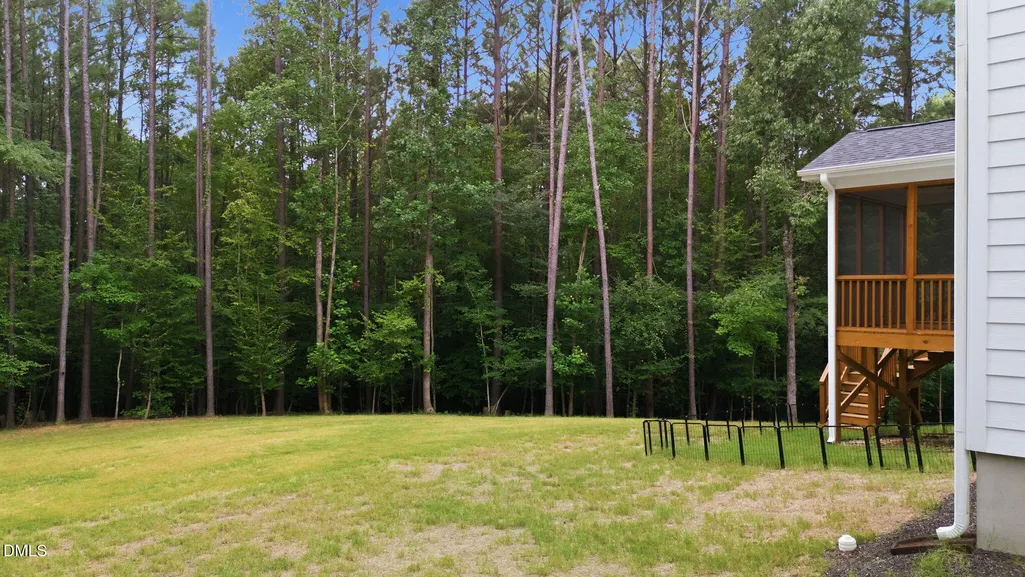
| Lot Features | Back Yard,Cul-De-Sac,Front Yard,Landscaped,Many Trees,Private,None |
| Water Source | Community Water |
| Lot Size Area | 1.27 |
| Foundation Details | Crawlspace |
| Building Area Total | 3424 |
| Lot Size Acres | 1.27 |
| Road Surface Type | Asphalt,Paved |
| Other Parking | Driveway |
| Waterfront Y/N | false |
| Road Frontage Type | Private Road |
| Horse Y/N | false |
Amenities
- Foreclosure
- Views
- Short Sale
- New Construction
- Adult 55+
- Lease To Own
- No HOA Fees
- Furnished
- Primary On Main
- Air Conditioning
- Seller Finance
- Green
- Fixer Upper
- Horse
- Golf
- Fireplace
- Deck
- Garage
- Basement
- Pool
Property vs Single Family Average in 27527
Price
Year Built

