
Just Listed
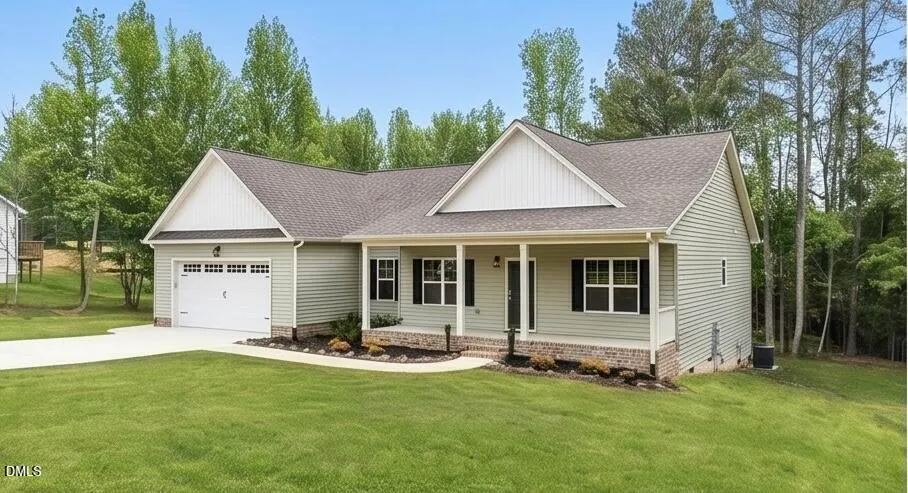
Address
95 Leisure Lane, Louisburg, NC
Price
$ 409,900
Property Attributes
- MLS#10192471
- TypeSingle Family
- Listing Status Active
- CountyFranklin
- CityLouisburg
- NeighborhoodTharrington Acres
- Zip27549
- StyleRanch, Traditional, Transitional
- Year Built2026
- Price$ 409,900
- Bedrooms3
- Full Bathrooms2
- Half Bathrooms0
- Sqr Footage1850
- Lot Size0.69 Acres
Data Source:
Triangle MLS (TMLS)
Property Description
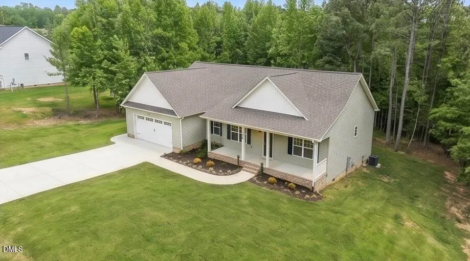
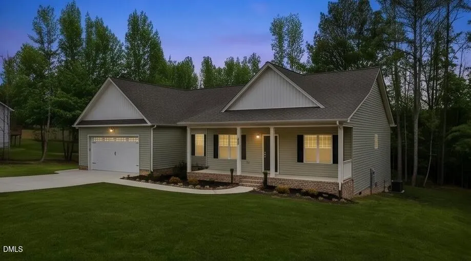
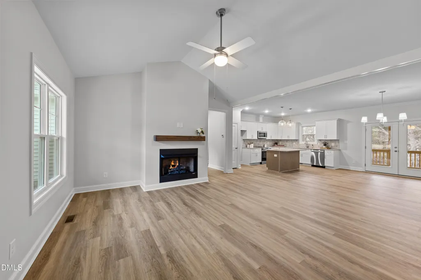
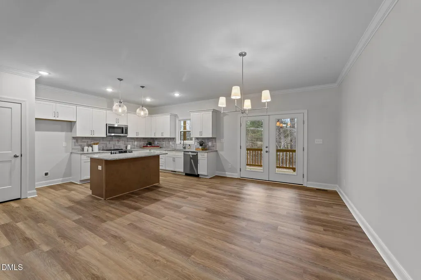
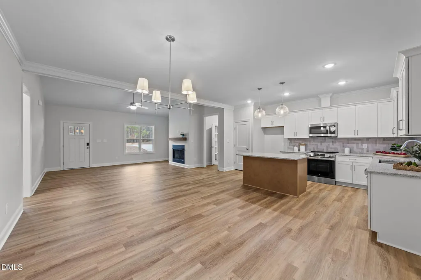
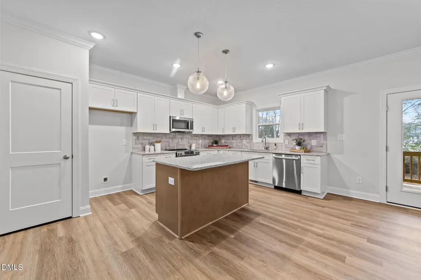
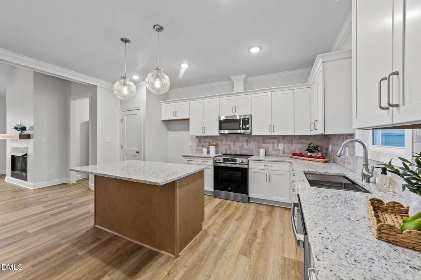
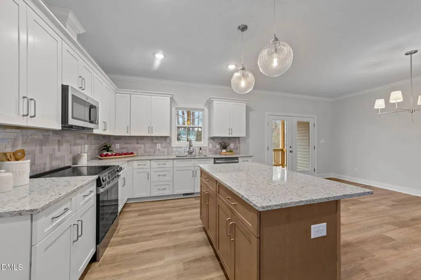
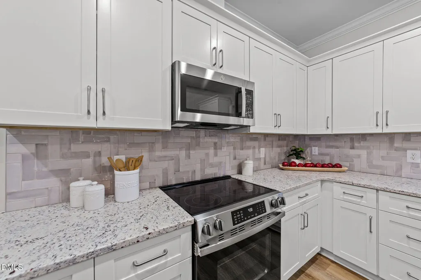
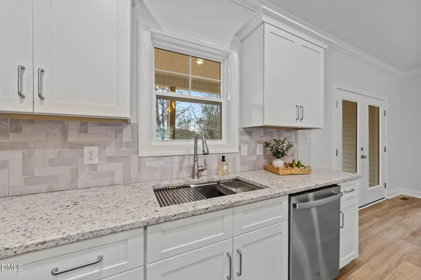
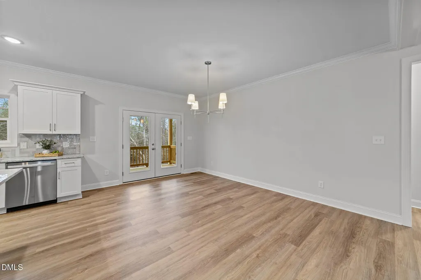
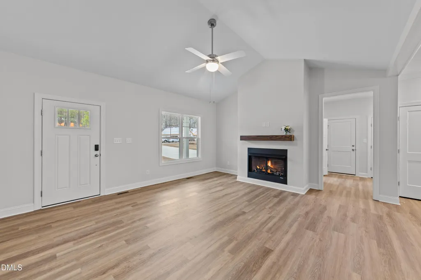
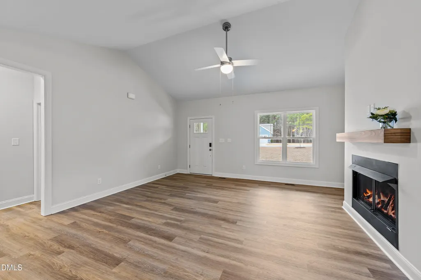
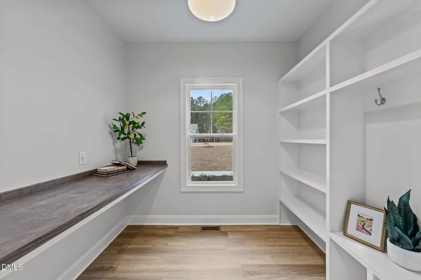
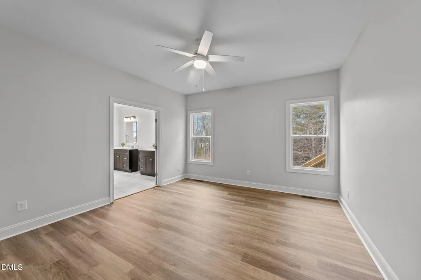
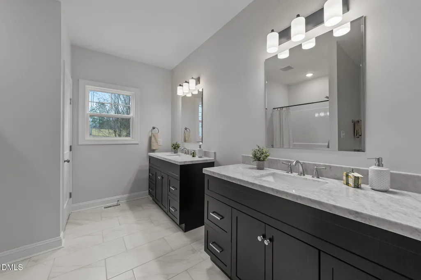
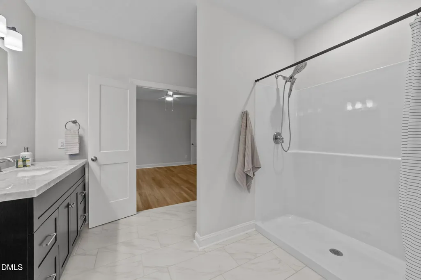
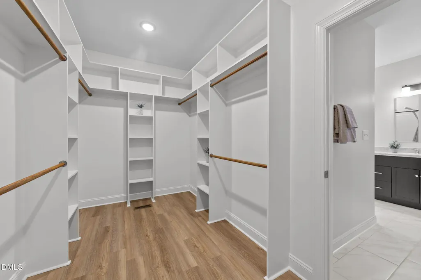
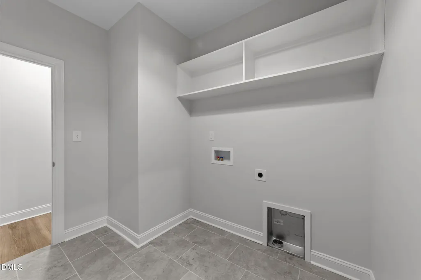
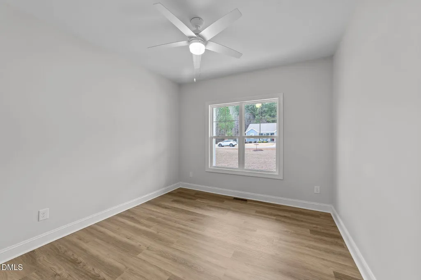
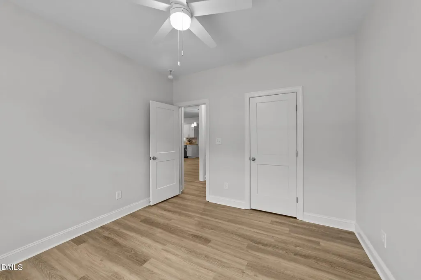
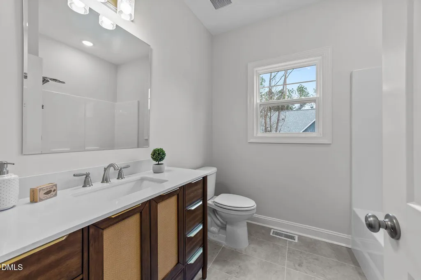
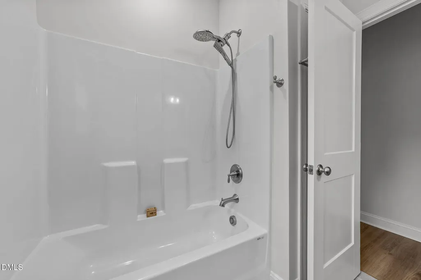
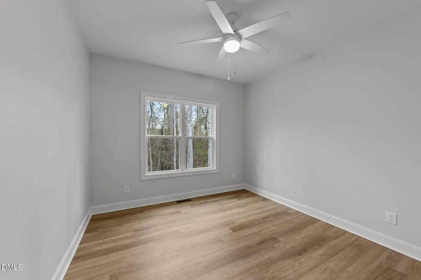
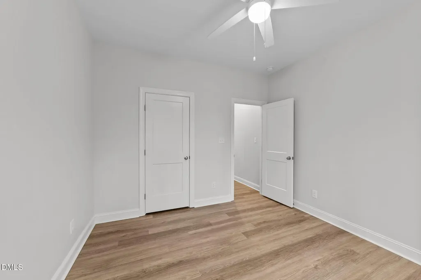
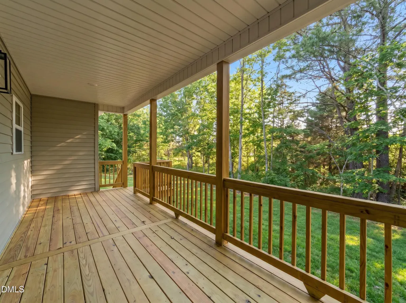
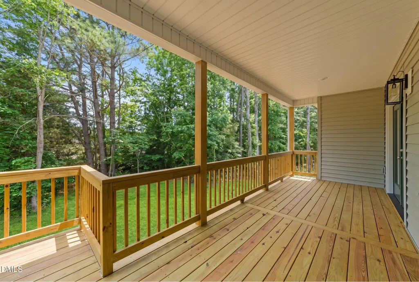
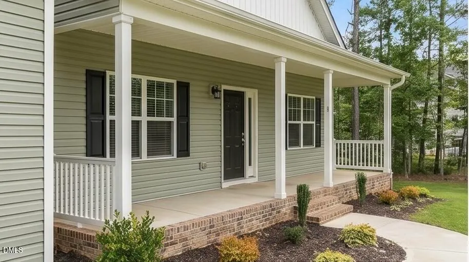
Pool Lot! NO HOA on almost an Acre Lot Backing to Tree Line! True Ranch w/2-Car Garage, Massive Rocking Chair Front Porch & Rear Covered Porch! Wide Plank Waterproof LVP Flooring ThroughOut Entire Home minus wet areas. Family Room w/Dramatic Vaulted Ceiling & Fireplace w/Stained Wood Mantle! Kitchen w/Granite Countertops, Stainless Appliances Incl Upgraded Slide In Range, White Shaker Style Cabinets w/Designer Pulls, Herringbone Tile Backsplash, Sink w/Window Above, Recessed Lighting & Pantry! Center Island w/Barstool Area & 2 Designer Glass Pendant Lights! Massive Informal Dining- Perfect for an Extension Table for Hosting Holiday Dinners w/French Door to Covered Porch! Primary Suite w/Huge WalkIn Closet w/Direct Laundry Room Access! Primary Bath w/''His & Her'' Separate Vanities, Quartz Countertops, 12x24 Tile Flooring, WalkIn Shower & Separate Water Closet. Huge WalkIn Closet w/Custom Wood Shelving & BuiltIns! Pocket Office w/Custom Desk w/Stained Wood Top, Window, Drop Zone & tons of BuiltIn Shelving for Storage!
| Elementary School | Middle School | High School |
|---|---|---|
| Franklin - Louisburg Elementary Elementary School | Franklin - Terrell Lane Middle Middle School | Franklin - Louisburg Magnet High School High School |
| Price History | |
|---|---|
| 9/12/2026 | Listed $409,900 |
General Features
| Sewer | Septic Tank |
|---|---|
| Heating | Central,Electric,Fireplace(s),Forced Air |
| Cooling | Ceiling Fan(s),Central Air |
| Utilities | Cable Available,Electricity Connected,Phone Available,Septic Connected,Water Connected,Propane |
| Roof | Architectural Shingle,Shingle |
| Appliances | Dishwasher,Electric Range,Electric Water Heater,ENERGY STAR Qualified Appliances,Exhaust Fan,Free-Standing Electric Range,Free-Standing Range,Microwave,Range,Self Cleaning Oven,Stainless Steel Appliance(s),Water Heater |
| Garage Spaces | 2 |
| Patio/Porch Features | Covered,Deck,Front Porch,Porch,Rear Porch |
| Architectural Style | Ranch,Traditional,Transitional |
| Construction Materials | Batts Insulation,Blown-In Insulation,Vinyl Siding |
| Year Built | 2026 |
| Stories Count | 1 |
| Levels | One |
| Property Subtype | Single Family Residence |
| Community Features | None |
| Building Name | Custom |
| Accessibility | Visitable |
| County | Franklin |
| New Construction | true |
| Property Type | Residential |
| HOA | false |
| Attached Garage | true |
| Energy Efficient | Appliances,Construction,HVAC,Insulation,Lighting,Roof,Thermostat,Water Heater,Windows |
| Subdivision Name | Tharrington Acres |
| Garage Y/N | true |
| Total Rooms | 8 |
| Full Baths | 2 |
| Status | Active |
| Directions | GPS ADDRESS: 794 Ronald Tharringon Rd OR 401 N Thru Louisburg, right on Hwy 56, left on Ronald Tharrington. Go 1.5 miles. Right on Leisure Lane. Home is on Left. |
| High School | Franklin - Louisburg Magnet High School |
| City | Louisburg |
| Senior Community Y/N | false |
| Open Parking Spaces | 4 |
| Lot Size Units | Acres |
| Lot Size Square Feet | 30056 |
| Elementary School | Franklin - Louisburg Elementary |
| Middle/Junior High School | Franklin - Terrell Lane Middle |
| Structure Type | House,Site Built |
| Builder Name | Cane Homes |
| Standard Status | Active |
Interior Features
| Interior Amenities | Bathtub/Shower Combination,Bookcases,Breakfast Bar,Cathedral Ceiling(s),Ceiling Fan(s),Chandelier,Crown Molding,Double Vanity,Eat-in Kitchen,Granite Counters,High Ceilings,Kitchen Island,Kitchen/Dining Room Combination,Living/Dining Room Combination,Open Floorplan,Pantry,Primary Downstairs,Quartz Counters,Recessed Lighting,Separate Shower,Shower Only,Smooth Ceilings,Vaulted Ceiling(s),Walk-In Closet(s),Walk-In Shower,Water Closet,WaterSense Fixture(s) |
|---|---|
| Flooring | Carpet,Luxury Vinyl,Tile |
| Fireplace Features | Family Room,Gas,Gas Log,Propane,Ventless |
| Common Walls | No Common Walls |
| Air Conditioning Y/N | true |
| Heating Y/N | true |
| Fireplace Y/N | true |
| Above Grade Finished Area | 1850 |
| Laundry Features | Electric Dryer Hookup,Inside,Laundry Room,Main Level,Washer Hookup |
| Total Bedrooms | 3 |
| Total Baths | 2 |
Exterior Features
| Exterior Amenities | Private Yard,Rain Gutters |
|---|---|
| Fencing | None |
| Parking Features | Attached,Concrete,Driveway,Garage,Garage Door Opener,Garage Faces Front,Inside Entrance,Lighted |
| Lot Features | Back Yard,Front Yard,None |
| Water Source | Well |
| Lot Size Area | 0.69 |
| Foundation Details | Crawlspace |
| Building Area Total | 1850 |
| Lot Dimensions | See Plot Plan |
| Lot Size Acres | 0.69 |
| Road Surface Type | Paved |
| Door Features | French Doors |
Amenities
- Foreclosure
- Views
- Short Sale
- New Construction
- Adult 55+
- Lease To Own
- No HOA Fees
- Furnished
- Primary On Main
- Air Conditioning
- Seller Finance
- Green
- Fixer Upper
- Horse
- Golf
- Fireplace
- Deck
- Garage
- Basement
- Pool
Property vs Single Family Average in 27549
Price
Year Built

