
Address
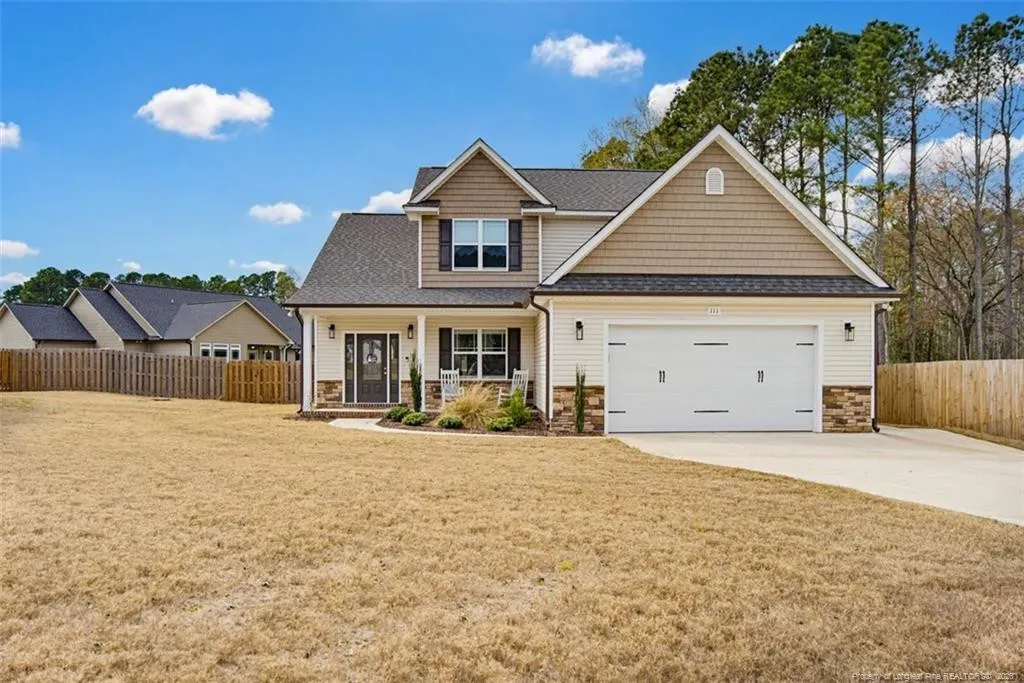
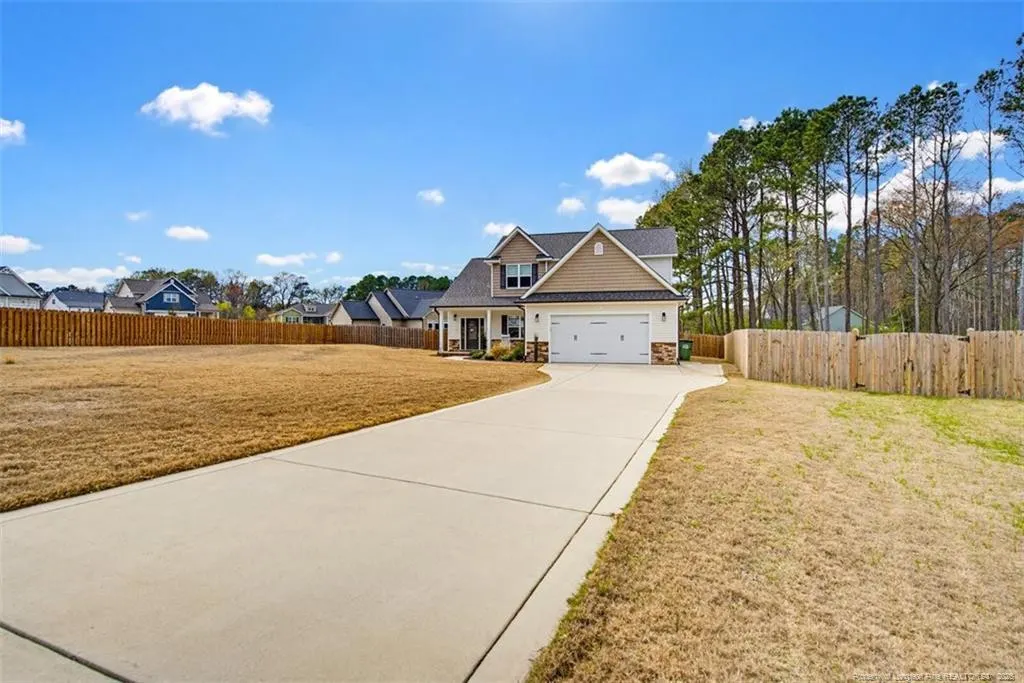
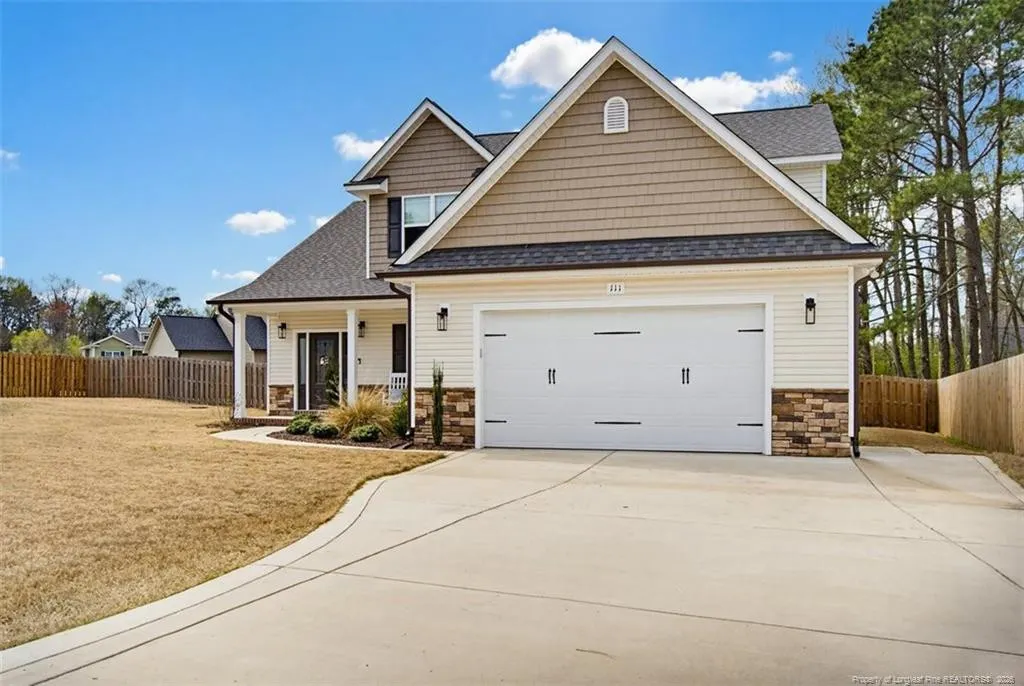
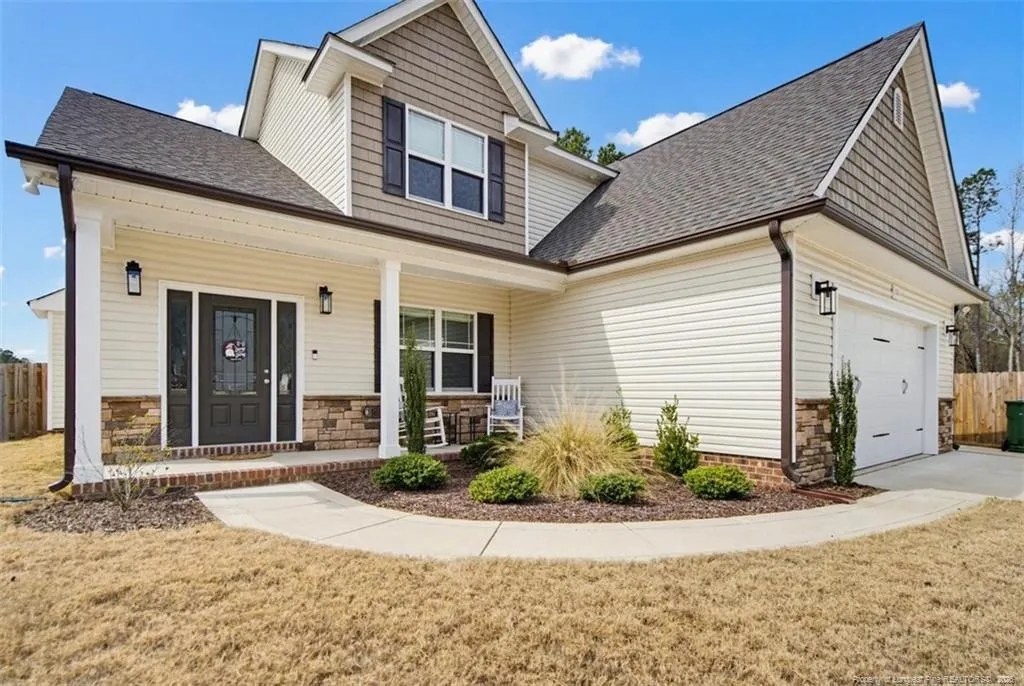
111 Valleydale Drive, Benson, NC
Price
$ 439,500
Property Attributes
- MLS#759338
- TypeSingle Family
- Listing Status Active
- CountyJohnston
- CityBenson
- NeighborhoodSpring Branch
- Zip27504
- StyleSingle Family Residence
- Year Built2023
- Price$ 439,500
- Bedrooms3
- Full Bathrooms2
- Half Bathrooms1
- Sqr Footage2534
- Lot Size0.46 Acres
Data Source:
Triangle MLS (TMLS)
Property Description
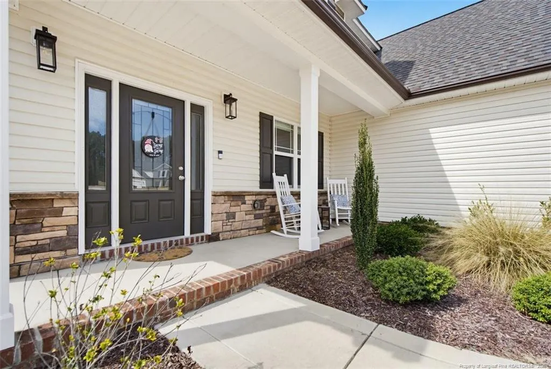
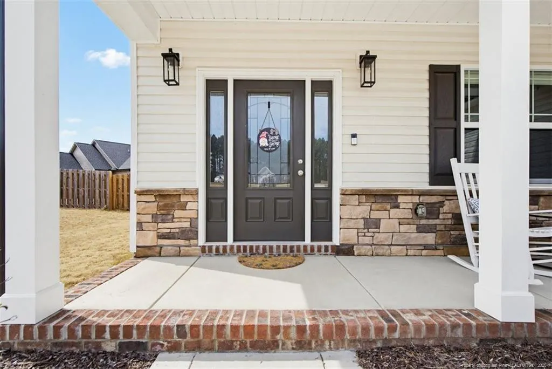
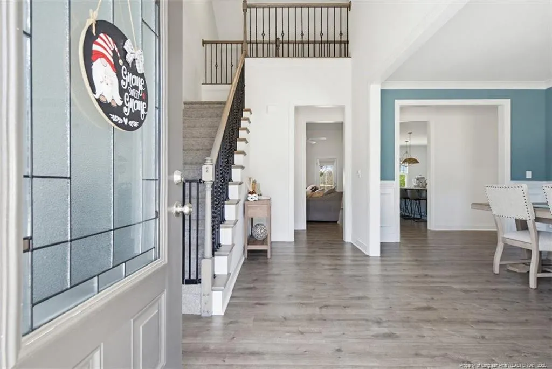
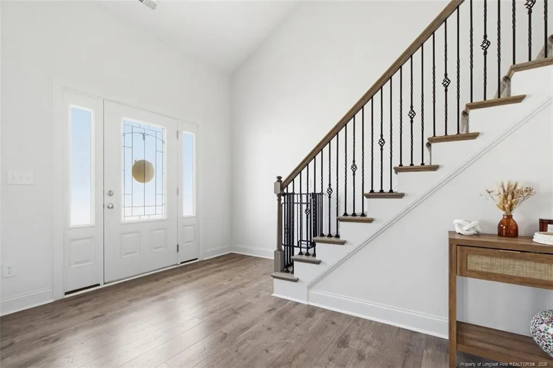
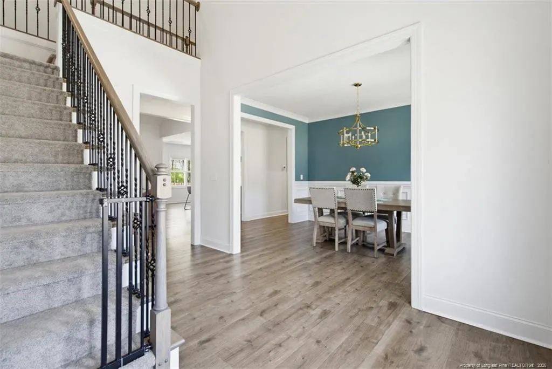
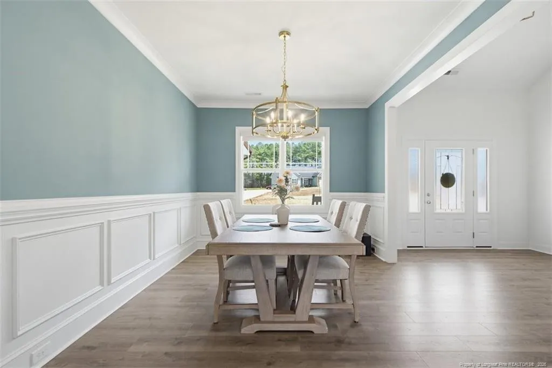
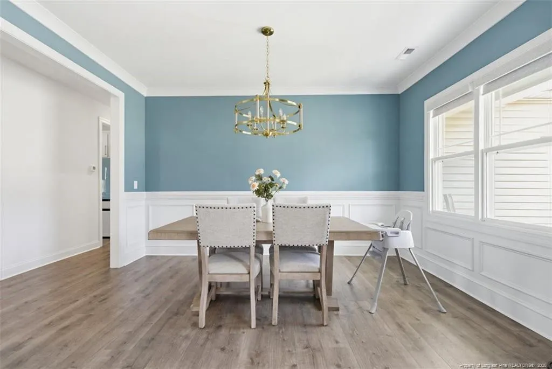
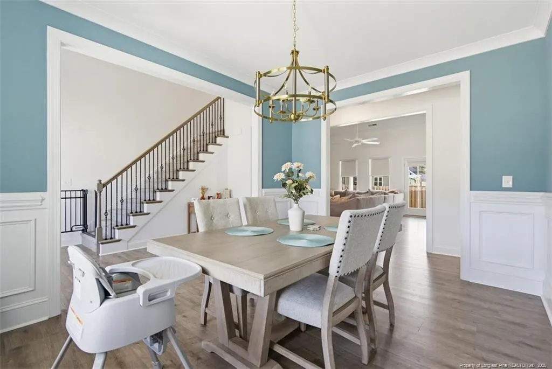
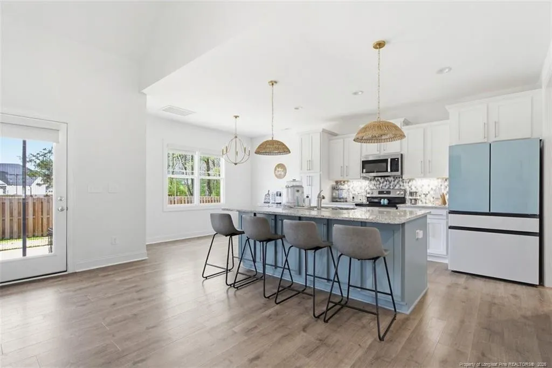
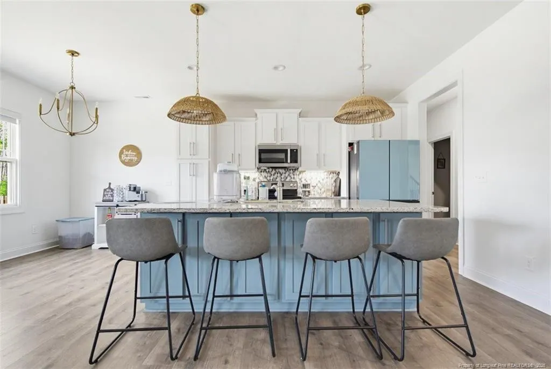
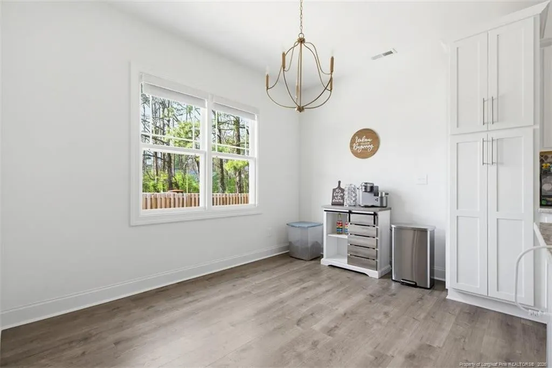
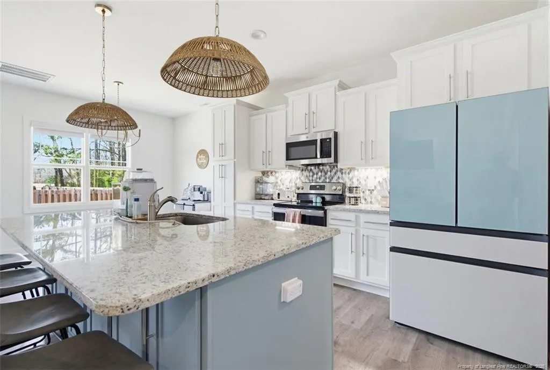
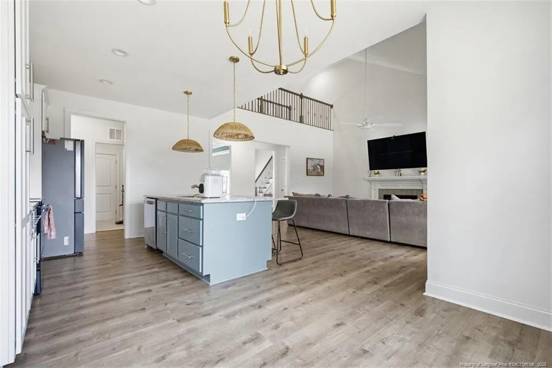
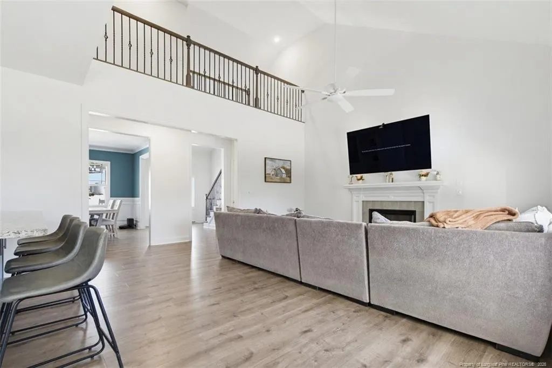
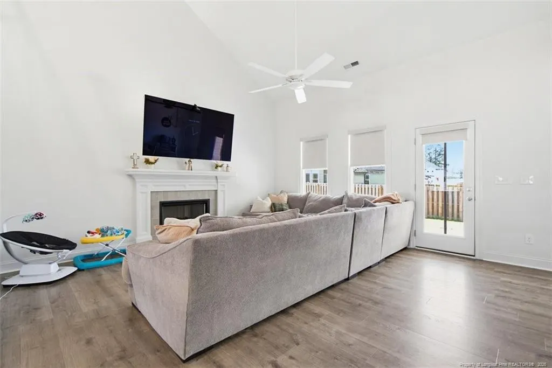
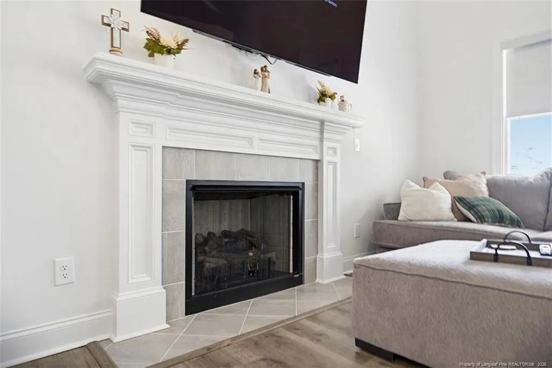
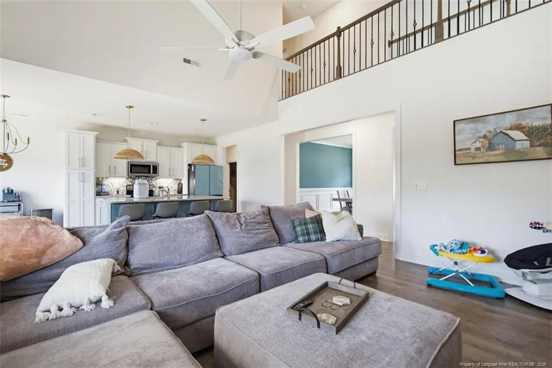
Absolutely gorgeous home built in 2023 offering 3 bedrooms, bonus room, large loft area, and walk-in attic storage. The open-concept living and kitchen area is designed for both comfort and entertaining, featuring a dining nook plus a separate formal dining room. A vaulted ceiling and gas log fireplace create a warm, inviting focal point in the living space.The kitchen shines with a large center island, granite countertops, and a stylish tile backsplash—perfect for gathering and everyday living. The first-floor owner’s suite provides a private retreat with a spa-like ensuite featuring a walk-in tile shower, dual vanity, water closet, and a large walk-in closet with custom wood shelving. Generously sized secondary bedrooms offer flexibility for family, guests, or home office needs. Enjoy outdoor living year-round on the covered rear patio overlooking the fenced backyard—ideal for relaxing, playing and entertaining. Don’t miss your opportunity to own this like-new home—schedule your private showing today.
| Middle School | High School |
|---|---|
| Johnston - McGees Crossroads Middle Middle School | Johnston - West Johnston High High School |
| Price History | |
|---|---|
| 8/23/2026 | Listed $439,500 |
General Features
| HOA Fee | 330 |
|---|---|
| Garage Spaces | 2 |
| Year Built | 2023 |
| Property Subtype | Single Family Residence |
| Assoc Fee Paid Per | Annually |
| County | Johnston |
| New Construction | false |
| Property Type | Residential |
| HOA | true |
| Subdivision Name | Spring Branch |
| Garage Y/N | true |
| Total Rooms | 9 |
| Full Baths | 2 |
| Status | Active |
| Directions | From Raleigh: I-40 to Exit 319. Turn left onto NC-210 E. Turn right onto Raleigh Rd.;. Rt on Stephenson Rd, cross over I-40, subdiv ahead. ForGPS use 1161 Stephenson Rd.,Benson. |
| High School | Johnston - West Johnston High |
| City | Benson |
| Lot Size Units | Acres |
| Lot Size Square Feet | 20037.6 |
| Carport Y/N | false |
| Middle/Junior High School | Johnston - McGees Crossroads Middle |
| Standard Status | Active |
Interior Features
| Heating Y/N | true |
|---|---|
| Fireplace Y/N | true |
| Half Baths | 1 |
| Total Bedrooms | 3 |
| Total Baths | 3 |
Exterior Features
| Lot Size Area | 0.46 |
|---|---|
| Building Area Total | 2534 |
| Lot Size Acres | 0.46 |
Amenities
- Foreclosure
- Views
- Short Sale
- New Construction
- Adult 55+
- Lease To Own
- No HOA Fees
- Furnished
- Primary On Main
- Air Conditioning
- Seller Finance
- Green
- Fixer Upper
- Horse
- Golf
- Fireplace
- Deck
- Garage
- Basement
- Pool
Property vs Single Family Average in 27504
Price
Year Built

