
Address
5220 Bowes Meadow Court 17, Raleigh, NC
Price
$ 449,000
Property Attributes
- MLS#10151840
- TypeSingle Family
- Listing Status Pending
- CountyWake
- CityRaleigh
- NeighborhoodOlde Towne
- Zip27610
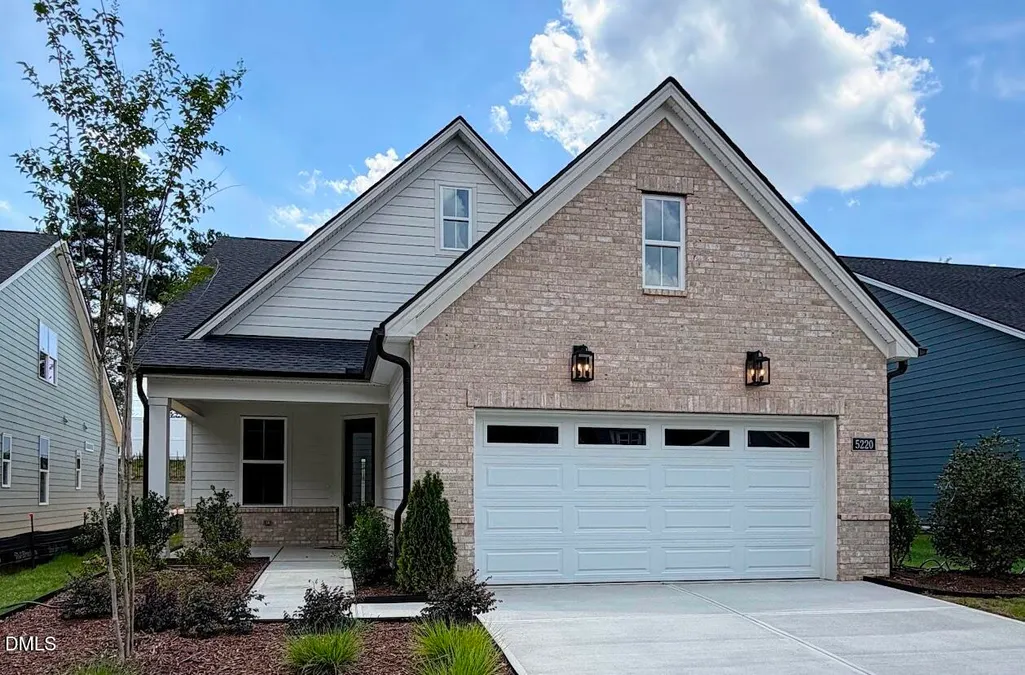
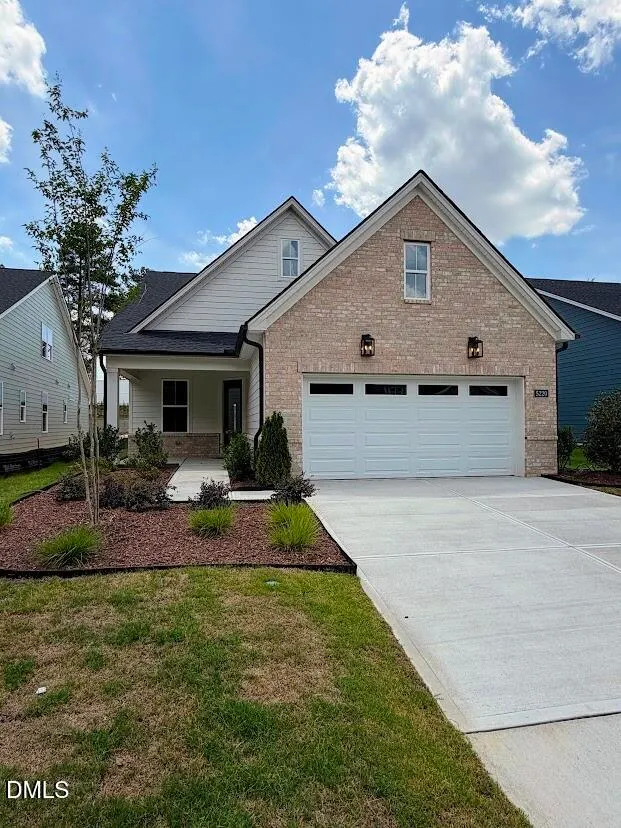
- StyleRanch
- Year Built2026
- Price$ 449,000
- Bedrooms3
- Full Bathrooms2
- Half Bathrooms0
- Sqr Footage1770
- Lot Size0.14 Acres
Data Source:
Triangle MLS (TMLS)
Property Description
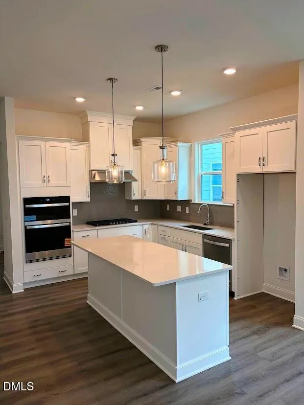
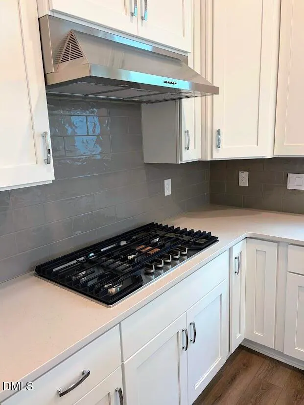
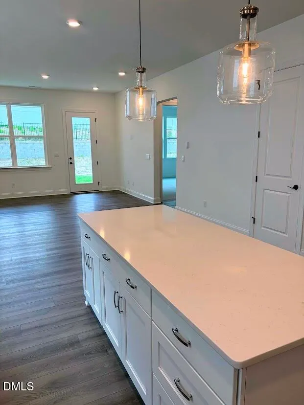
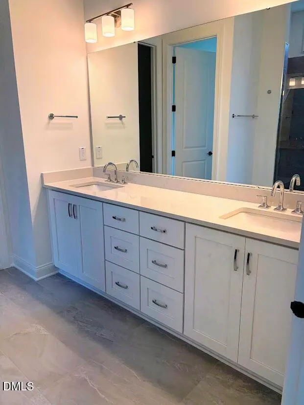
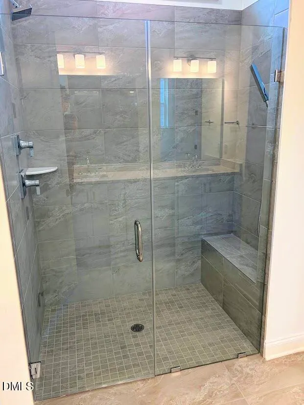
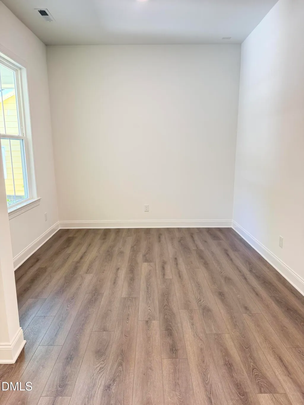
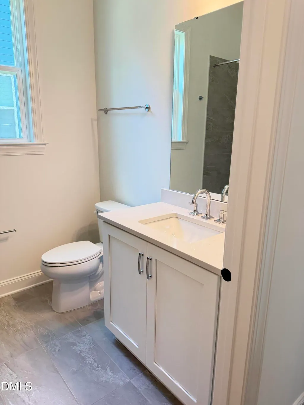
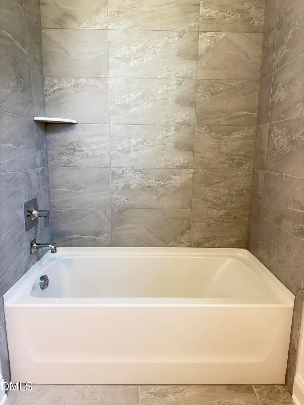
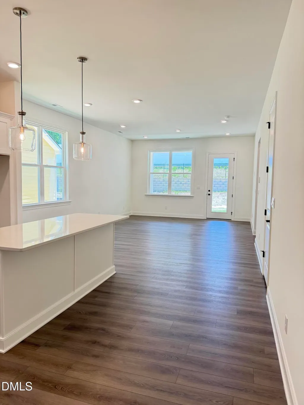
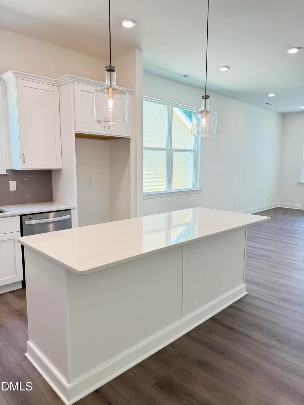
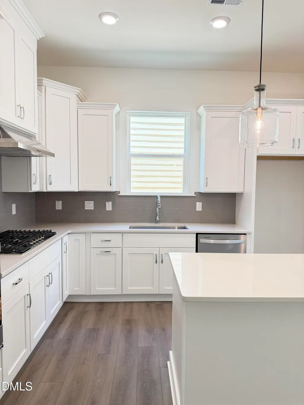
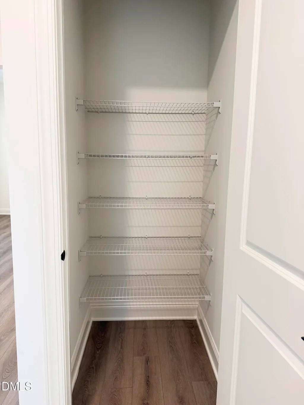
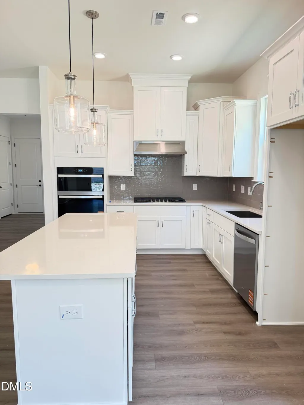
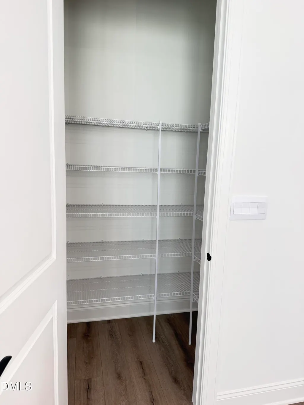
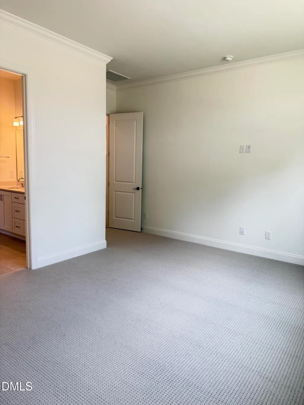
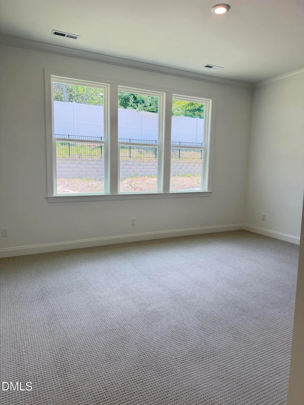
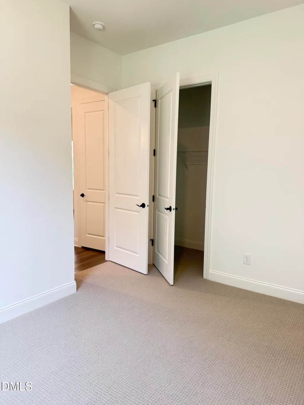
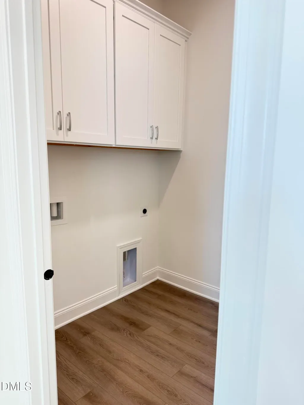
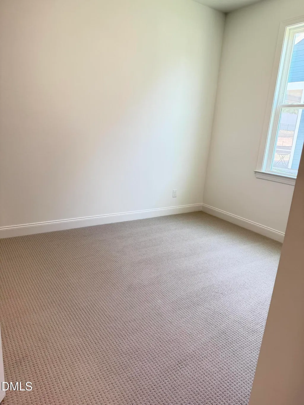
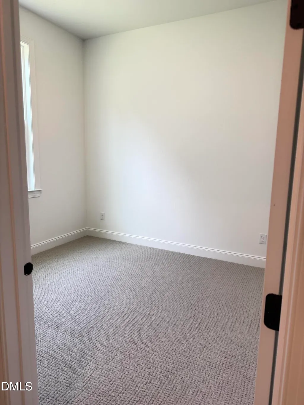
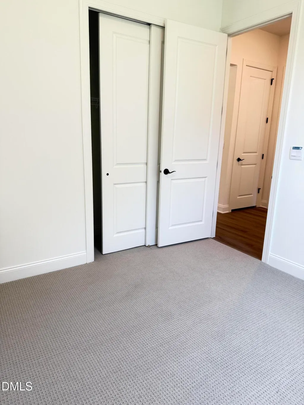
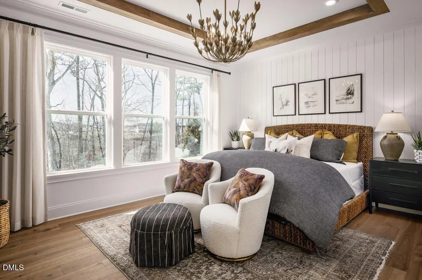
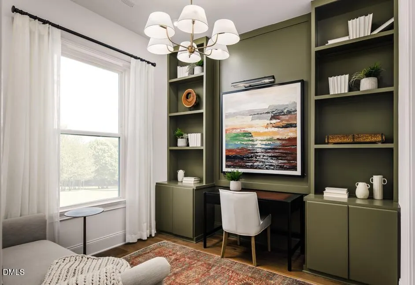
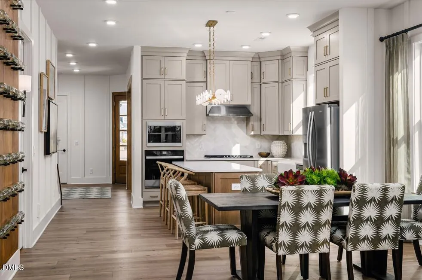
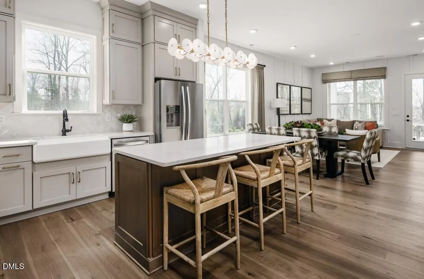
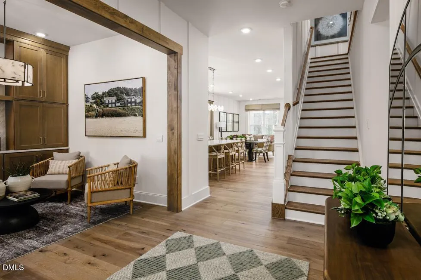
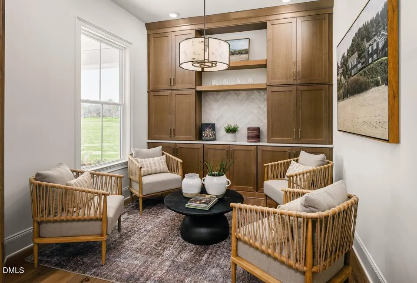
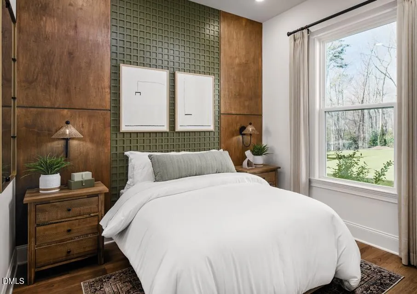
The beautifully crafted Crestwick leaves a lasting impression with a spacious foyer and flex room revealing a gorgeous great room that is central to a casual dining area and the desirable rear covered patio. Adjacent, the well-designed kitchen is complete with a large center island with breakfast bar, wraparound counter and cabinet space, and a roomy walk-in pantry. Complementing the beautiful primary bedroom suite is a sizable walk-in closet and a spa-like primary bath with a dual-sink vanity, a large luxe shower with seat, and a private water closet. Secondary bedrooms, one with a walk-in closet, are spacious and share a full hall bath. Additional highlights include easily accessible laundry and plenty of additional storage. -Great room, casual dining area, and covered patio which is screened in are adjacent to the kitchen, ideal for entertaining -Beautiful primary bedroom suite features a sizable walk-in closet and a spa-like primary bath -A spacious flex room provides versatile living and entertaining options
| Elementary School | Middle School | High School |
|---|---|---|
| Wake - Walnut Creek Elementary School Elementary School | Wake - East Garner Middle Middle School | Wake - Southeast Raleigh High High School |
| Price History | |
|---|---|
| 8/19/2026 | Listed $449,000 |
General Features
| Sewer | Public Sewer |
|---|---|
| Heating | Natural Gas |
| Cooling | Central Air,Electric |
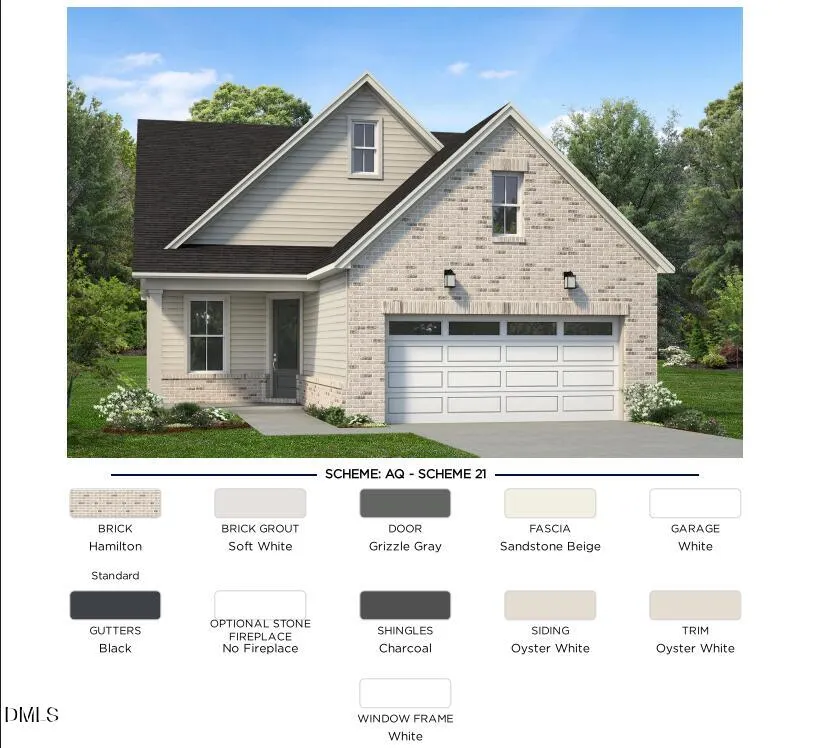
| Roof | Architectural Shingle |
| Appliances | Dishwasher,Disposal,Electric Oven,Gas Cooktop,Plumbed For Ice Maker |
| Zoning | R-10 |
| HOA Fee | 343.25 |
| Garage Spaces | 2 |
| Association Fee Includes | Maintenance Grounds |
| Patio/Porch Features | Covered,Patio,Screened |
| Architectural Style | Ranch |
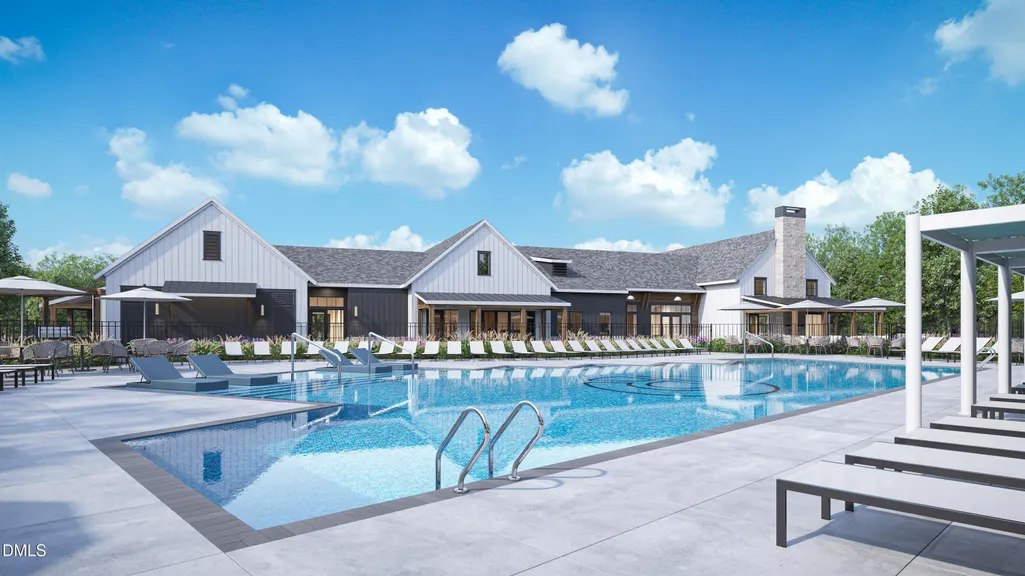
| Pool Features | Community |
| Construction Materials | Cement Siding,Concrete,Fiber Cement,HardiPlank Type |
| Year Built | 2026 |
| Levels | One |
| Unit Number | 17 |
| Property Subtype | Single Family Residence |
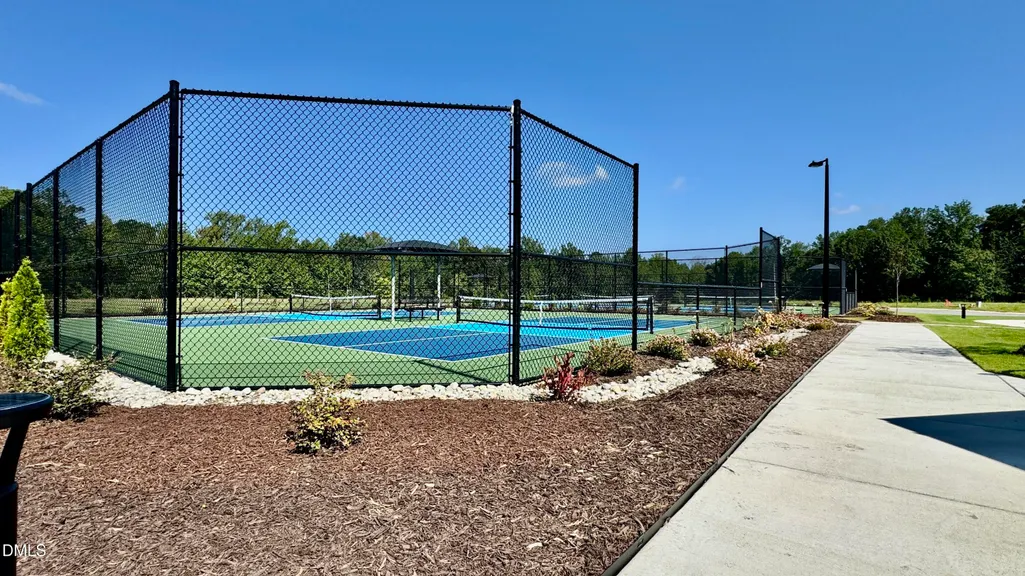
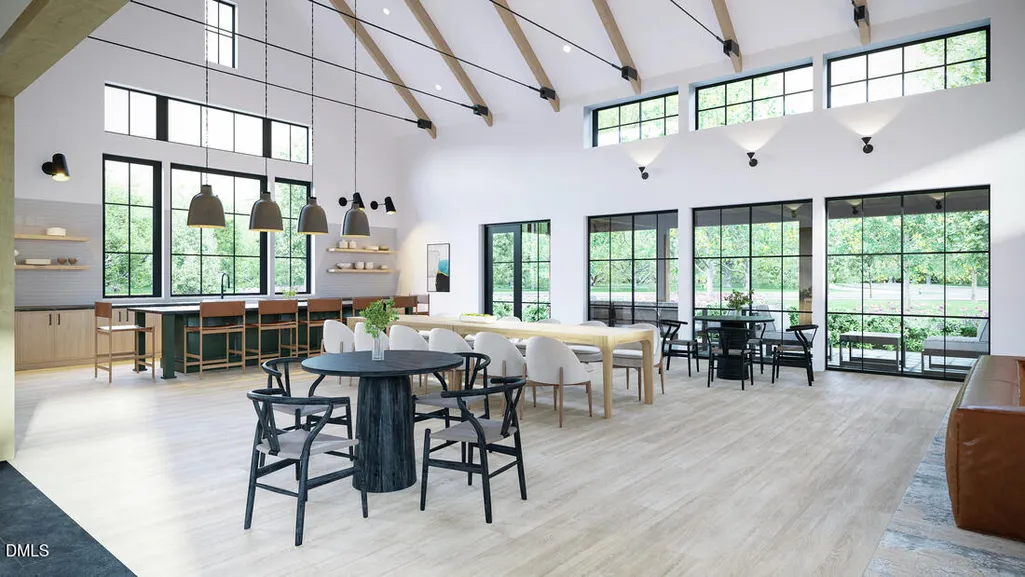
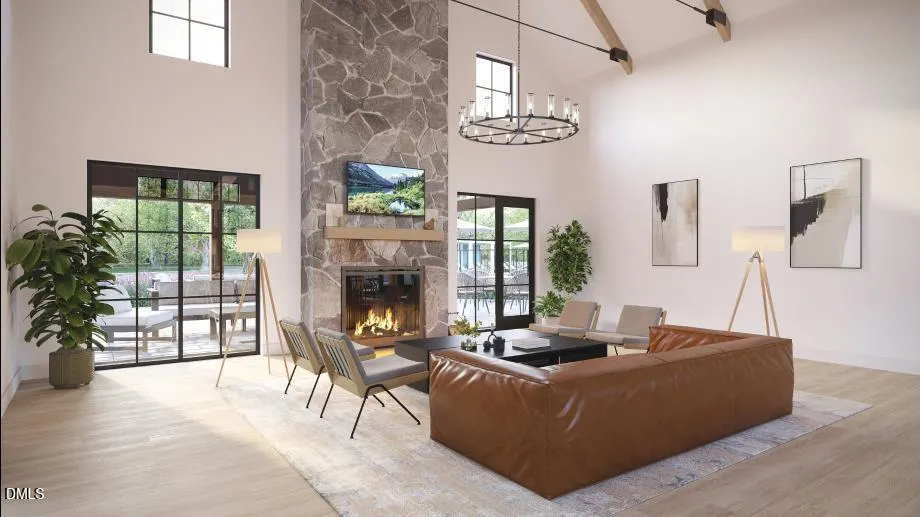
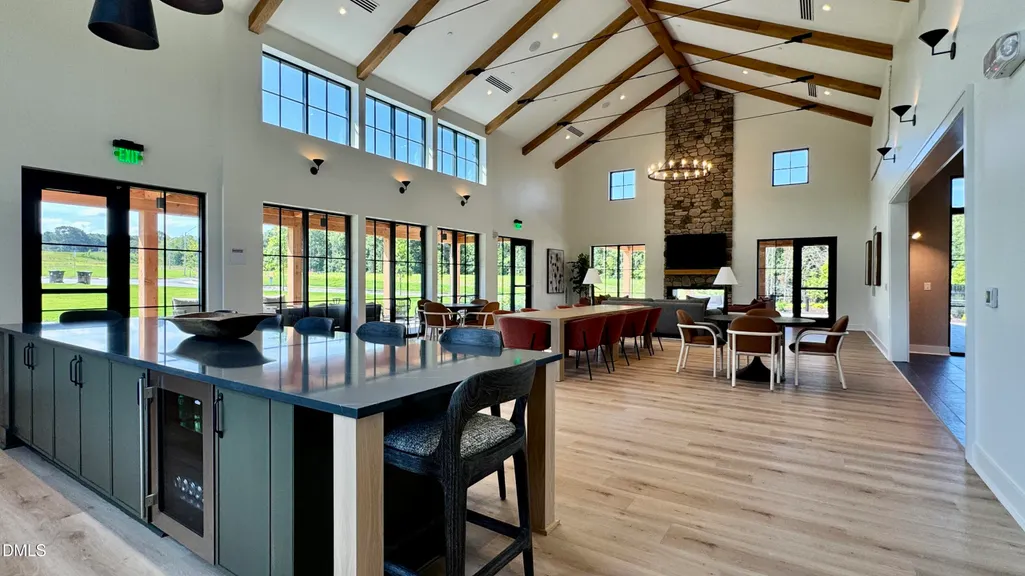
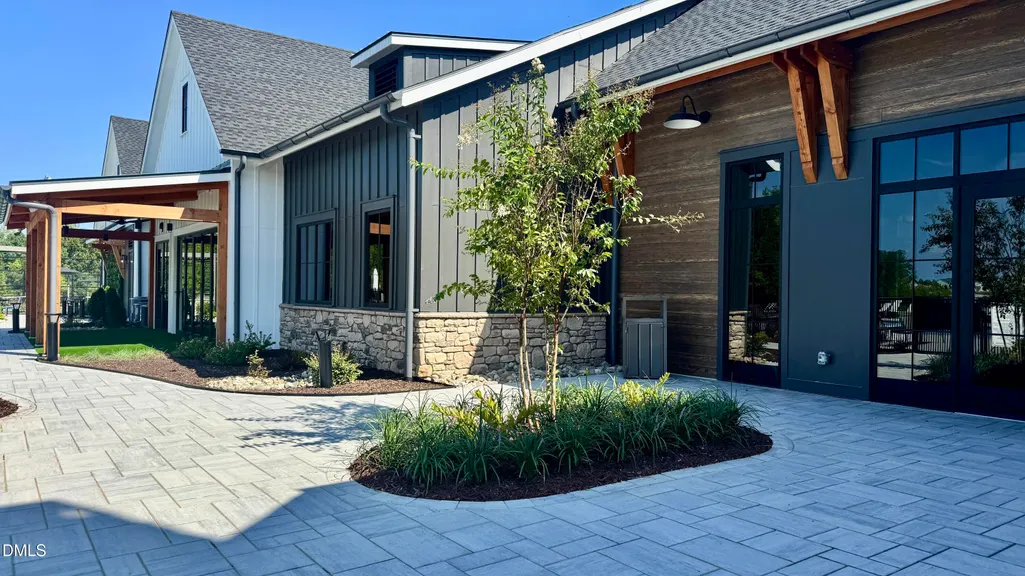
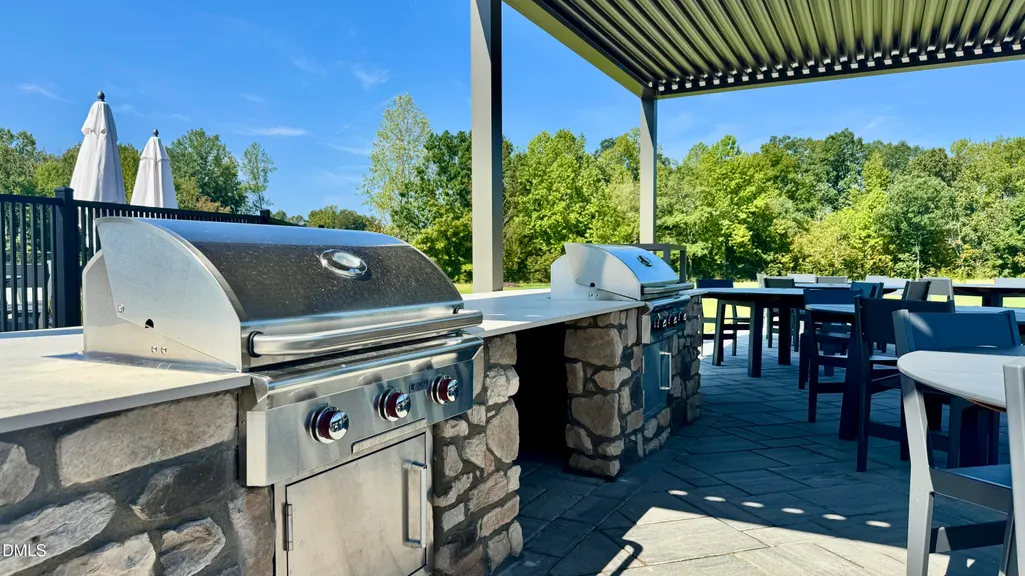
| Community Features | Clubhouse,Curbs,Fitness Center,Pool,Sidewalks,Street Lights,Tennis Court(s) |
| HOA Fee 2 | 204.75 |
| Assoc Fee Paid Per | Monthly |
| County | Wake |
| New Construction | true |
| Property Type | Residential |
| Association Amenities | Billiard Room,Cabana,Dog Park,Fitness Center,Game Room,Indoor Pool,Jogging Path,Playground,Pool |
| HOA | true |
| Attached Garage | true |
| Subdivision Name | Olde Towne |
| Garage Y/N | true |
| Total Rooms | 5 |
| Full Baths | 2 |
| Status | Pending |
| Directions | From I-40, exit Rock Quarry Road. Take Rock Quarry eastward to New Hope Rd. Turn left (North) onto New Hope Rd. Make first Rt. onto Anamosa St. Proceed to round about. Exit 2 Rt. onto Kasota Ln. Make left on Abbeyhill Dr. Make Left onto Bowes Meadow court. Home is on the right. Backing to woods. |
| High School | Wake - Southeast Raleigh High |
| City | Raleigh |
| Senior Community Y/N | false |
| Lot Size Units | Acres |
| Lot Size Square Feet | 6250 |
| HOA Fee 2 Frequency | Quarterly |
| Elementary School | Wake - Walnut Creek Elementary School |
| Middle/Junior High School | Wake - East Garner Middle |
| Structure Type | House |
| Standard Status | Pending |
Interior Features
| Interior Amenities | Bathtub/Shower Combination,Double Vanity,Entrance Foyer,High Ceilings,Kitchen Island,Open Floorplan,Pantry,Primary Downstairs,Quartz Counters,Walk-In Closet(s),Walk-In Shower,Wired for Data |
|---|---|
| Flooring | Carpet,Luxury Vinyl,Tile,Vinyl |
| Common Walls | No Common Walls |
| Air Conditioning Y/N | true |
| Heating Y/N | true |
| Window Features | ENERGY STAR Qualified Windows |
| Above Grade Finished Area | 1770 |
| Laundry Features | Laundry Room |
| Total Bedrooms | 3 |
| Total Baths | 2 |
Exterior Features
| Parking Features | Paved |
|---|---|
| Lot Features | Cul-De-Sac |
| Water Source | Public |
| Lot Size Area | 0.14 |
| Foundation Details | Concrete,Slab |
| Building Area Total | 1770 |
| Lot Size Acres | 0.14 |
Amenities
- Foreclosure
- Views
- Short Sale
- New Construction
- Adult 55+
- Lease To Own
- No HOA Fees
- Furnished
- Primary On Main
- Air Conditioning
- Seller Finance
- Green
- Fixer Upper
- Horse
- Golf
- Fireplace
- Deck
- Garage
- Basement
- Pool
Property vs Single Family Average in 27610
Price
Year Built

