
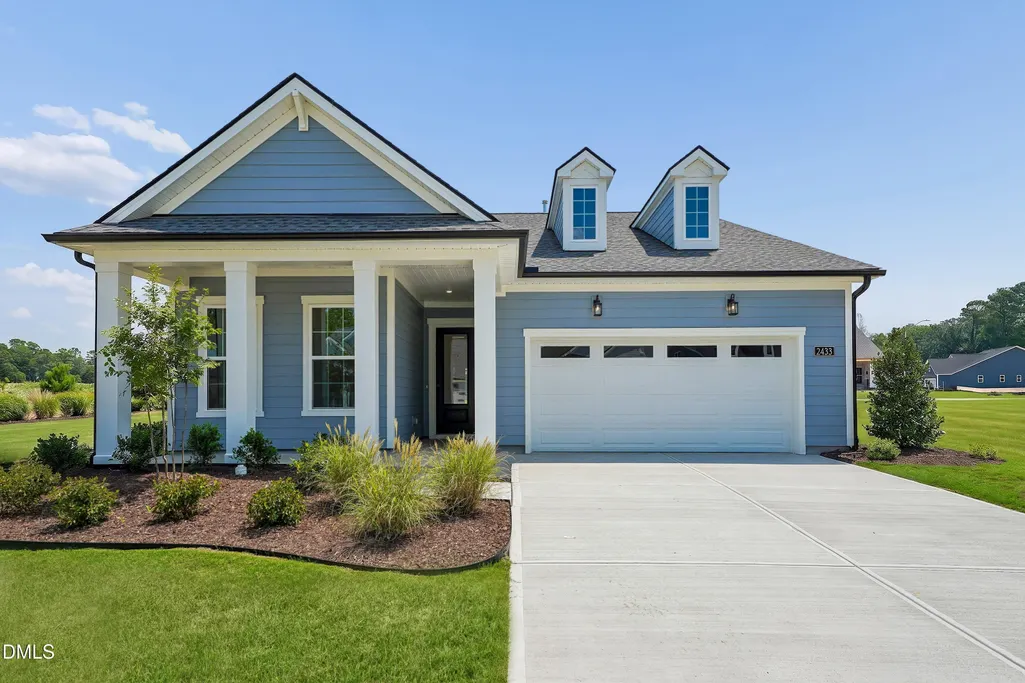
Address
2433 Fleming Stone Lane 39, Raleigh, NC
Price
$ 570,000
Property Attributes
- MLS#10168281
- TypeSingle Family
- Listing Status Pending
- CountyWake
- CityRaleigh
- AreaWake
- NeighborhoodOlde Towne
- Zip27610
- StyleRanch
- Year Built2026
- Taxes$ 872
- Price$ 570,000
- Bedrooms3
- Full Bathrooms2
- Half Bathrooms0
- Sqr Footage1880
- Lot Size0.21 Acres
Data Source:
Triangle MLS (TMLS)
Property Description
Located in a premier 55+ active luxury community, this beautifully designed Trawick offers an open-concept layout with the kitchen at the heart of the home. The spacious great room features a striking 42-inch Caliber traditional fireplace and flows seamlessly into the casual dining area and well-appointed kitchen with a large center island, walk-in pantry, and designer contrasting cabinetry. The private primary suite includes a spacious walk-in closet and a luxurious bath with a zero-threshold shower, dual-sink vanity, and private water closet. Secondary bedrooms, a versatile flex room, enhanced laundry room with wall cabinets, and generous storage add everyday convenience. Enjoy outdoor living with a covered patio and long backyard perfect for entertaining or gardening.
| Elementary School | Middle School | High School |
|---|---|---|
| Wake - Walnut Creek Elementary School Elementary School | Wake - East Garner Middle Middle School | Wake - Southeast Raleigh High High School |
| Price History | |
|---|---|
| 8/10/2026 | Listed $570,000 |
General Features
| Sewer | Public Sewer |
|---|---|
| Heating | ENERGY STAR Qualified Equipment,Natural Gas,Zoned |
| Cooling | Central Air |
| Roof | Shingle |
| Appliances | Dishwasher,Disposal,Electric Oven,Gas Cooktop,Plumbed For Ice Maker,Vented Exhaust Fan,Oven |
| Zoning | R-10 |
| HOA Fee | 275 |
| Garage Spaces | 2 |
| Association Fee Includes | Maintenance Grounds |
| Patio/Porch Features | Covered,Patio |
| Architectural Style | Ranch |
| Construction Materials | Cement Siding,Concrete,Fiber Cement,HardiPlank Type |
| Year Built | 2026 |
| Stories Count | 1 |
| Levels | One |
| Rooms | Primary Bedroom, Bedroom 2, Bedroom 3, Dining Room |
| Unit Number | 39 |
| Property Subtype | Single Family Residence |
| Community Features | Clubhouse,Fitness Center,Pool,Sidewalks,Street Lights,Tennis Court(s) |
| HOA Fee 2 | 205 |
| Assoc Fee Paid Per | Monthly |
| County | Wake |
| New Construction | true |
| Property Type | Residential |
| Association Amenities | Barbecue,Cabana,Clubhouse,Dog Park,Fitness Center,Game Room,Indoor Pool,Jogging Path,Maintenance Grounds,Pool |
| HOA | true |
| Attached Garage | true |
| Subdivision Name | Olde Towne |
| Garage Y/N | true |
| Total Rooms | 4 |
| Full Baths | 2 |
| Status | Pending |
| Directions | From I-40, exit Rock Quarry Road. Take Rock Quarry eastward to New Hope Rd. Turn left (North) onto New Hope Rd. Make first Rt. onto Anamosa St. Proceed to round about. Exit 2 Rt. onto Kasota Ln. Make Right on Abbeyhill Dr. Then Right on Flemingstone. |
| High School | Wake - Southeast Raleigh High |
| City | Raleigh |
| Senior Community Y/N | true |
| Lot Size Units | Square Feet |
| Lot Size Square Feet | 9147.6 |
| HOA Fee 2 Frequency | Quarterly |
| Elementary School | Wake - Walnut Creek Elementary School |
| Tax Annual Amount | 872.1 |
| Middle/Junior High School | Wake - East Garner Middle |
| Structure Type | House |
| Building Area Units | Square Feet |
| Living Area Units | Square Feet |
| Builder Name | Toll Brothers |
| Standard Status | Pending |
| Main Lvl Beds: Yes/No | 3 |
Interior Features
| Interior Amenities | Bathtub/Shower Combination,Crown Molding,Double Vanity,Entrance Foyer,High Ceilings,Kitchen Island,Kitchen/Dining Room Combination,Open Floorplan,Pantry,Recessed Lighting,Smooth Ceilings,Walk-In Closet(s),Walk-In Shower,Wired for Data |
|---|---|
| Flooring | Vinyl,Tile |
| Total Fireplaces | 1 |
| Fireplace Features | Great Room |
| Common Walls | No Common Walls |
| Air Conditioning Y/N | true |
| Heating Y/N | true |
| Window Features | Screens |
| Fireplace Y/N | true |
| Above Grade Finished Area | 1880 |
| Laundry Features | Main Level,Washer Hookup |
| Total Bedrooms | 3 |
| Below Grade Finished Area Unit Type | Square Feet |
| Above Grade Finished Area Unit Type | Square Feet |
| Total Baths | 2 |
Exterior Features
| Lot Features | Landscaped |
|---|---|
| Water Source | Public |
| Lot Size Area | 9147.6 |
| Foundation Details | Concrete,Slab |
| Building Area Total | 1880 |
| Lot Size Acres | 0.21 |
Amenities
- Foreclosure
- Views
- Short Sale
- New Construction
- Adult 55+
- Lease To Own
- No HOA Fees
- Furnished
- Primary On Main
- Air Conditioning
- Seller Finance
- Green
- Fixer Upper
- Horse
- Golf
- Fireplace
- Deck
- Garage
- Basement
- Pool
Property vs Single Family Average in 27610
Price
Taxes
Year Built

