

Address
2638 Churchill Road, Raleigh, NC
Price
$ 2,200,000
Property Attributes
- MLS#10183899
- TypeSingle Family
- Listing Status Active
- CountyWake
- CityRaleigh
- NeighborhoodSunset Hills
- Zip27608
- StyleFrench Provincial, Traditional
- Year Built2003
- Price$ 2,200,000
- Bedrooms5
- Full Bathrooms4
- Half Bathrooms1
- Sqr Footage5089
- Lot Size0.3 Acres
Data Source:
Triangle MLS (TMLS)
Property Description
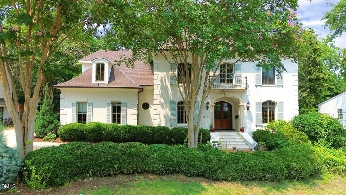
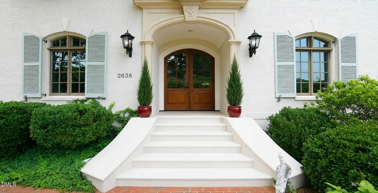
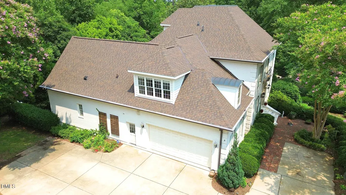
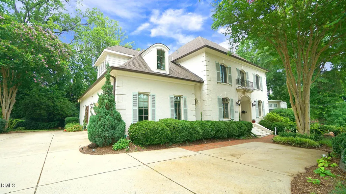
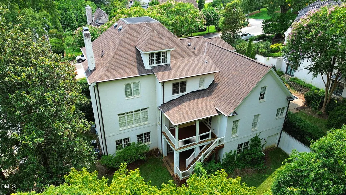
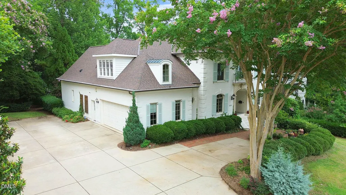
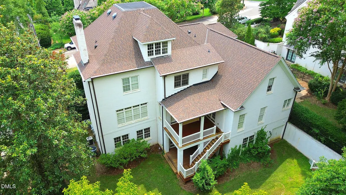
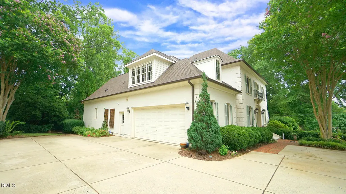
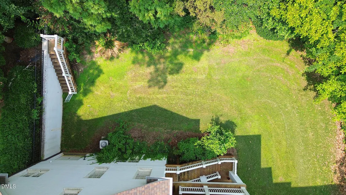
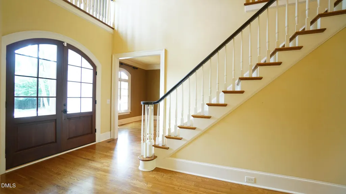
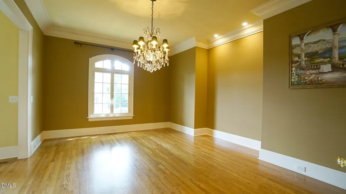
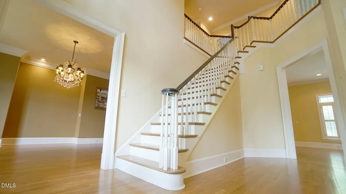
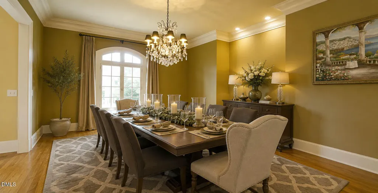
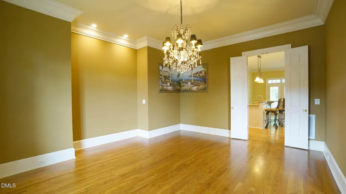
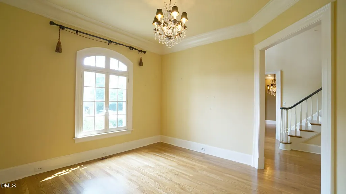
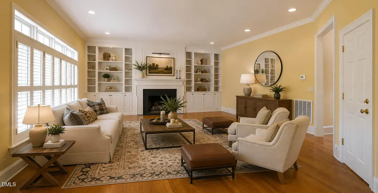
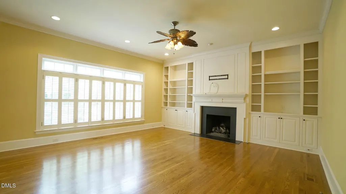
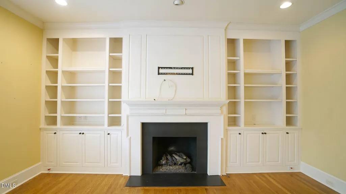
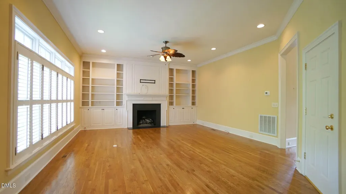
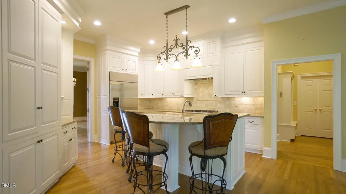
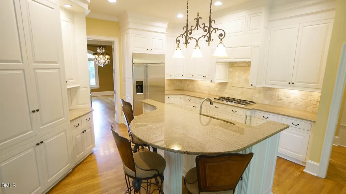
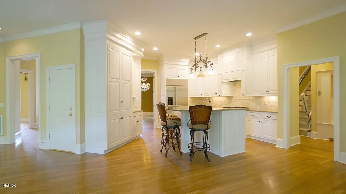
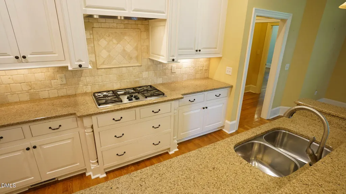
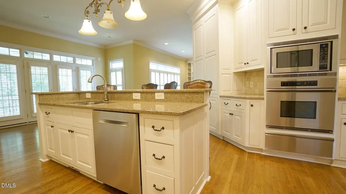
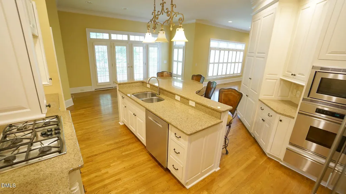
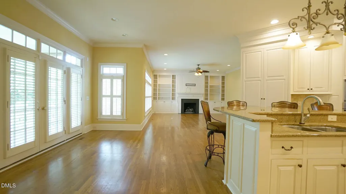
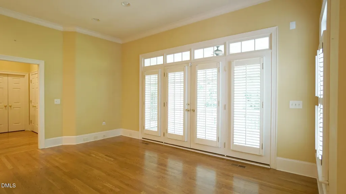
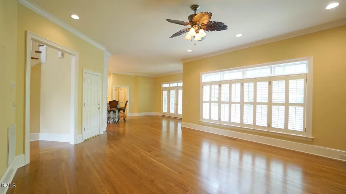
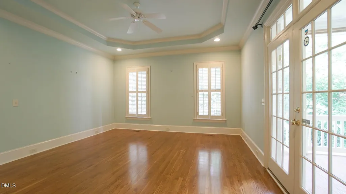
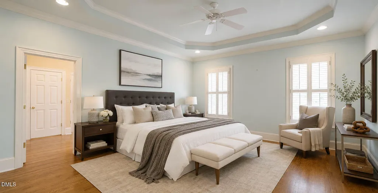
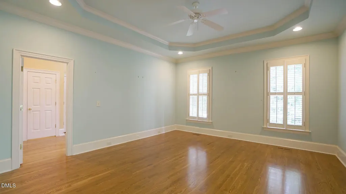
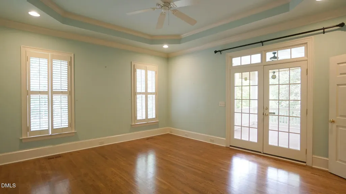
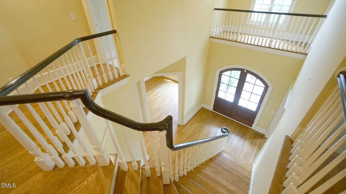
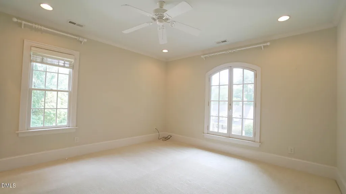
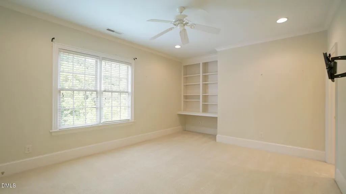
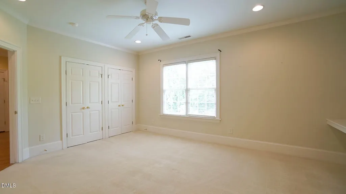
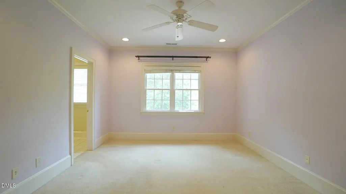
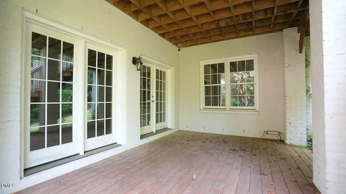
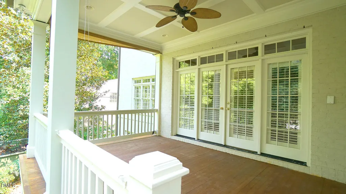
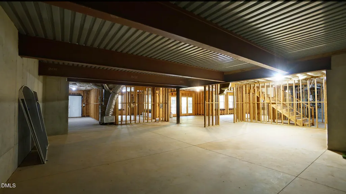
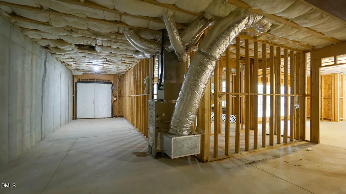
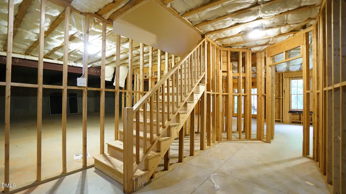
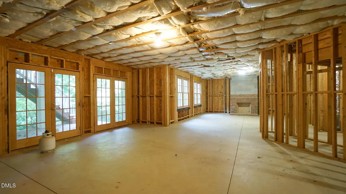
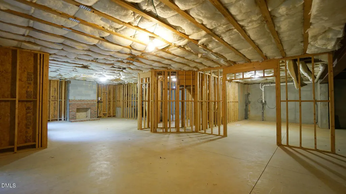
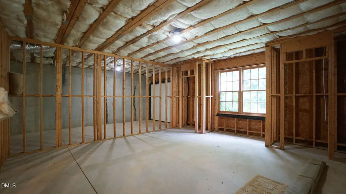
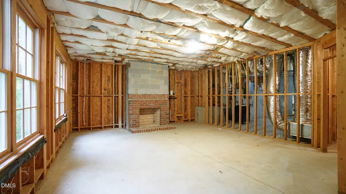
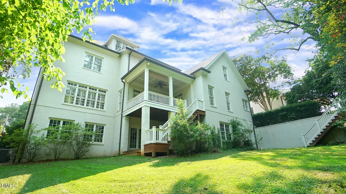
Elegant painted brick home by renowned builder Duncan Ray, offering timeless craftsmanship and an exceptional open floor plan. Soaring 10-foot ceilings create a bright, spacious feel throughout. The gourmet kitchen features stainless steel appliances, granite countertops, and a large bar-height island that opens seamlessly to the main living areas—perfect for entertaining. The first-floor primary suite is a private retreat with French doors leading to a covered porch. Upstairs, you'll find a spacious bonus room complete with a wet bar, plus an additional third-floor bonus room offering endless flexibility for a home office, media room, playroom, or guest space. The unfinished walk-out basement, already equipped with a fireplace, provides incredible potential to create a recreation room, home theater, additional bedroom suite, fitness room, or customized living space to fit your needs.
| Elementary School | Middle School | High School |
|---|---|---|
| Wake - Lacy Elementary Elementary School | Wake - Oberlin Middle Middle School | Wake - Needham Broughton High High School |
| Price History | |
|---|---|
| 8/28/2026 | Listed $2,200,000 |
General Features
| Sewer | Public Sewer |
|---|---|
| Heating | Central,Fireplace(s),Forced Air,Natural Gas,Zoned,None |
| Cooling | Ceiling Fan(s),Central Air,Exhaust Fan,Gas |
| Utilities | Cable Available,Electricity Available,Electricity Connected,Natural Gas Available,Natural Gas Connected,Phone Available,Sewer Available,Sewer Connected,Water Available,Water Connected |
| Roof | Shingle |
| Appliances | Built-In Electric Oven,Built-In Refrigerator,Convection Oven,Cooktop,Dishwasher,Disposal,Exhaust Fan,Gas Cooktop,Ice Maker,Microwave,Refrigerator,Stainless Steel Appliance(s),Tankless Water Heater,Washer |
| Zoning | R-4 |
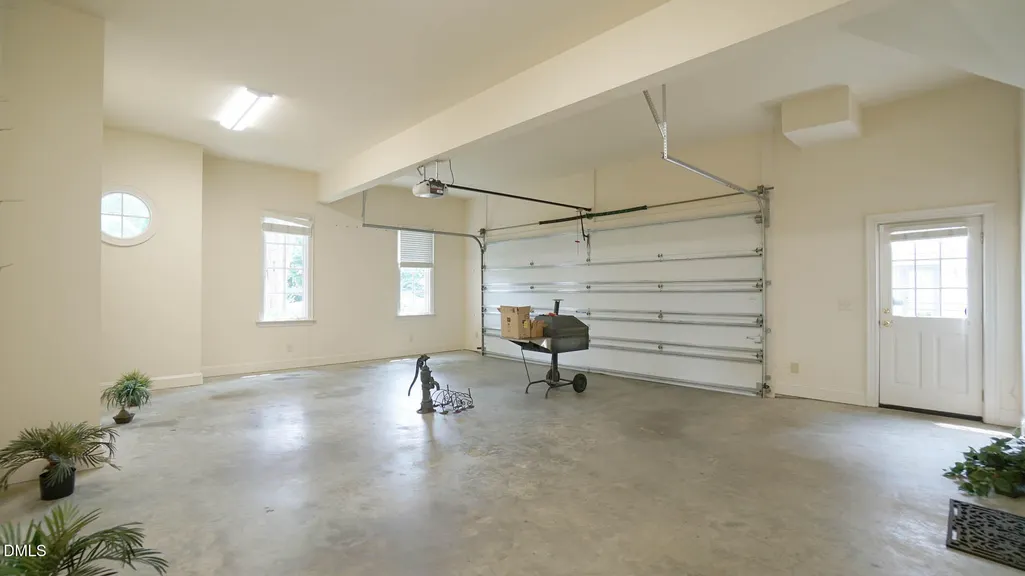
| Garage Spaces | 2 |
| Patio/Porch Features | Covered,Front Porch,Patio |
| Architectural Style | French Provincial,Traditional |
| Construction Materials | Brick |
| Year Built | 2003 |
| Stories Count | 3 |
| Levels | Three Or More |
| Property Subtype | Single Family Residence |
| Community Features | Curbs,Street Lights |
| County | Wake |
| New Construction | false |
| Property Type | Residential |
| HOA | false |
| Attached Garage | true |
| Subdivision Name | Sunset Hills |
| Garage Y/N | true |
| Total Rooms | 11 |
| Full Baths | 4 |
| Status | Active |
| Directions | Take Wade avenue going downtown. Turn left on Canterbury Rd. Right on Churchill Road. House is the 2nd house on the left |
| High School | Wake - Needham Broughton High |
| City | Raleigh |
| Senior Community Y/N | false |
| Open Parking Spaces | 1 |
| Lot Size Units | Acres |
| Lot Size Square Feet | 13068 |
| Carport Y/N | false |
| Elementary School | Wake - Lacy Elementary |
| Tax Annual Amount | 16407.55 |
| Middle/Junior High School | Wake - Oberlin Middle |
| Structure Type | House,Site Built |
| Standard Status | Active |
Interior Features
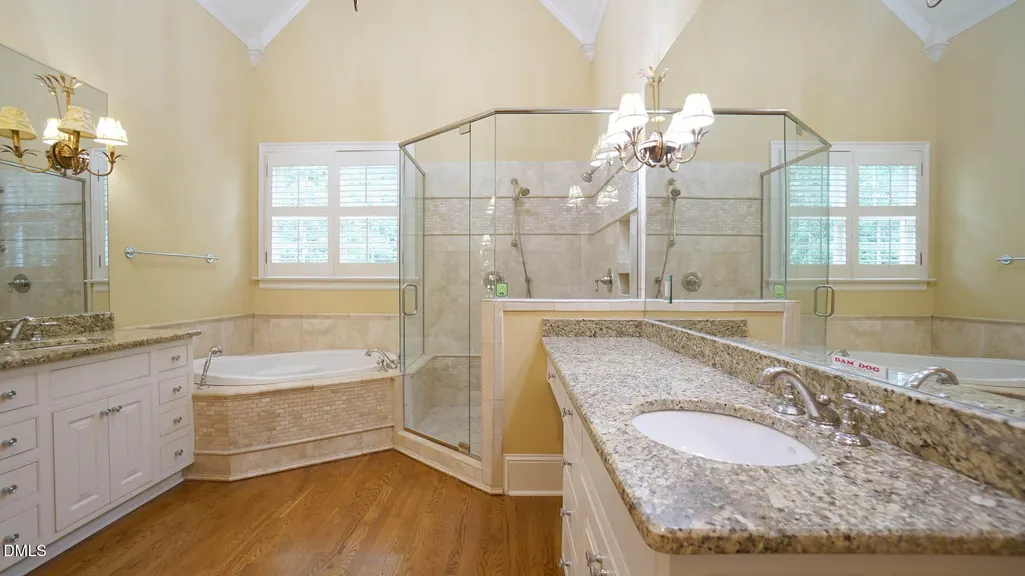
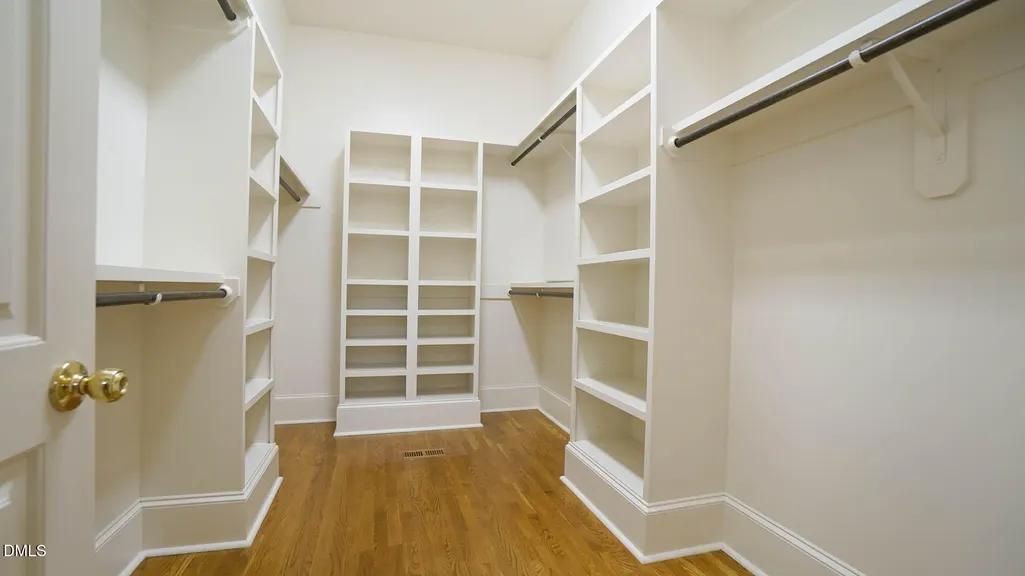
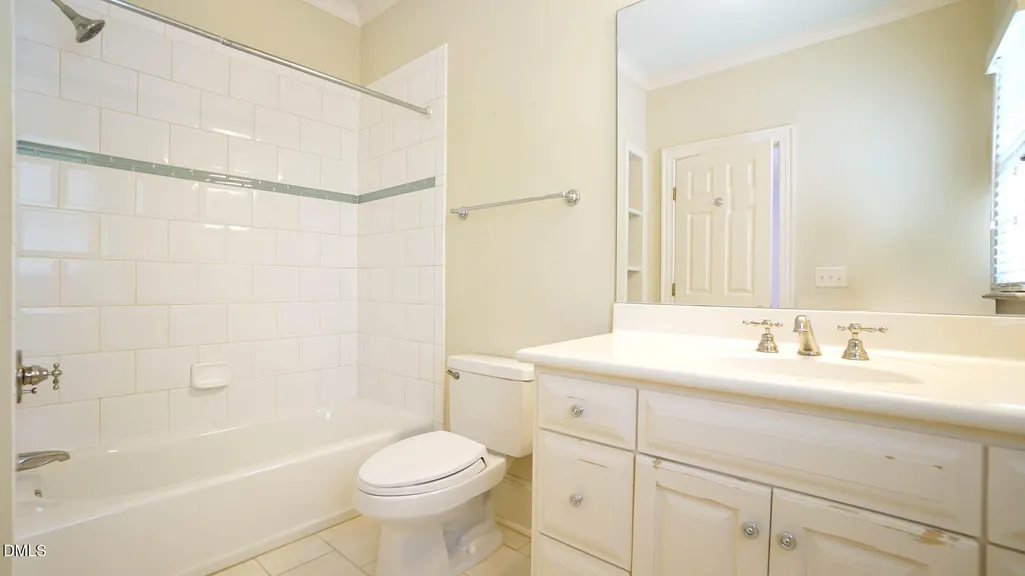
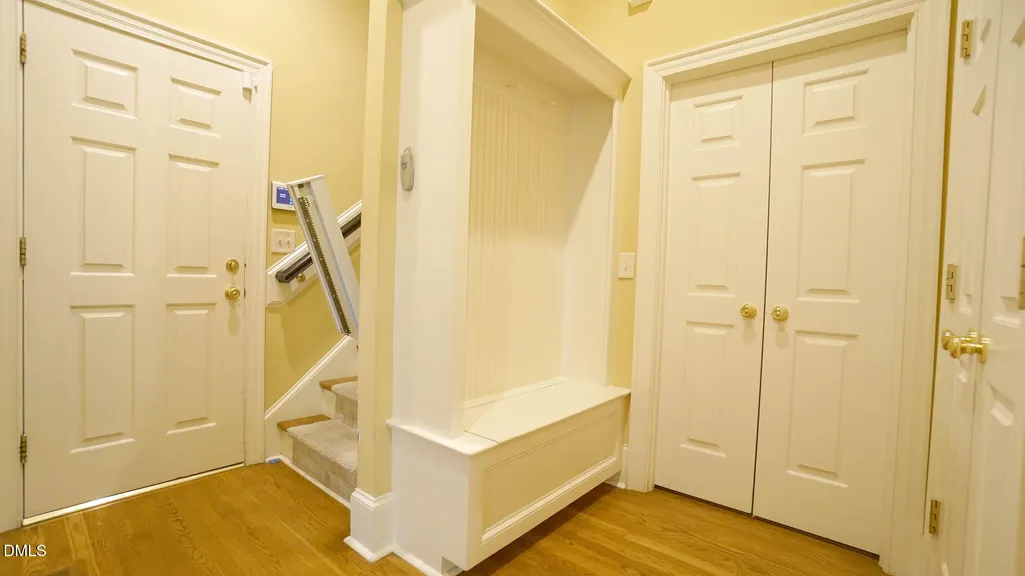
| Interior Amenities | Bathtub/Shower Combination,Bookcases,Breakfast Bar,Ceiling Fan(s),Central Vacuum,Chandelier,Crown Molding,Double Vanity,Eat-in Kitchen,Entrance Foyer,Granite Counters,High Ceilings,High Speed Internet,Kitchen Island,Open Floorplan,Pantry,Primary Downstairs,Separate Shower,Smooth Ceilings,Soaking Tub,Walk-In Closet(s),Water Closet,Whirlpool Tub |
|---|---|
| Basement | Daylight,Exterior Entry,Full,Interior Entry,Unfinished,Walk-Out Access |
| Flooring | Carpet,Hardwood |
| Air Conditioning Y/N | true |
| Heating Y/N | false |
| Window Features | Blinds,Double Pane Windows,Insulated Windows,Plantation Shutters,Screens,Shutters |
| Above Grade Finished Area | 5089 |
| Half Baths | 1 |
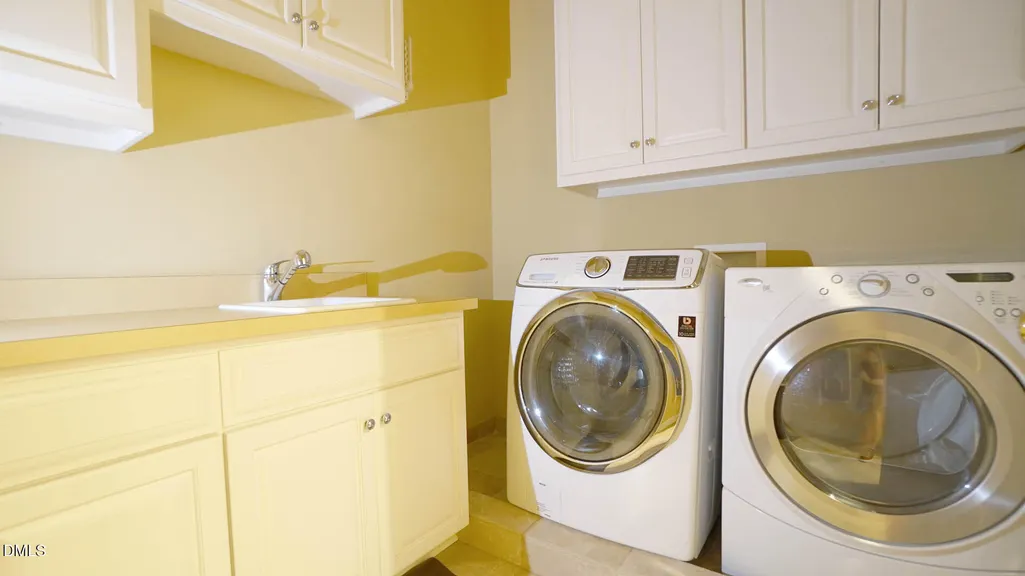
| Laundry Features | Electric Dryer Hookup,Inside,Laundry Room,Main Level,Sink,Washer Hookup |
| Total Bedrooms | 5 |
| Above Grade Finished Area Source | Appraiser |
| Total Baths | 5 |
Exterior Features
| Exterior Amenities | Balcony,Lighting,Rain Gutters,Uncovered Courtyard |
|---|---|
| Parking Features | Attached,Concrete,Driveway,Garage,Garage Door Opener,Garage Faces Side,Kitchen Level,Oversized,Parking Pad,Paved,Storage |
| Lot Features | Back Yard,City Lot,Front Yard,Hardwood Trees,Landscaped,Open Lot,Paved |
| Water Source | Public |
| Lot Size Area | 0.3 |
| Foundation Details | Brick/Mortar |
| Spa | false |
| Building Area Total | 5089 |
| Lot Size Acres | 0.3 |
| Road Surface Type | Asphalt |
| Waterfront Y/N | false |
| Door Features | French Doors |
| Road Frontage Type | City Street |
| Horse Y/N | false |
Amenities
- Foreclosure
- Views
- Short Sale
- New Construction
- Adult 55+
- Lease To Own
- No HOA Fees
- Furnished
- Primary On Main
- Air Conditioning
- Seller Finance
- Green
- Fixer Upper
- Horse
- Golf
- Fireplace
- Deck
- Garage
- Basement
- Pool
Property vs Single Family Average in 27608
Price
Year Built

