
Just Listed
Address
1317 Andersonwood Drive, Fuquay Varina, NC
Price
$ 365,000
Property Attributes
- MLS#10192299
- TypeSingle Family
- Listing Status Active
- CountyWake
- CityFuquay Varina
- NeighborhoodNeils Crossing
- Zip27526
- StyleCape Cod
- Year Built1988
- Price$ 365,000
- Bedrooms3
- Full Bathrooms2
- Half Bathrooms0
- Sqr Footage2037
- Lot Size0.78 Acres
Data Source:
Triangle MLS (TMLS)
Property Description
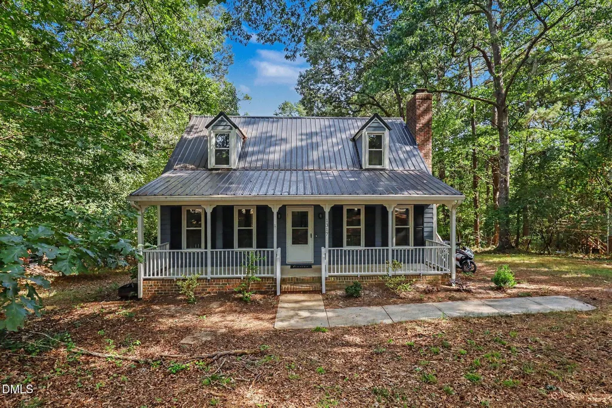
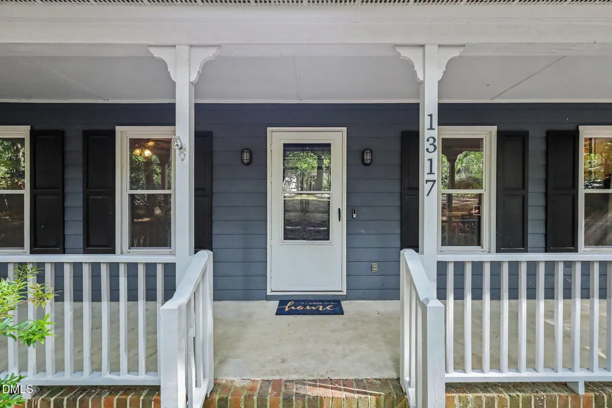
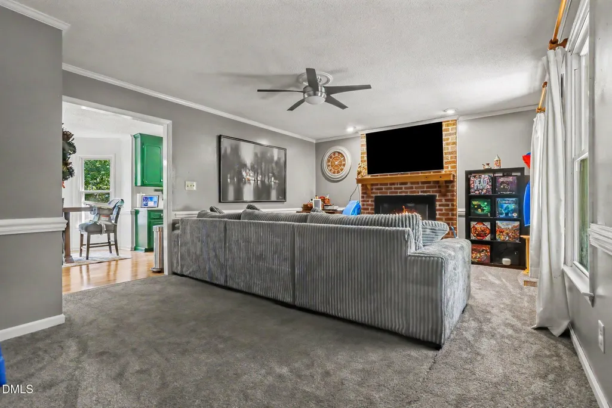
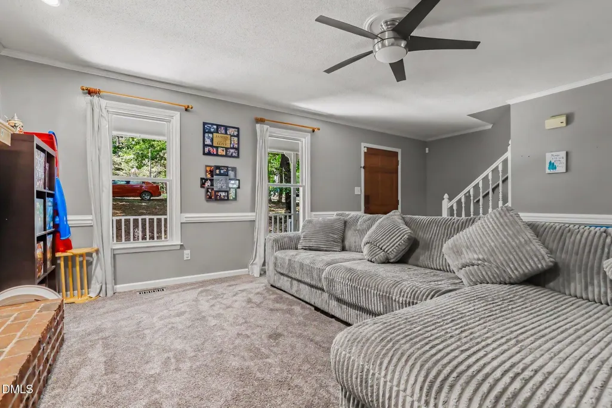
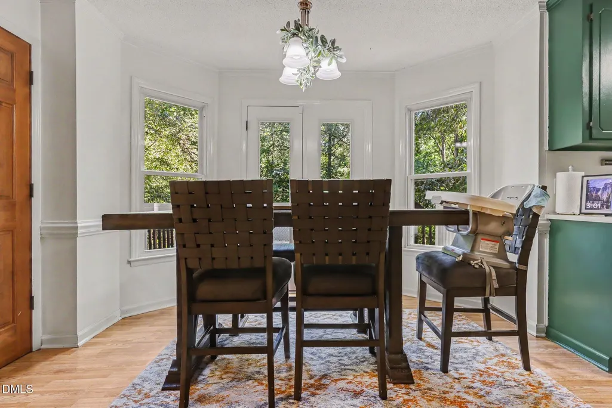
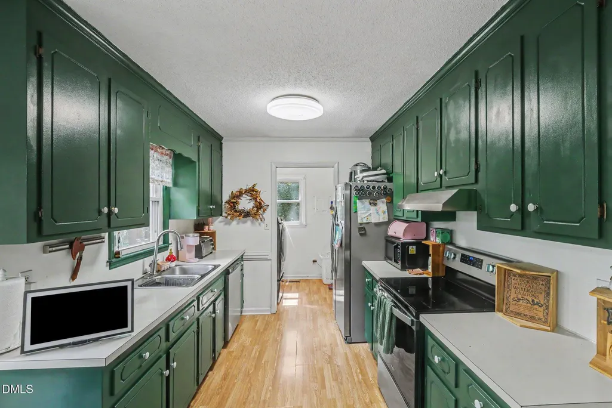
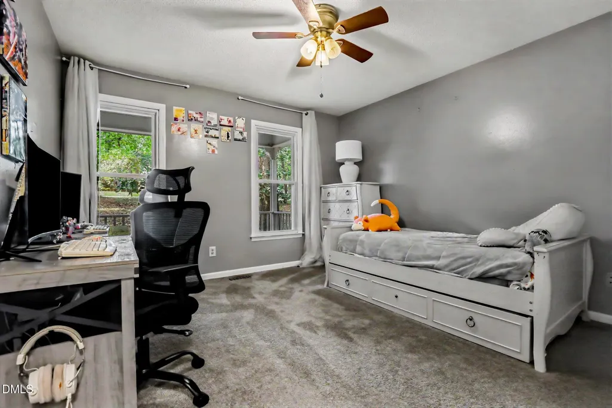
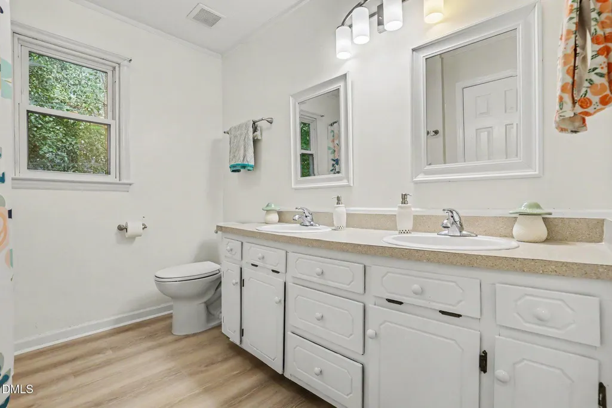
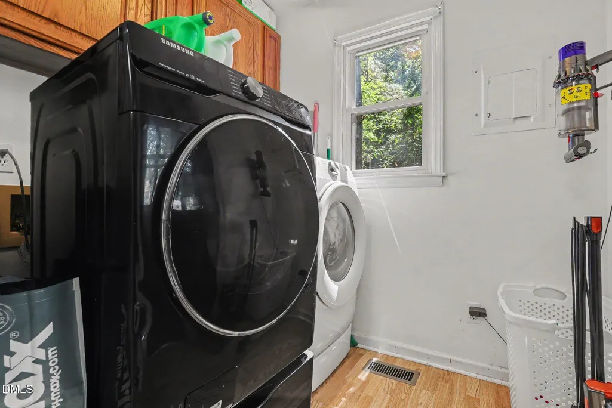
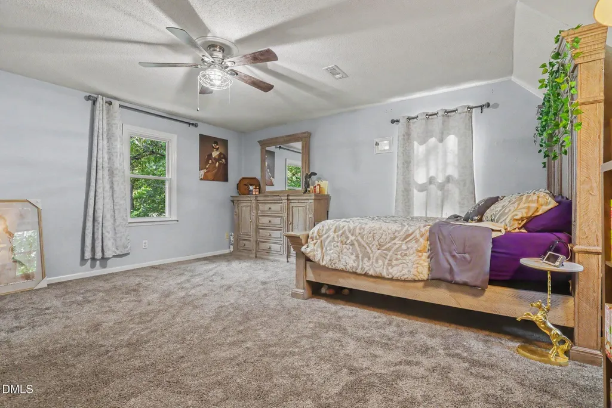
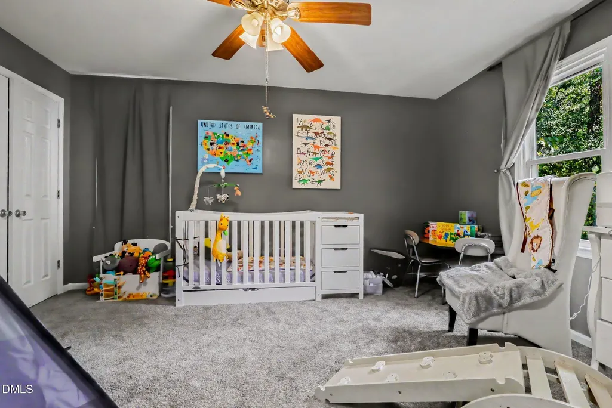
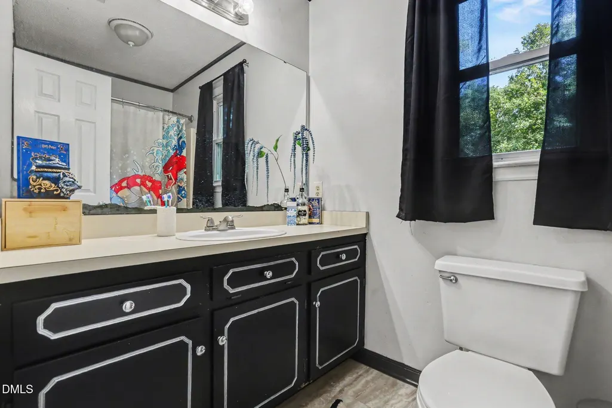
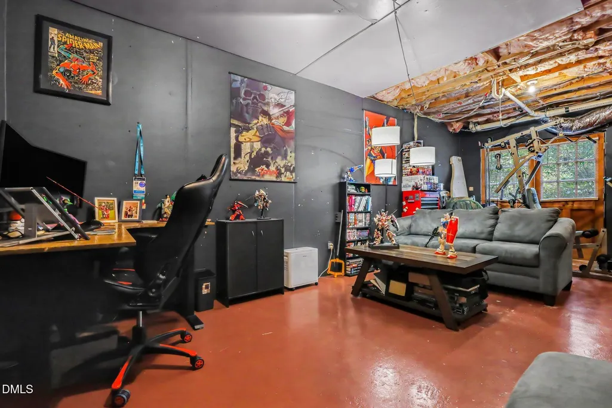
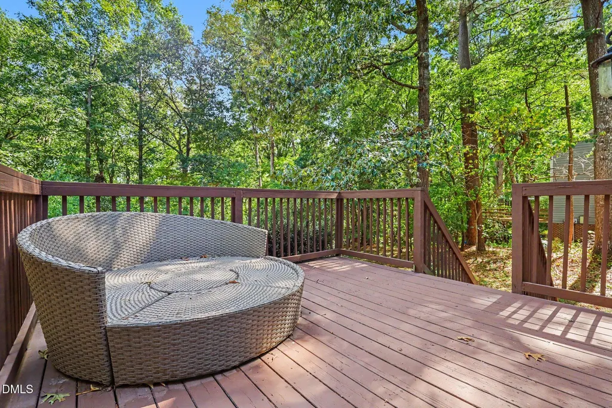
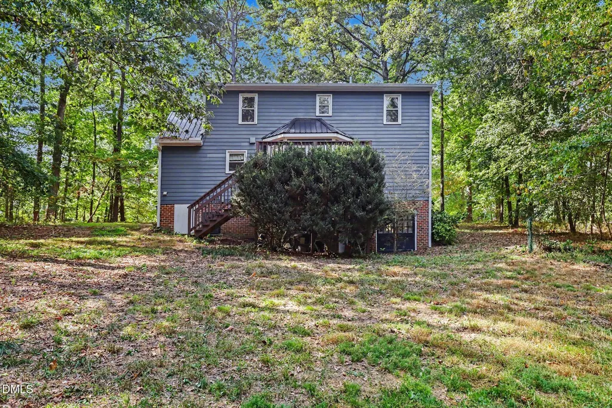
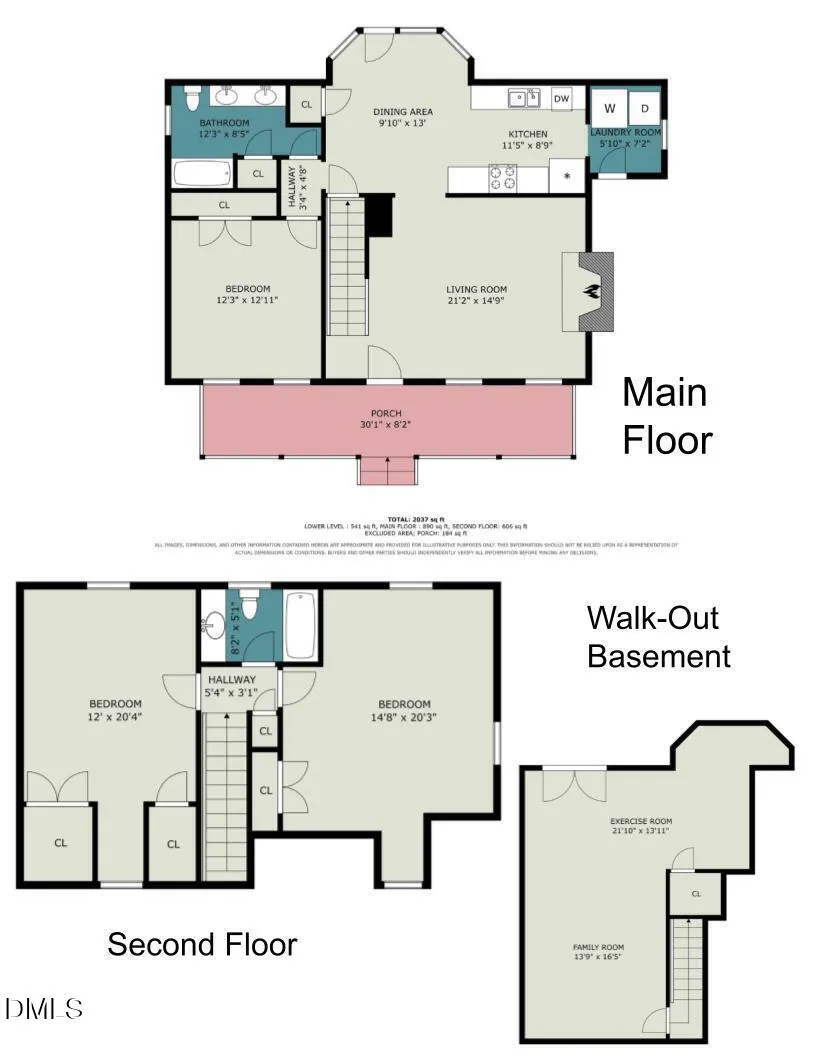
Welcome home to this rare walk-out basement home nestled on over a 3/4 acre lot in a no HOA community. A welcoming front porch greets you before stepping inside, where the main level introduces a warm and inviting flow through the primary living spaces, connecting the comfortable living room, featuring a wood burning fireplace, kitchen, and dining spaces, along with a main-floor bedroom, and full hall bath featuring a stylish double vanity. Just off the kitchen is a dedicated laundry room equipped with overhead storage. Upstairs, two expansive bedrooms offer angled ceilings, dormers, plush carpeting, and peaceful treetop views, accompanied by a beautifully finished full bath showcasing a sleek contrast vanity. The lower level provides an adaptable walk-out basement ideal for a home office, recreation lounge, or future living space expansion. Step outside onto the elevated back deck overlooking a broad, leafy yard, the perfect serene setting for outdoor dining, morning reading, or quiet downtime. Located just 2.5 miles from downtown Fuquay Varina and 5 miles from the new Gold Leaf Shopping Center or Downtown Angier for access to a variety of shops, eateries, breweries, entertainment options, and top local employers.
| Elementary School | Middle School | High School |
|---|---|---|
| Wake - South Lakes Elementary Elementary School | Wake - Fuquay Varina Middle Middle School | Wake - Willow Spring High School High School |
| Price History | |
|---|---|
| 9/11/2026 | Listed $365,000 |
General Features
| Sewer | Septic Tank |
|---|---|
| Heating | Fireplace(s),Forced Air |
| Cooling | Ceiling Fan(s),Central Air |
| Utilities | Cable Available,Electricity Connected,Septic Connected,Water Connected |
| Roof | Metal |
| Appliances | Dishwasher,Electric Range,Microwave |
| Zoning | RA |
| Patio/Porch Features | Covered,Deck,Front Porch |
| Architectural Style | Cape Cod |
| Construction Materials | Fiber Cement |
| Year Built | 1988 |
| View | Neighborhood,Trees/Woods |
| Stories Count | 2 |
| Levels | Three Or More |
| Property Subtype | Single Family Residence |
| Community Features | Street Lights |
| Accessibility | Accessible Washer/Dryer |
| County | Wake |
| New Construction | false |
| Property Type | Residential |
| HOA | false |
| Attached Garage | false |
| Subdivision Name | Neils Crossing |
| Facing Direction | Northwest |
| Garage Y/N | false |
| Other Structures | None |
| Total Rooms | 15 |
| Full Baths | 2 |
| Status | Active |
| Directions | From Angier Rd, South, Head toward Judd Pkwy, Turn right onto Farmingdale Rd, Turn left onto Andersonwood Dr, Home is on the left. Welcome! |
| High School | Wake - Willow Spring High School |
| City | Fuquay Varina |
| Senior Community Y/N | false |
| Open Parking Spaces | 4 |
| Lot Size Units | Acres |
| Lot Size Square Feet | 33977 |
| Carport Y/N | false |
| Elementary School | Wake - South Lakes Elementary |
| Tax Annual Amount | 2428.68 |
| Middle/Junior High School | Wake - Fuquay Varina Middle |
| Virtual Tour | https://listings.nextdoorphotos.com/property/edit/264699951/virtual |
| Structure Type | House,Site Built |
| Standard Status | Active |
Interior Features
| Interior Amenities | Bathtub/Shower Combination,Ceiling Fan(s),Chandelier,Crown Molding,Laminate Counters,Recessed Lighting,Walk-In Closet(s) |
|---|---|
| Basement | Concrete,Daylight,Interior Entry,Partially Finished,Storage Space,Walk-Out Access |
| Flooring | Carpet,Laminate,Varies,Vinyl,See Remarks |
| Total Fireplaces | 1 |
| Fireplace Features | Living Room,Masonry,Wood Burning |
| Common Walls | No Common Walls |
| Air Conditioning Y/N | true |
| Heating Y/N | true |
| Fireplace Y/N | true |
| Above Grade Finished Area | 1496 |
| Laundry Features | Inside,Laundry Room,Main Level |
| Total Bedrooms | 3 |
| Below Grade Finished Area | 541 |
| Total Baths | 2 |
Exterior Features
| Exterior Amenities | Rain Gutters |
|---|---|
| Fencing | None |
| Parking Features | Driveway,Gravel,No Garage,Off Street,On Site,Open |
| Lot Features | Back Yard,Front Yard,Hardwood Trees,Interior Lot,Irregular Lot,Many Trees,Sloped Down,Steep Slope,Wooded,None |
| Water Source | Public |
| Lot Size Area | 0.78 |
| Foundation Details | Block |
| Spa | false |
| Building Area Total | 2037 |
| Lot Dimensions | 53x97x378x15x8x72x344 |
| Lot Size Acres | 0.78 |
| Road Surface Type | Paved |
| Waterfront Y/N | false |
| Road Frontage Type | County Road |
| Horse Y/N | false |
Amenities
- Foreclosure
- Views
- Short Sale
- New Construction
- Adult 55+
- Lease To Own
- No HOA Fees
- Furnished
- Primary On Main
- Air Conditioning
- Seller Finance
- Green
- Fixer Upper
- Horse
- Golf
- Fireplace
- Deck
- Garage
- Basement
- Pool
Property vs Single Family Average in 27526
Price
Year Built

